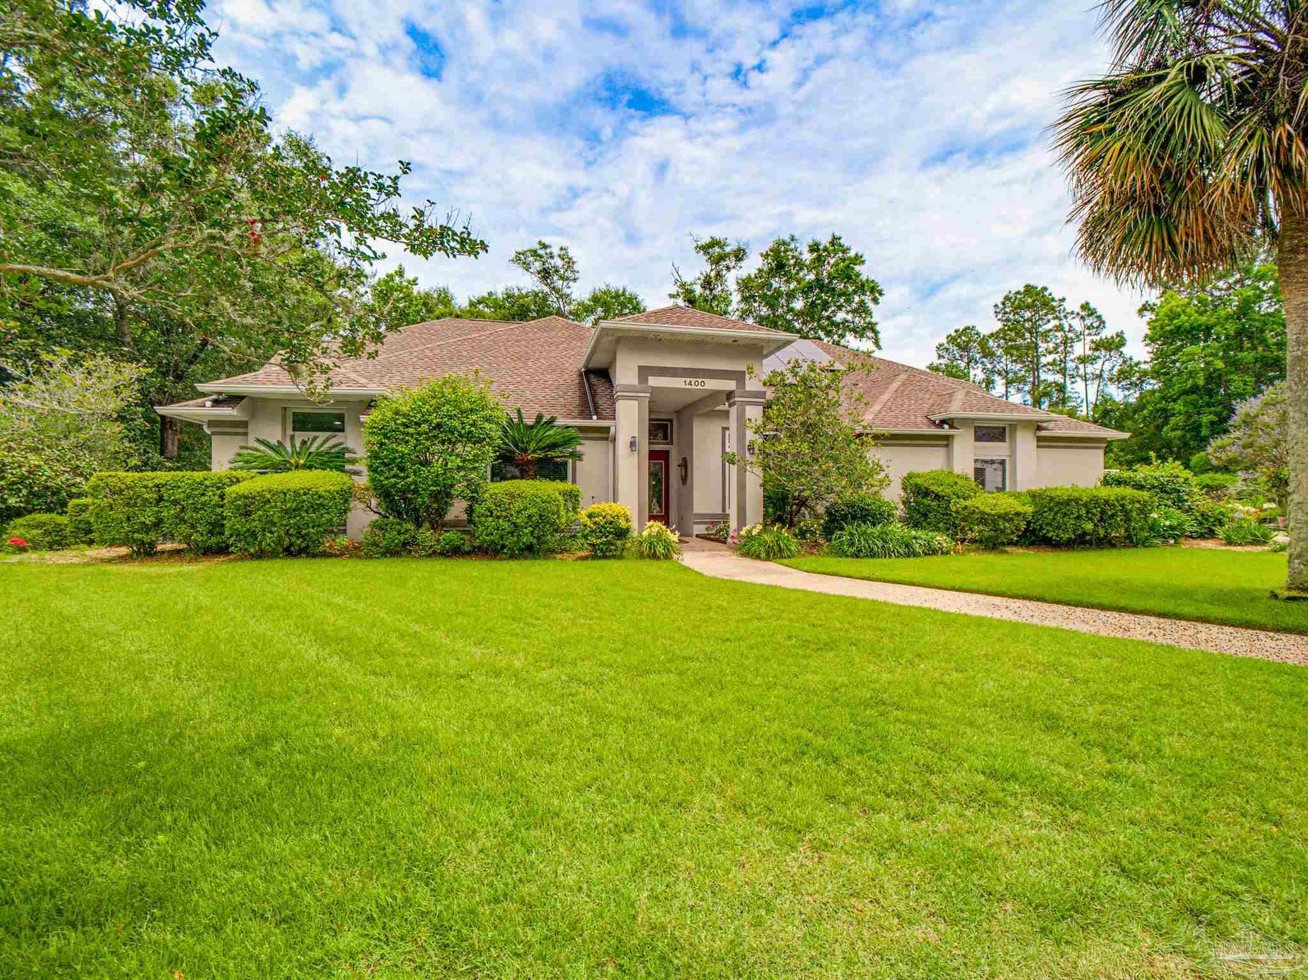
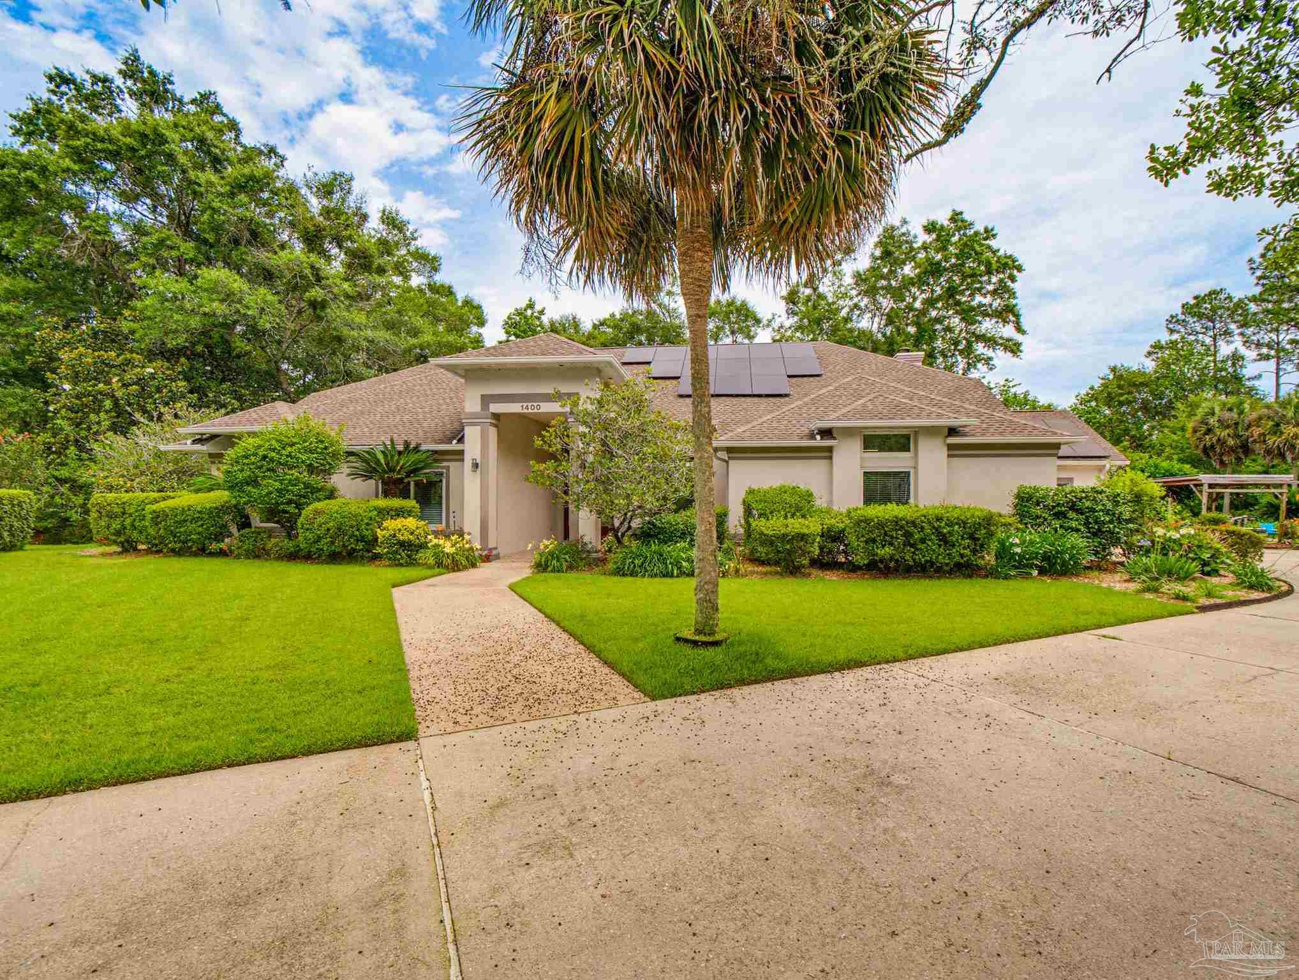
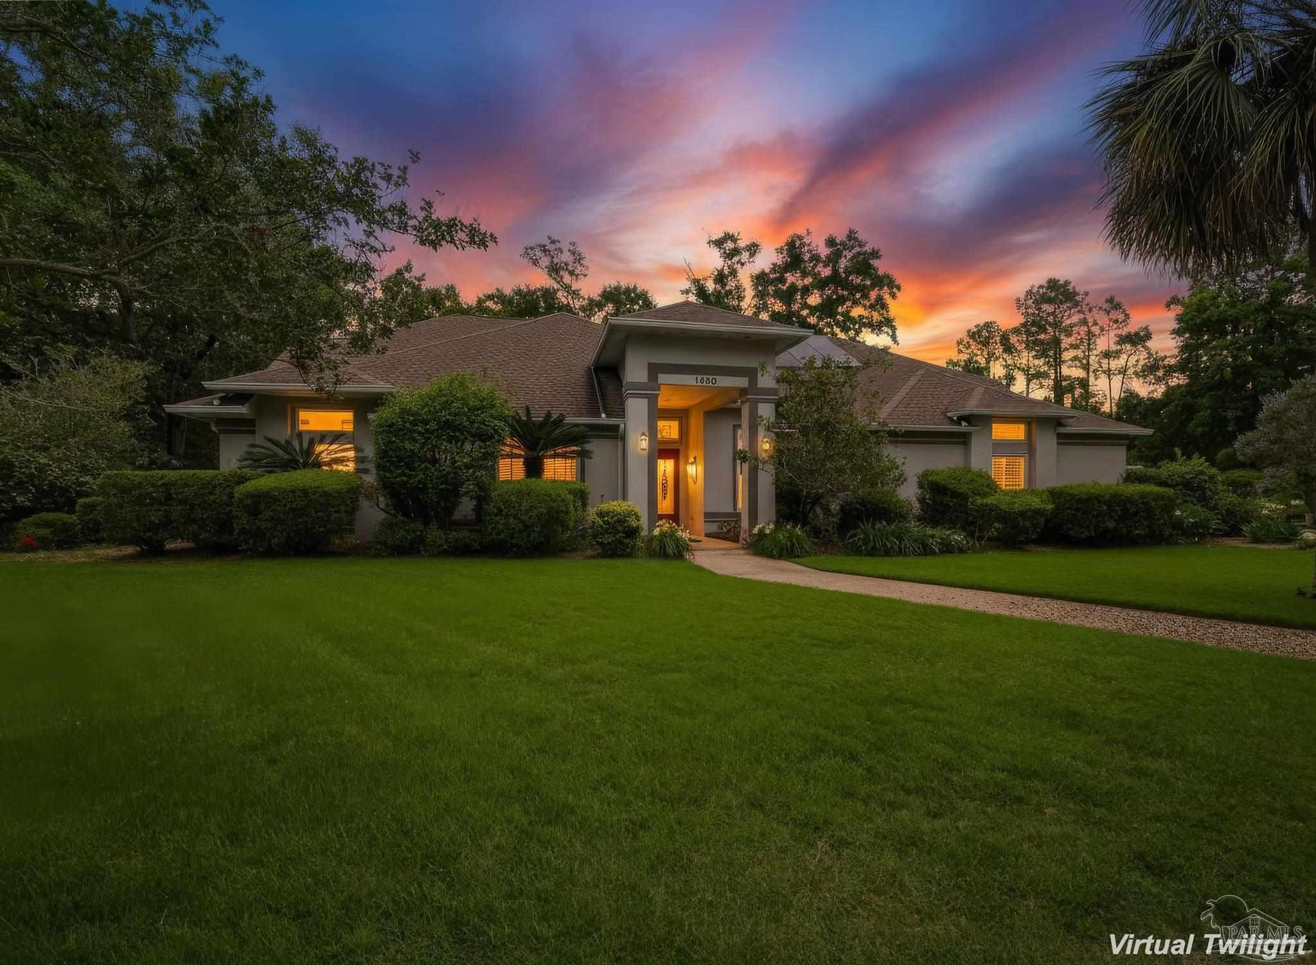
Single-story home with a covered entry, manicured lawn, curved walkway, and palm tree.
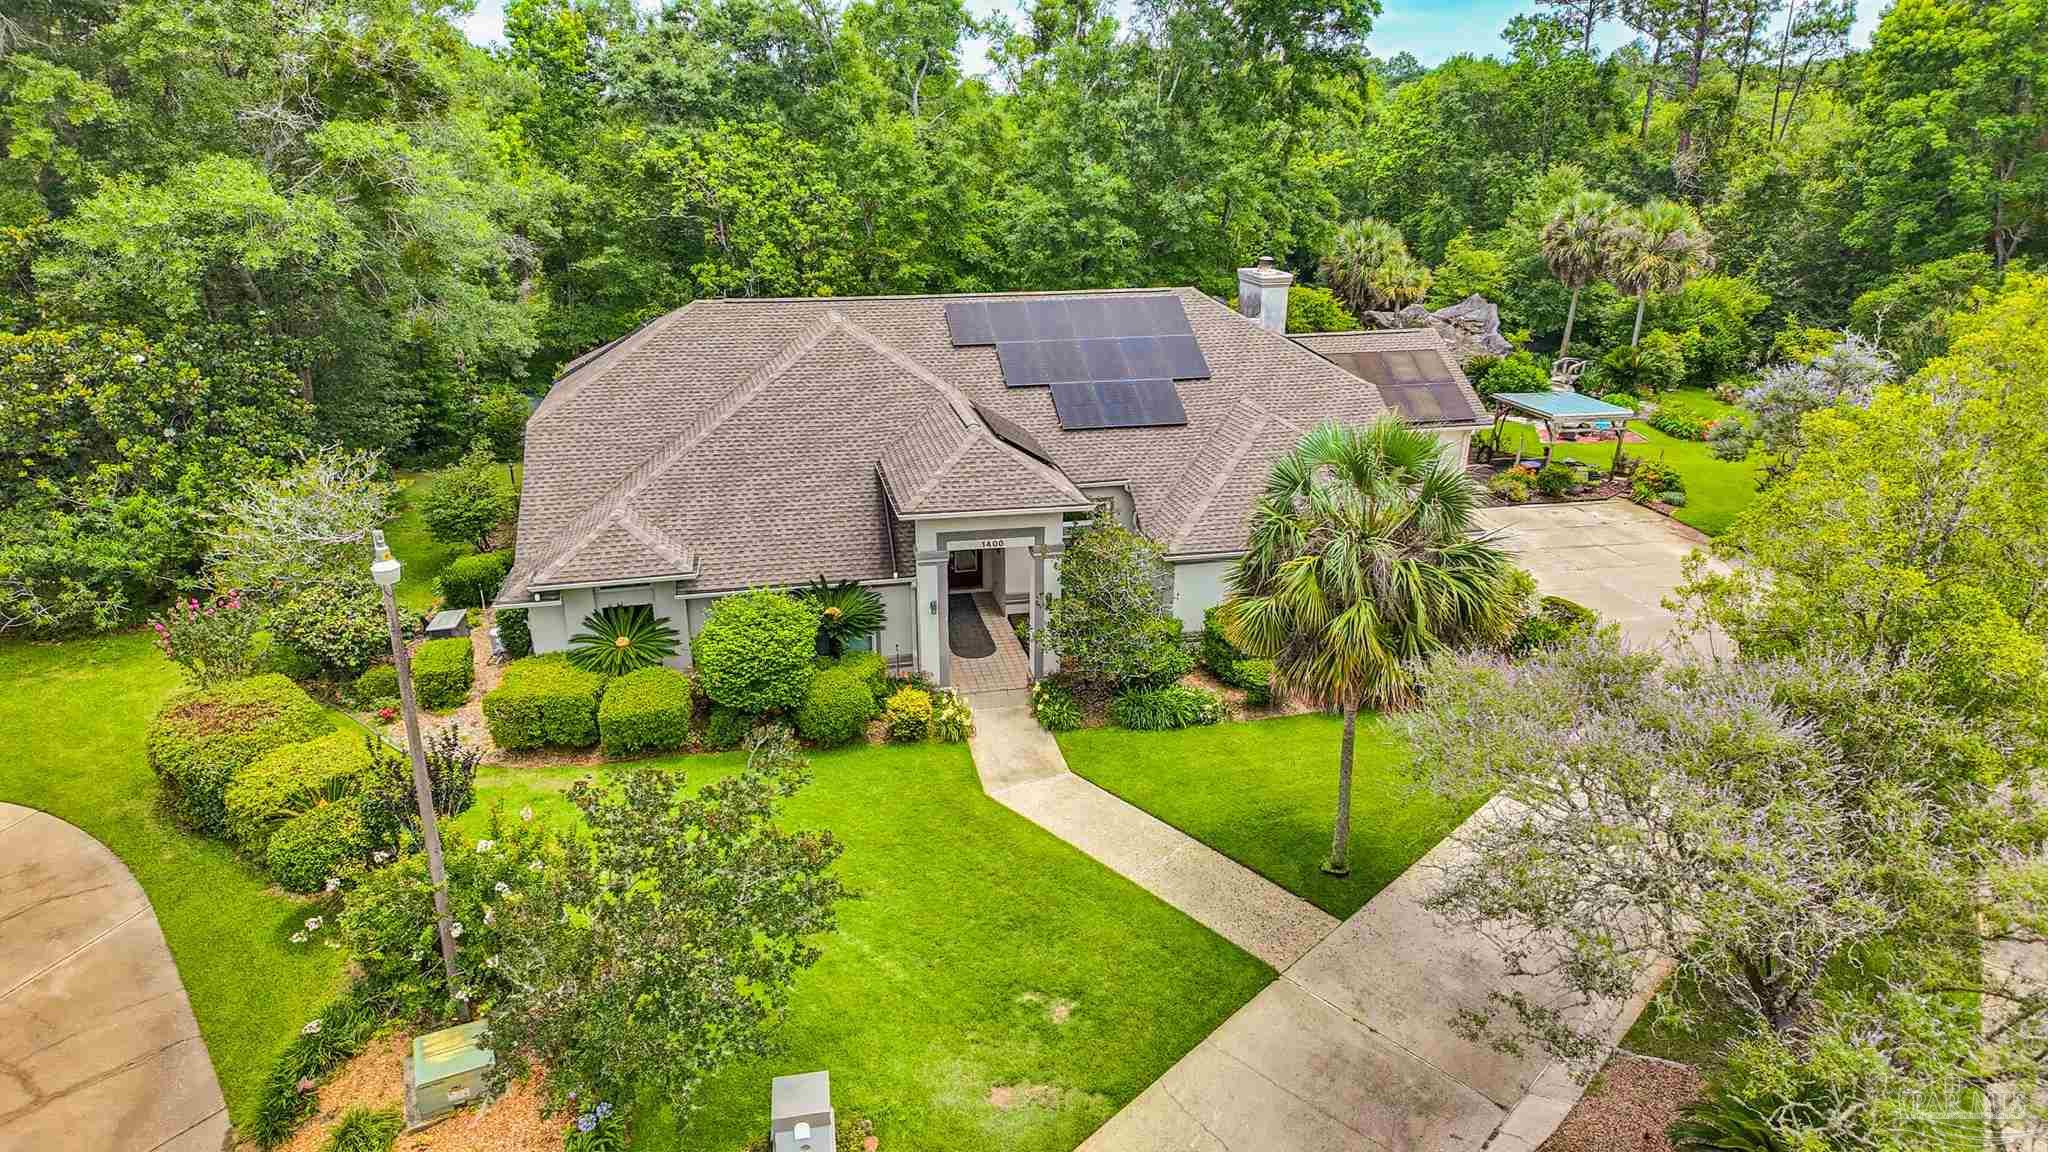
Aerial view of a landscaped single-story home with solar panels and palm trees.
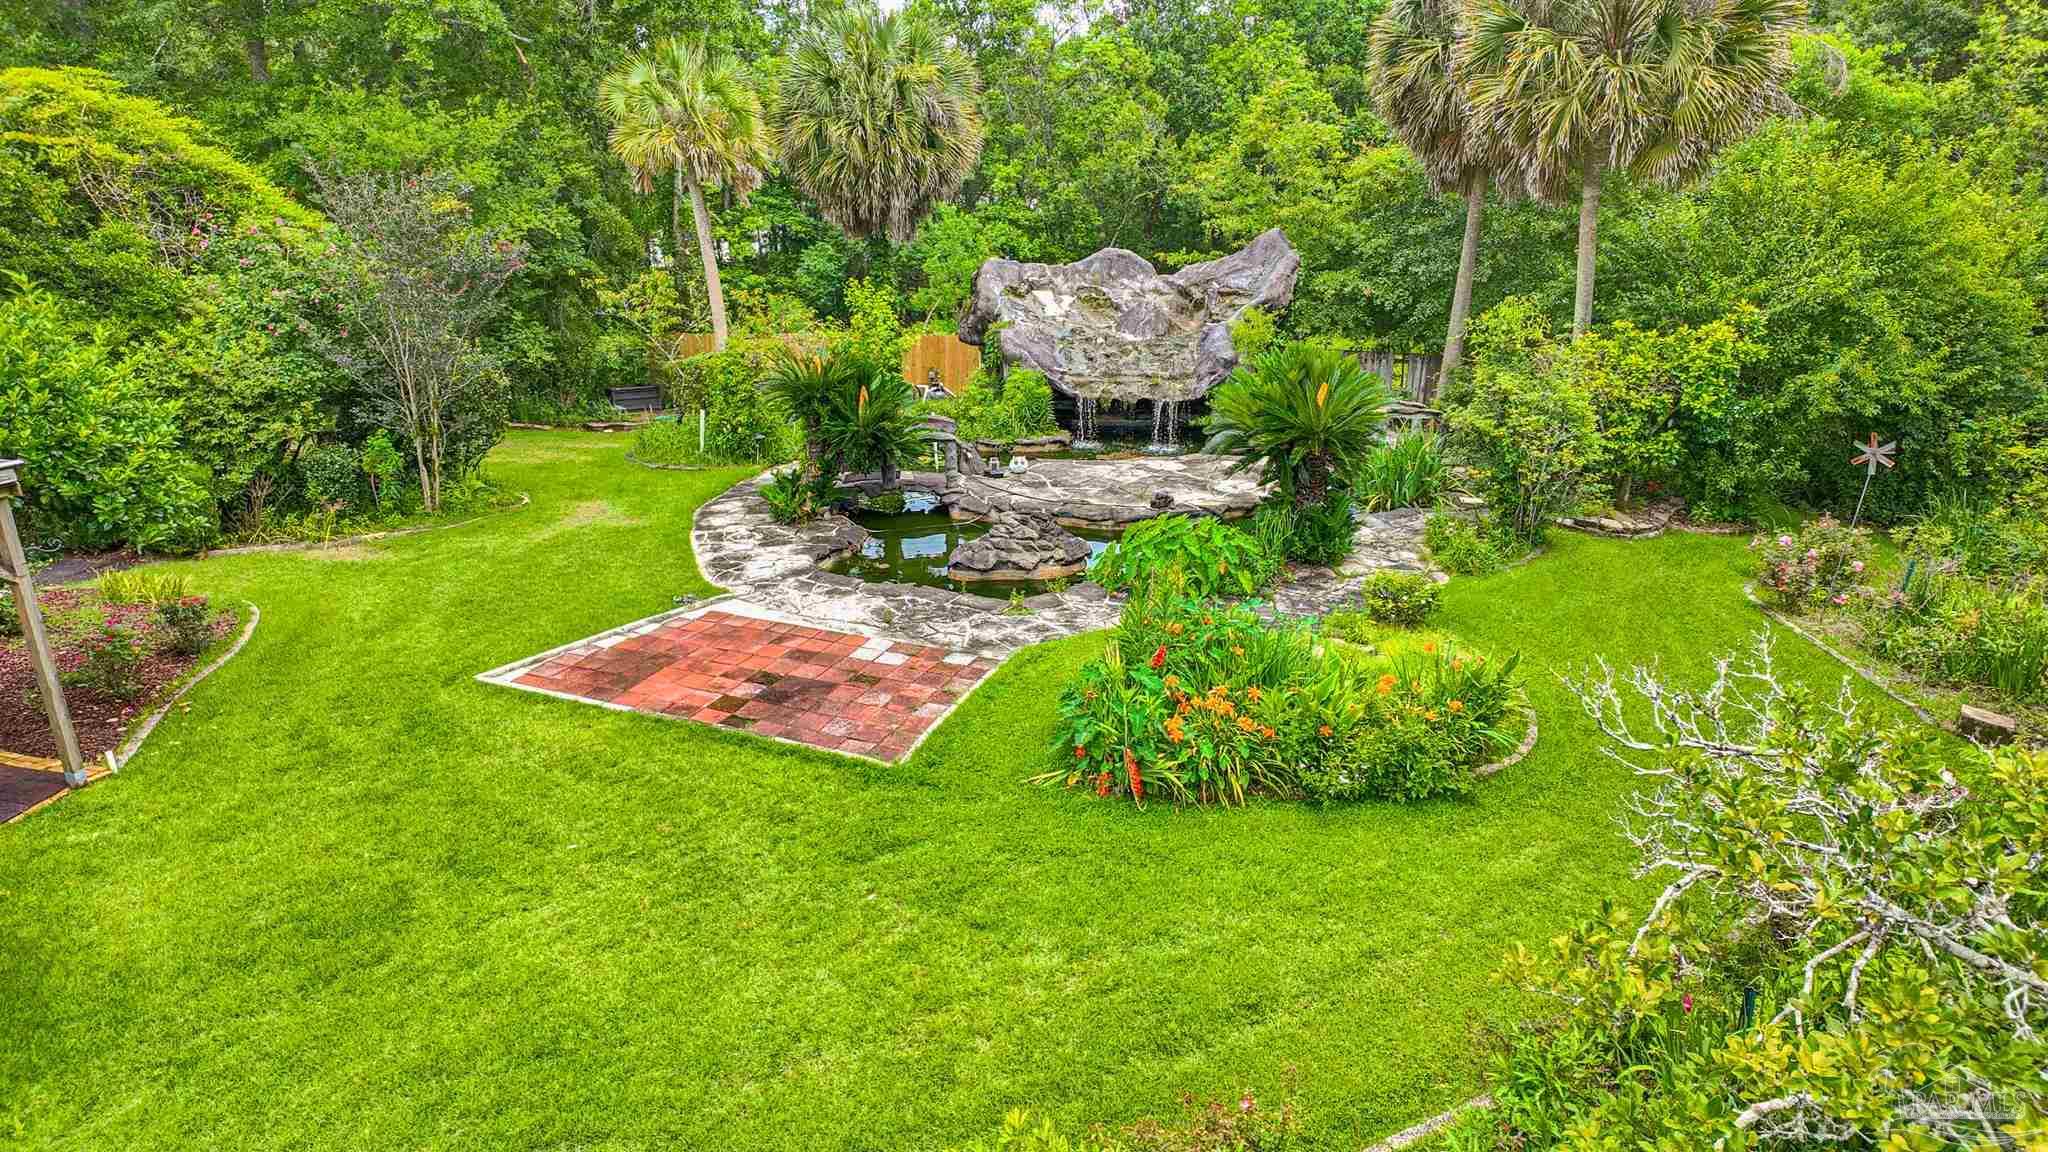
Landscaped backyard with a stone waterfall and pond, curved patio, brick paving, palms, and lush greenery.
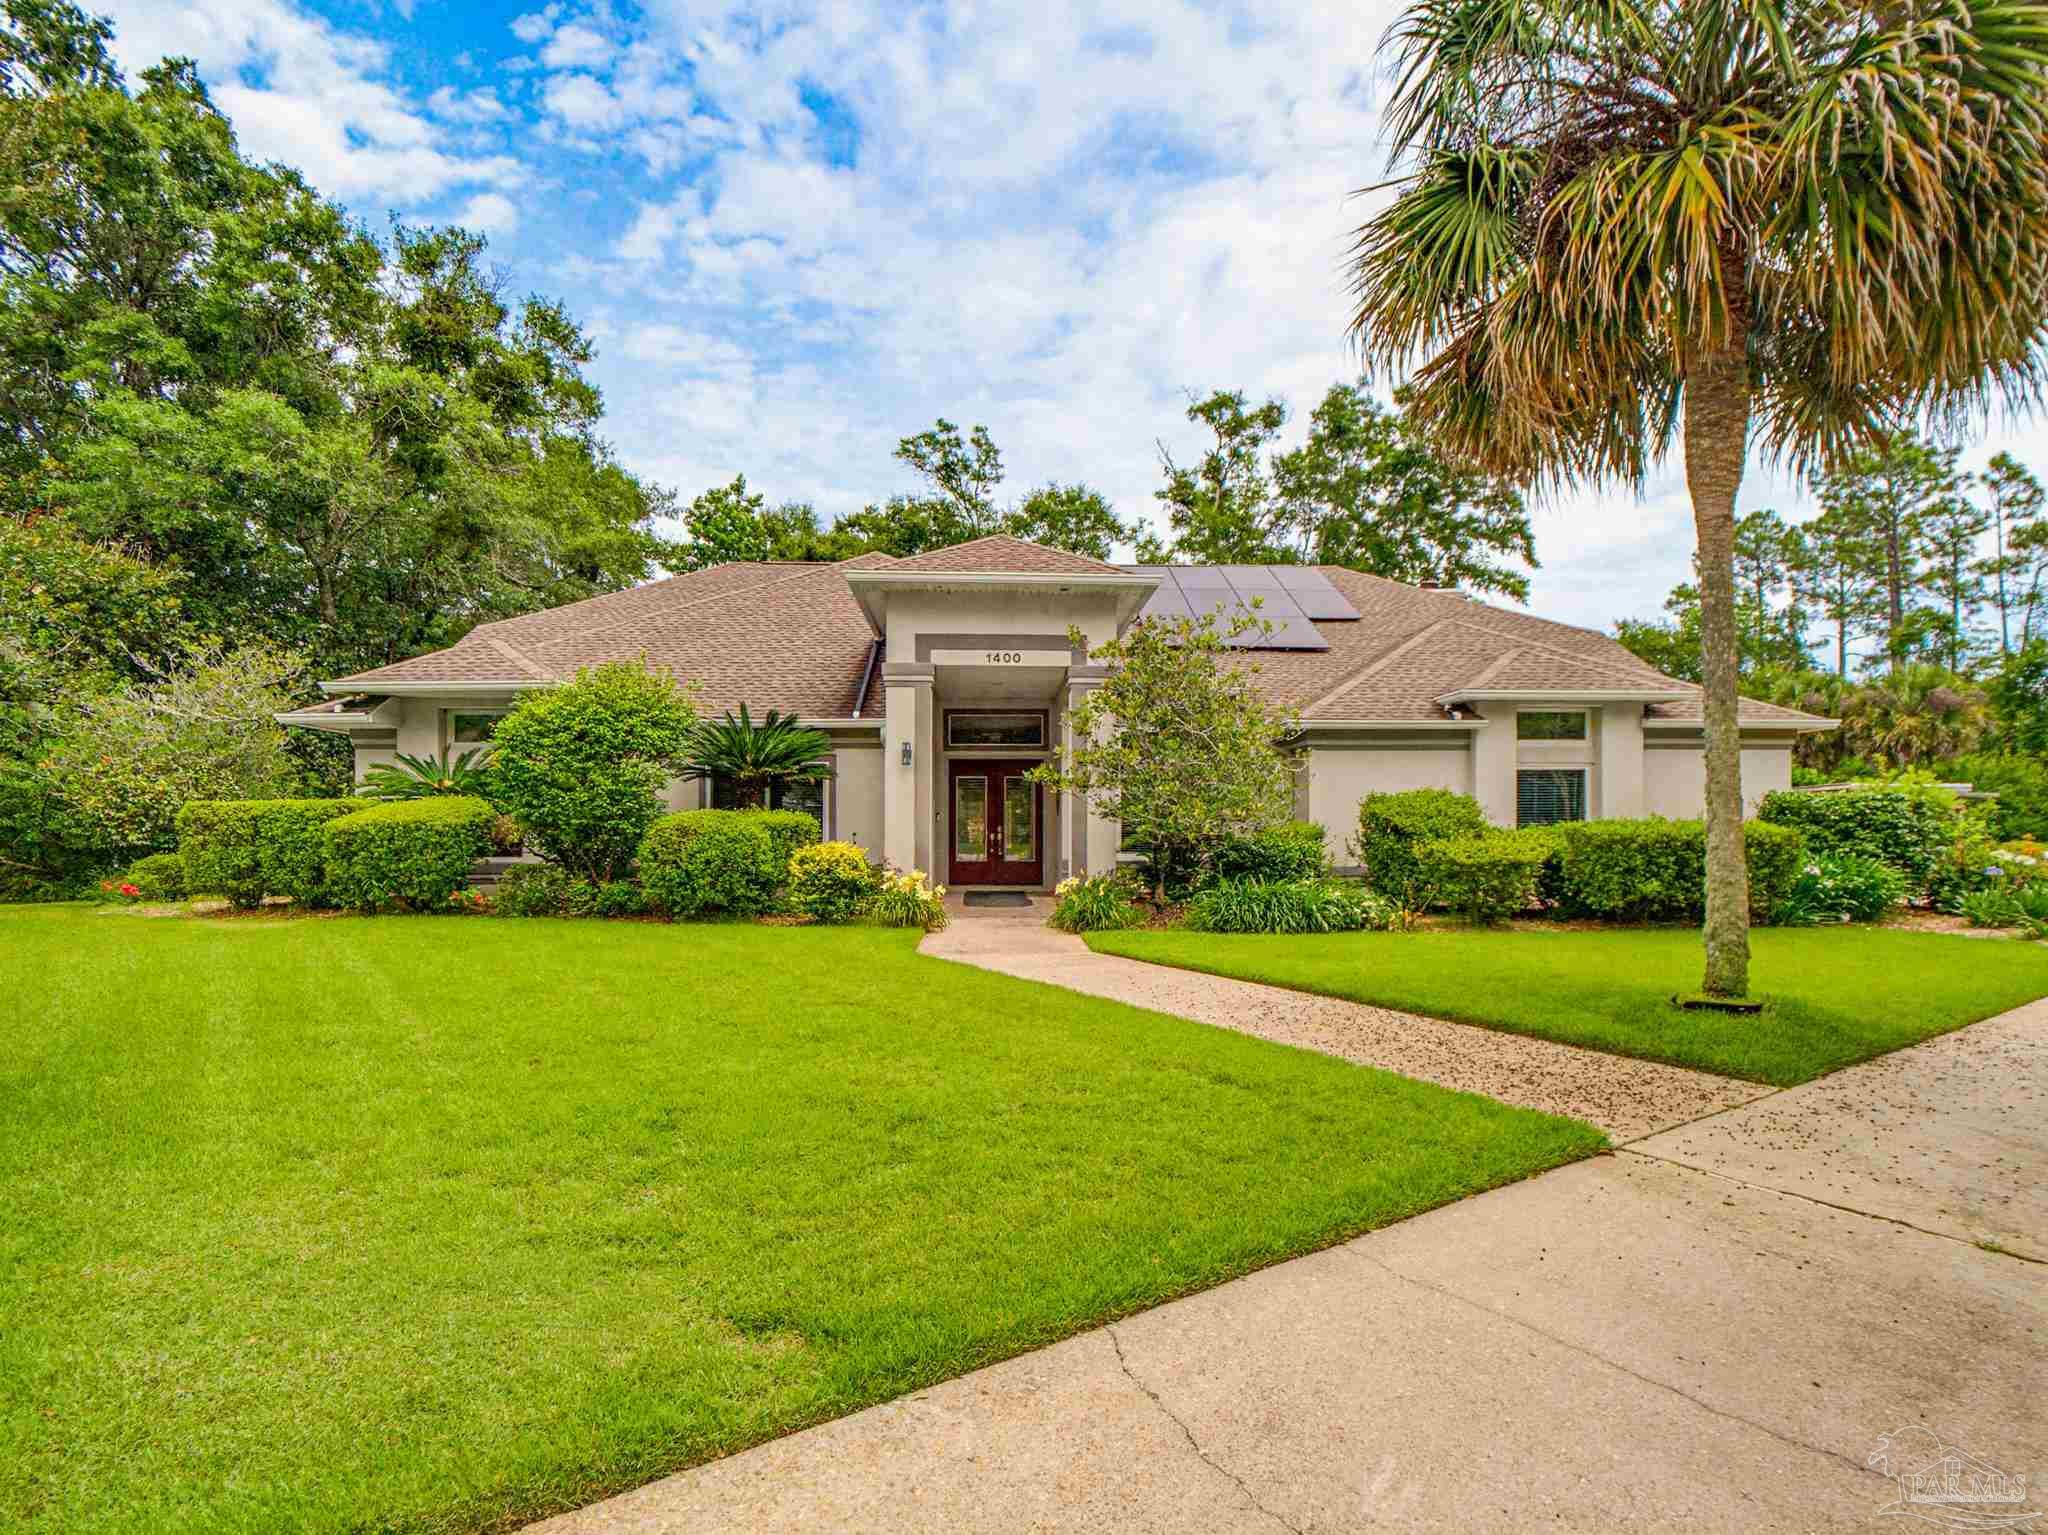
Single-story home with rooftop solar panels, a manicured lawn, and a curved walkway to the front entrance.
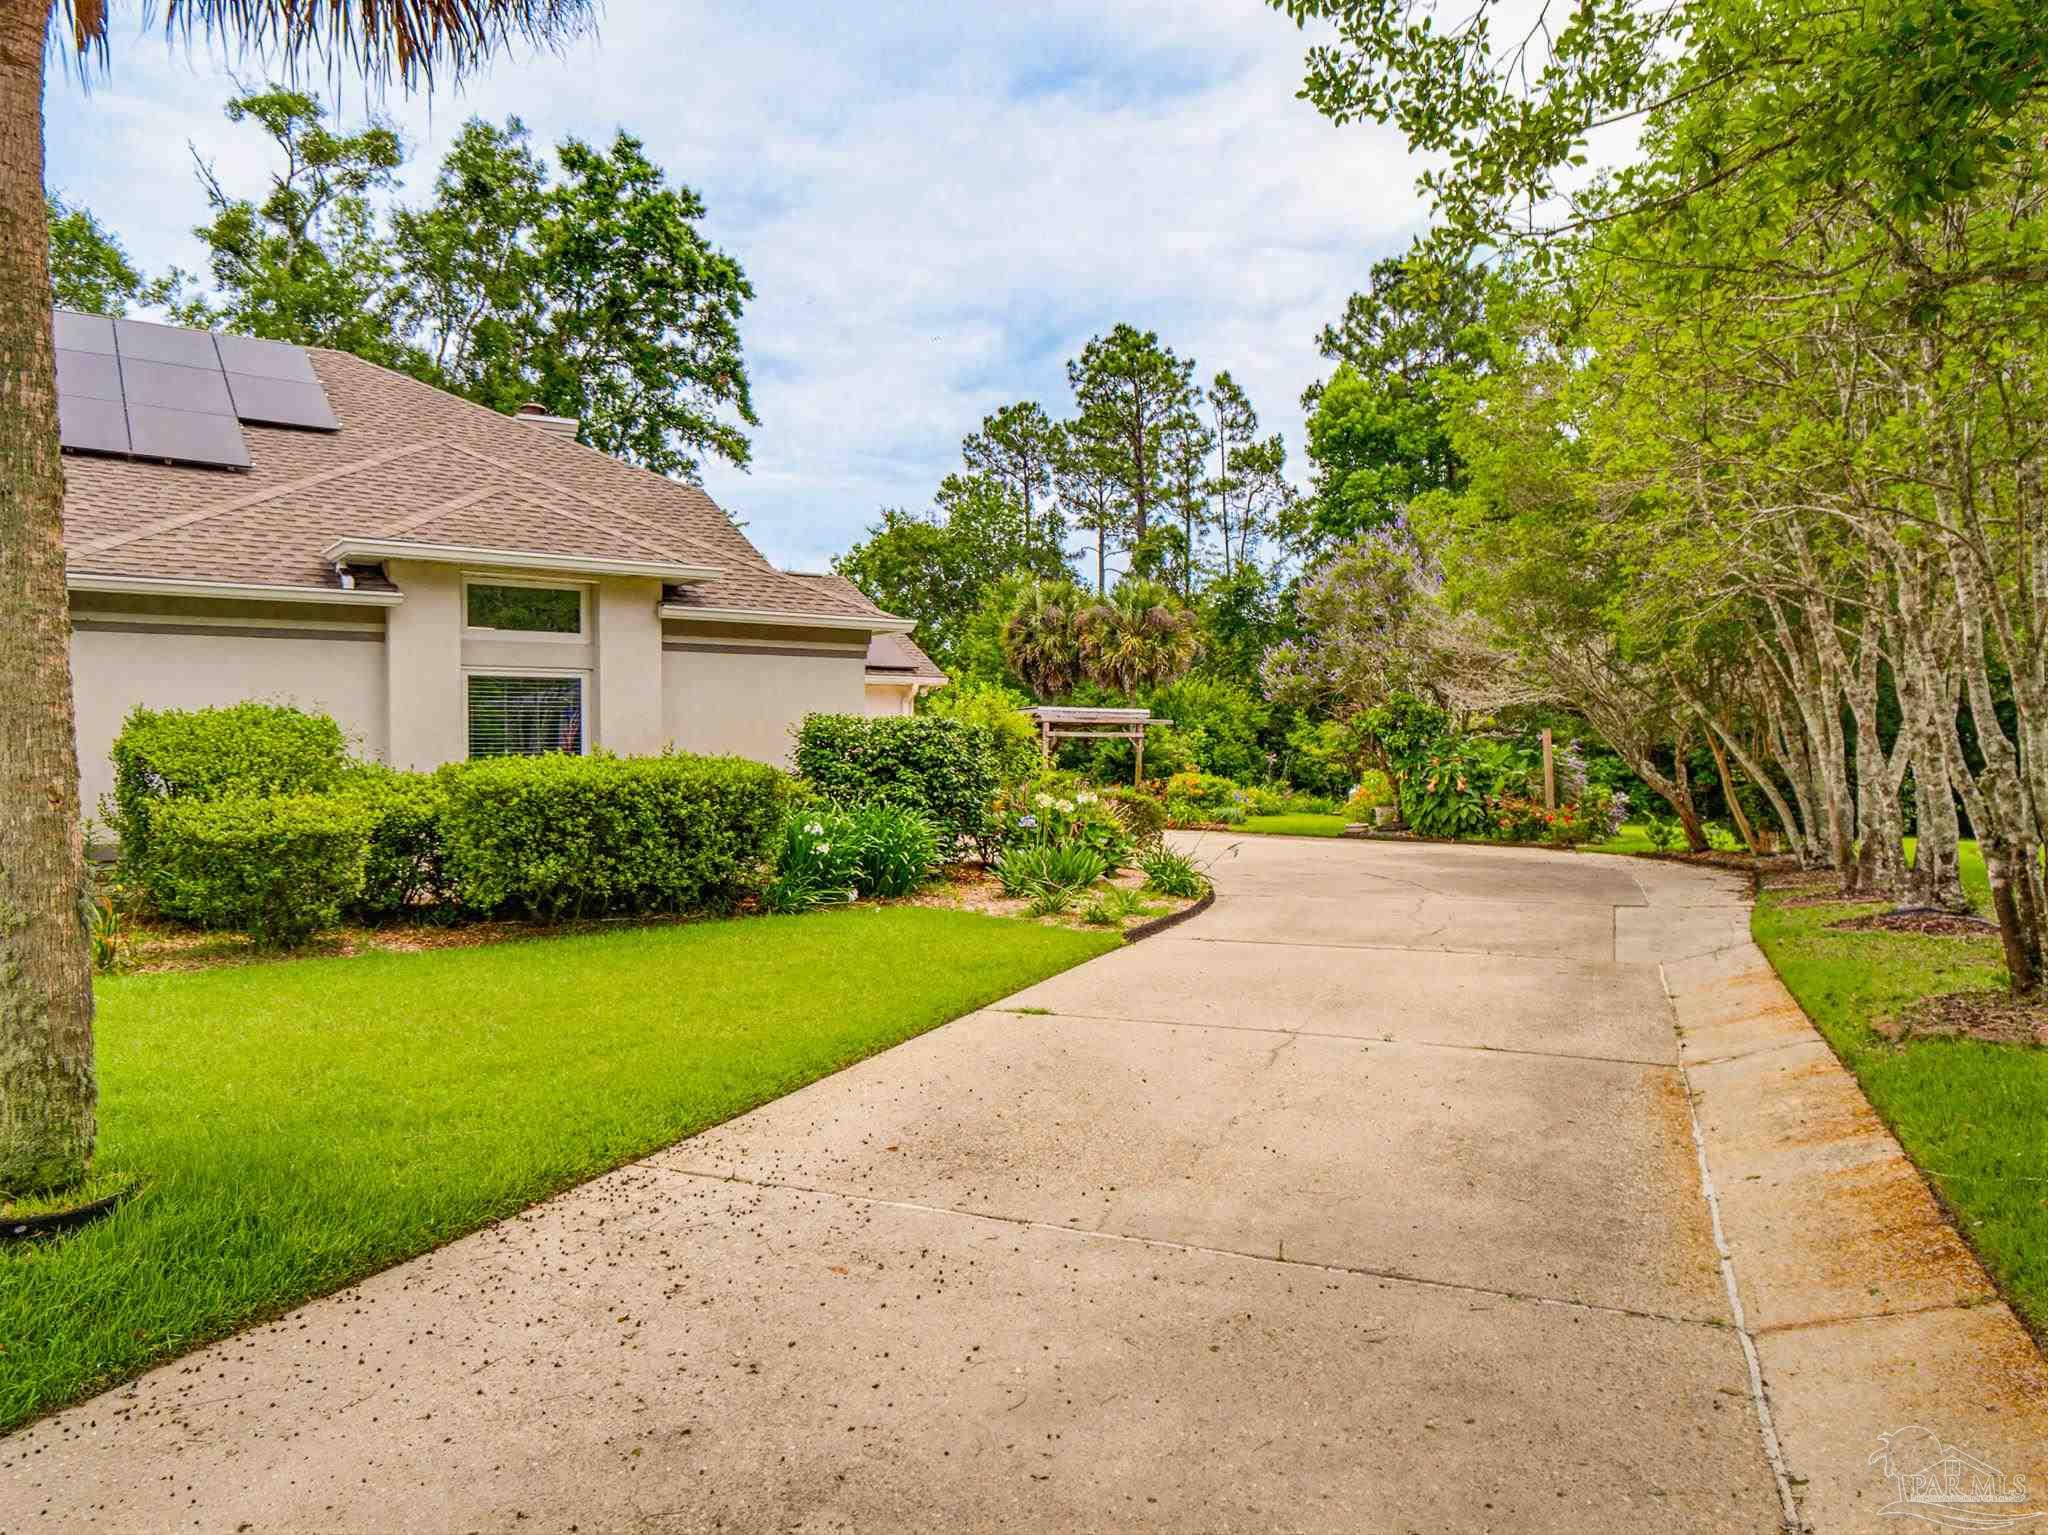
Beige house with rooftop solar panels beside a curved driveway and landscaped garden.
Single-story home with rooftop solar panels, manicured landscaping, and a palm tree in front.
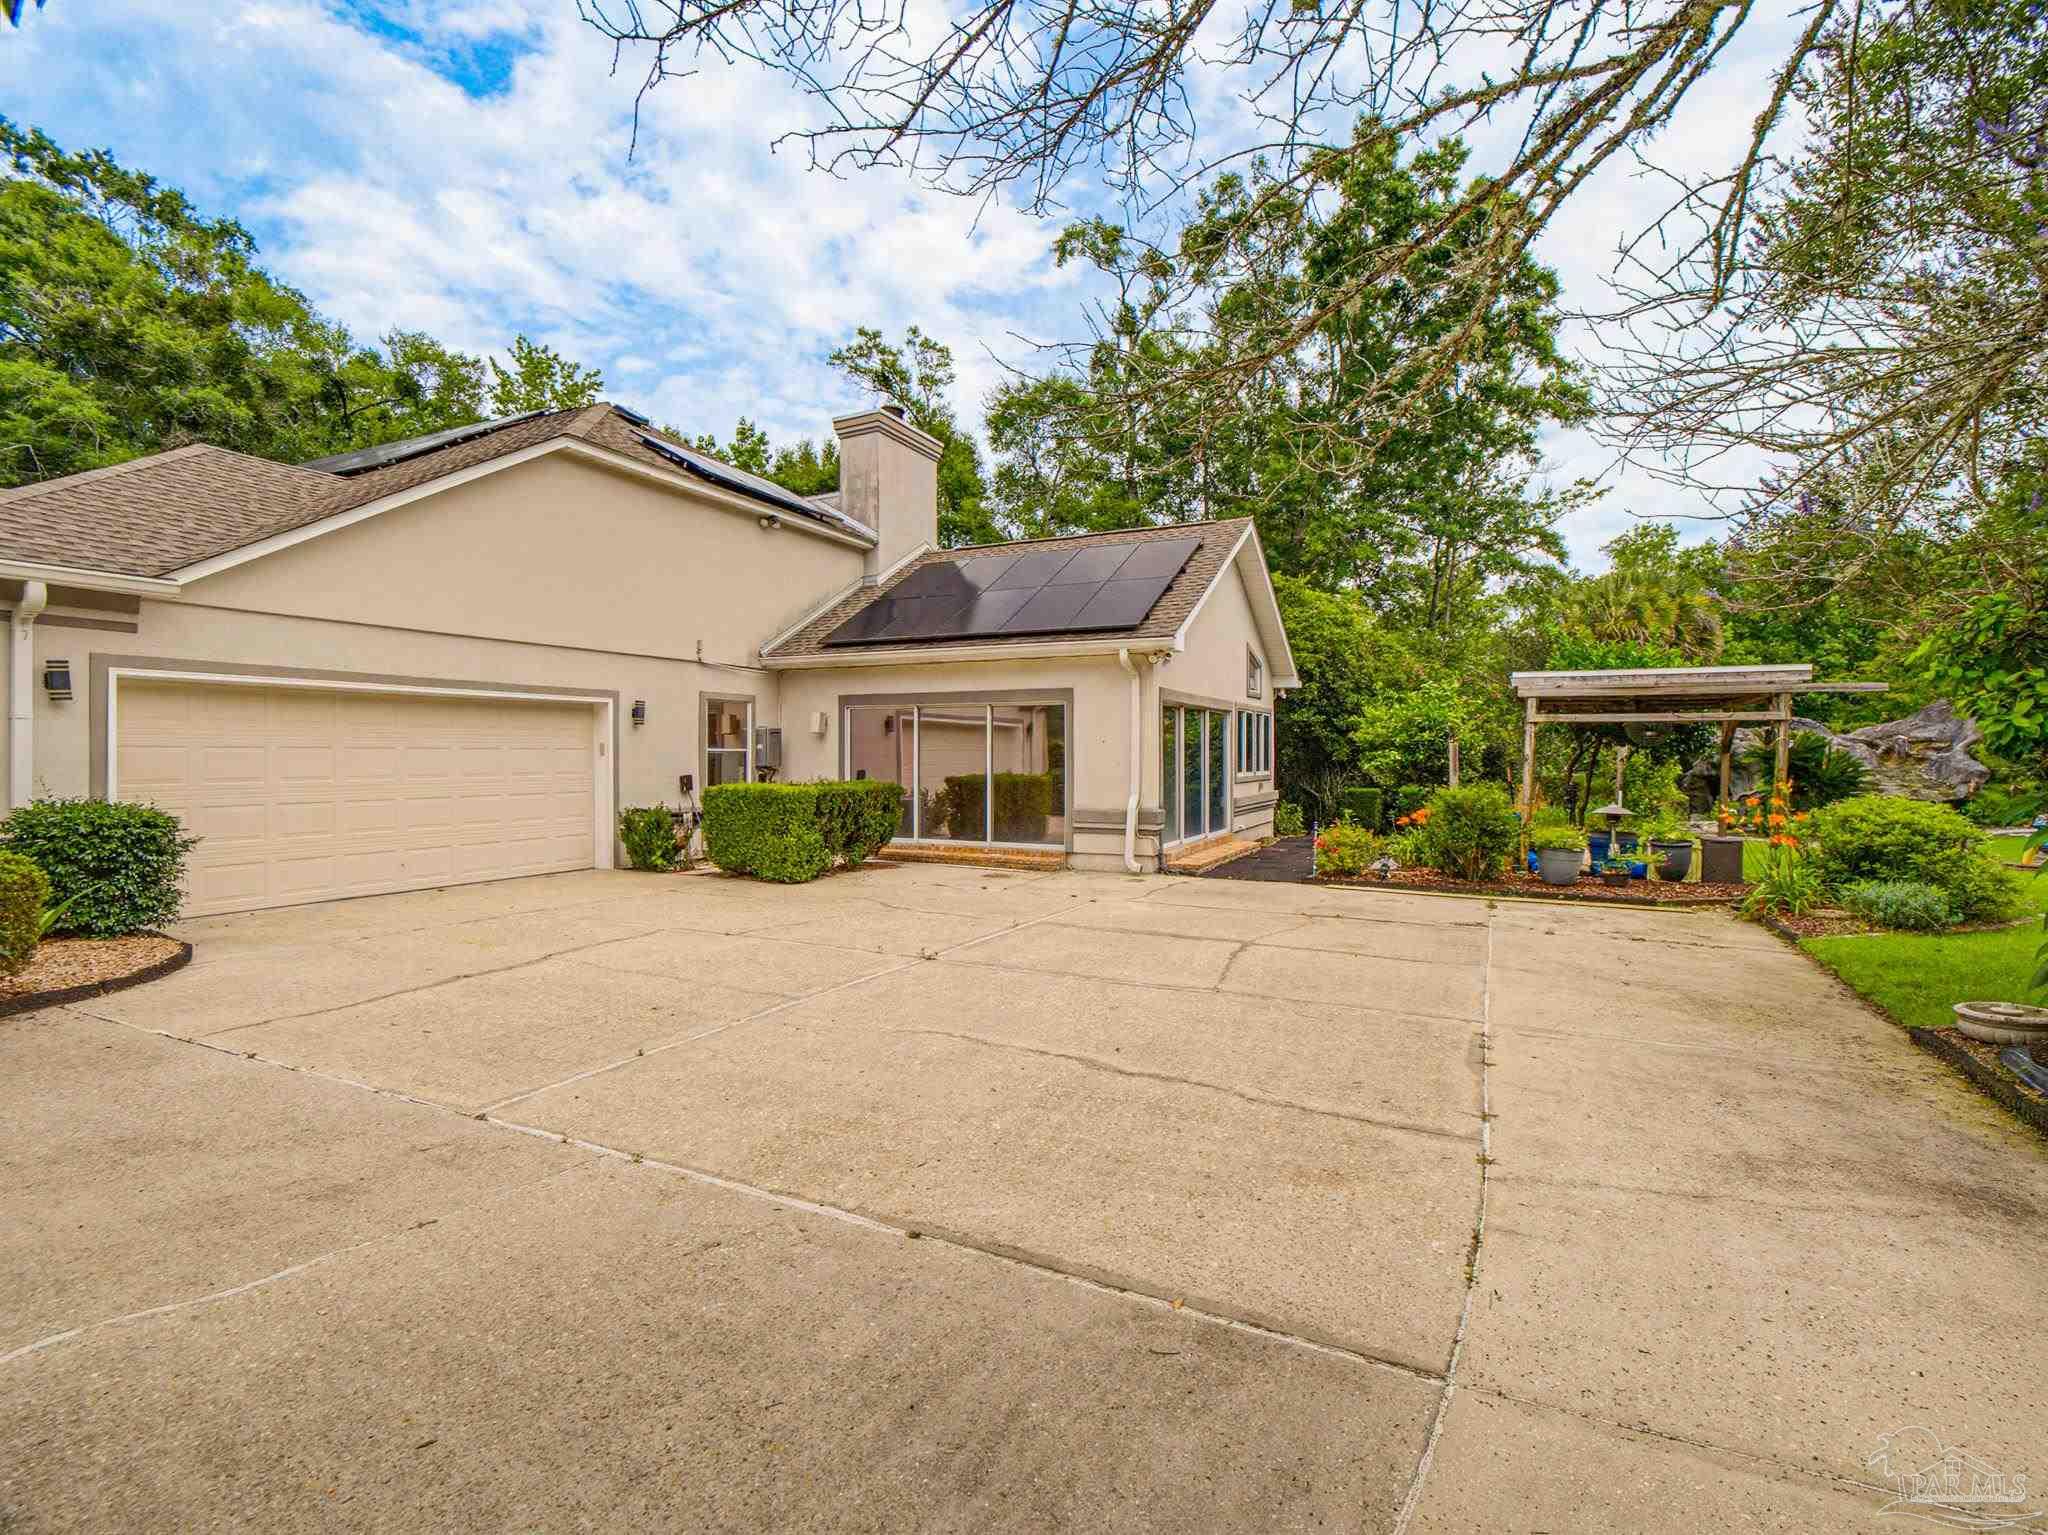
Beige house with solar panels, a two-car garage, and a landscaped garden beside the driveway.
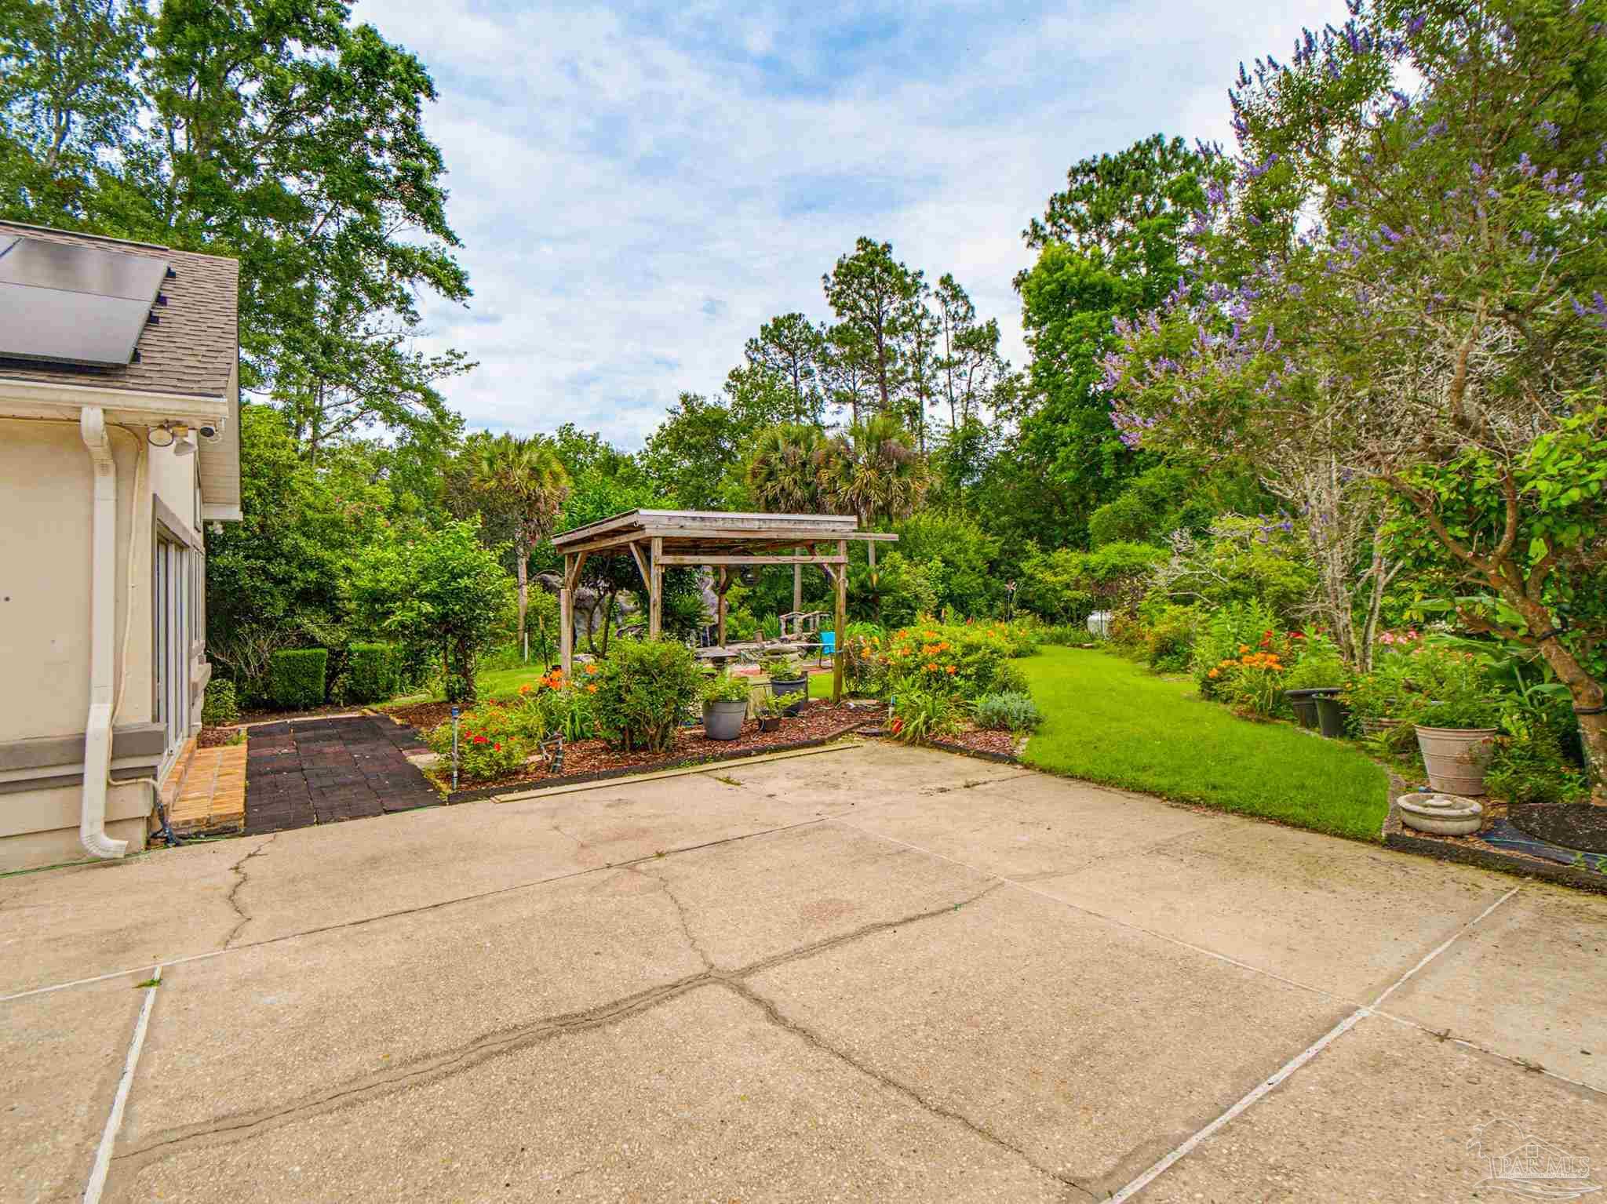
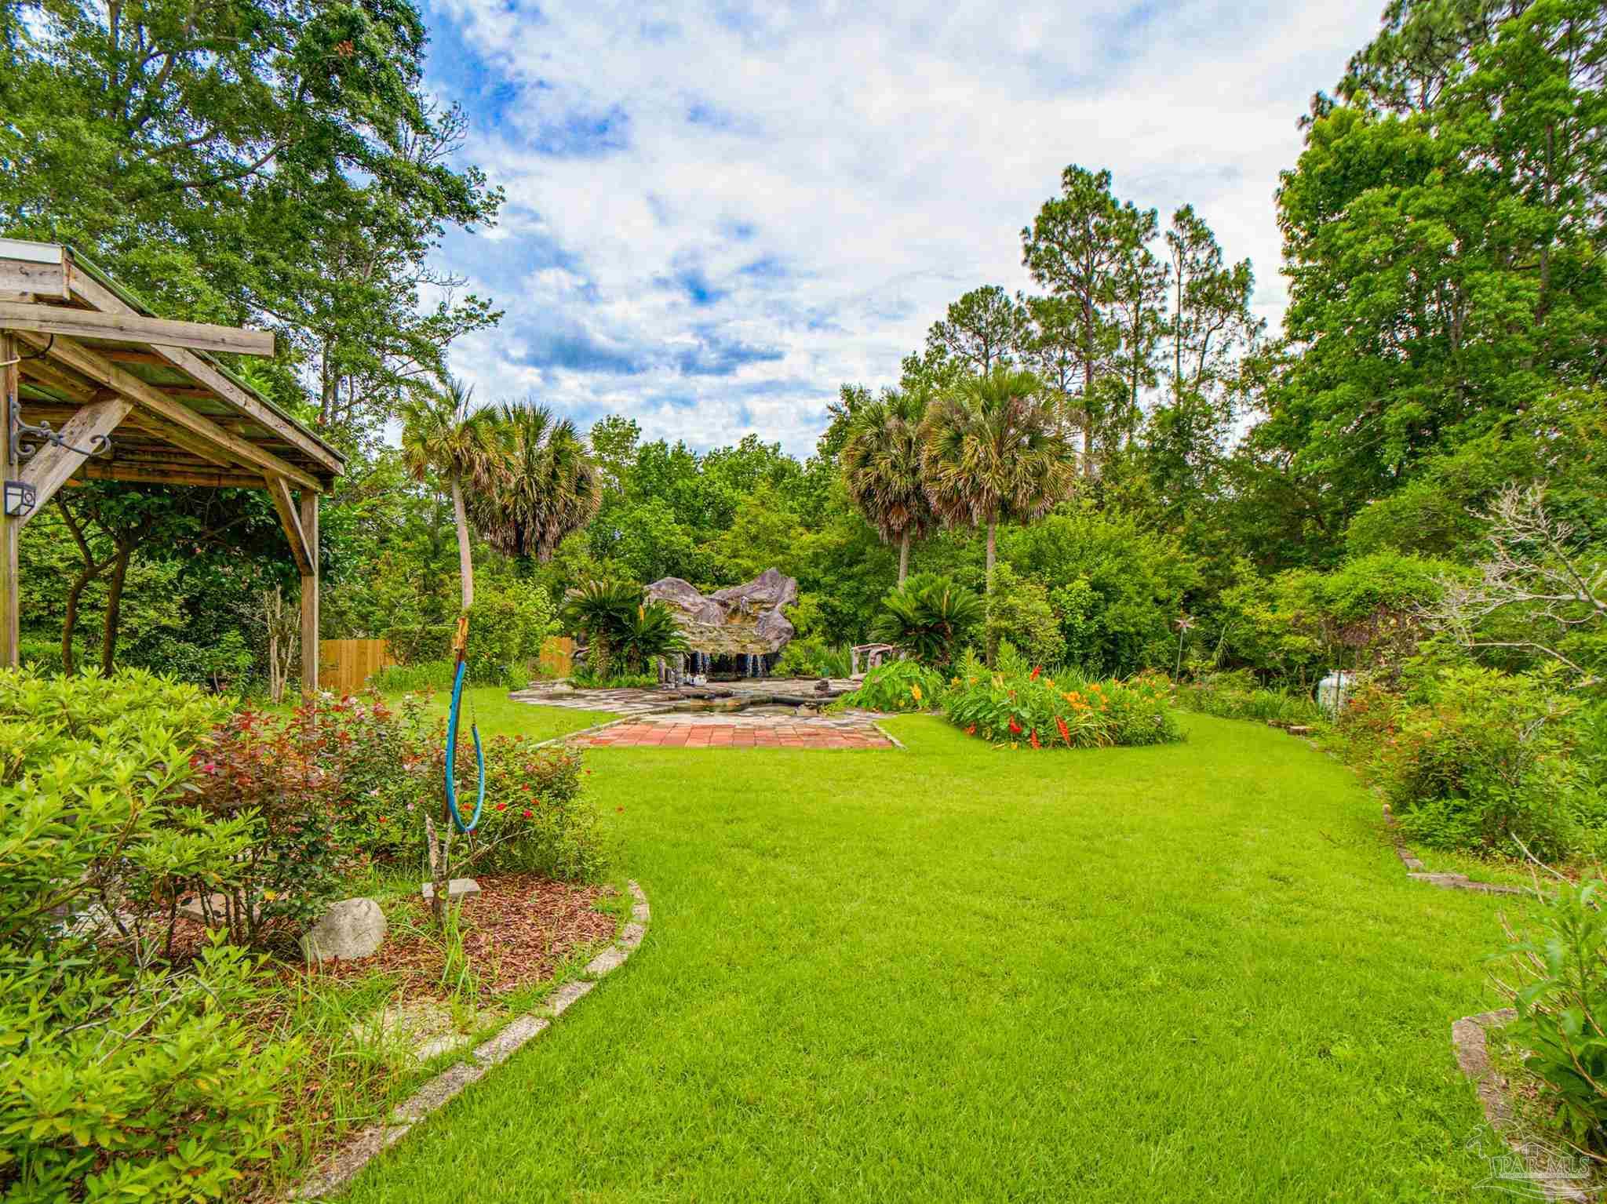
Backyard patio with a wooden pergola, colorful flower beds, and a lawn bordered by trees.
Landscaped backyard with a rock waterfall, palm trees, flower beds, and a wide green lawn.
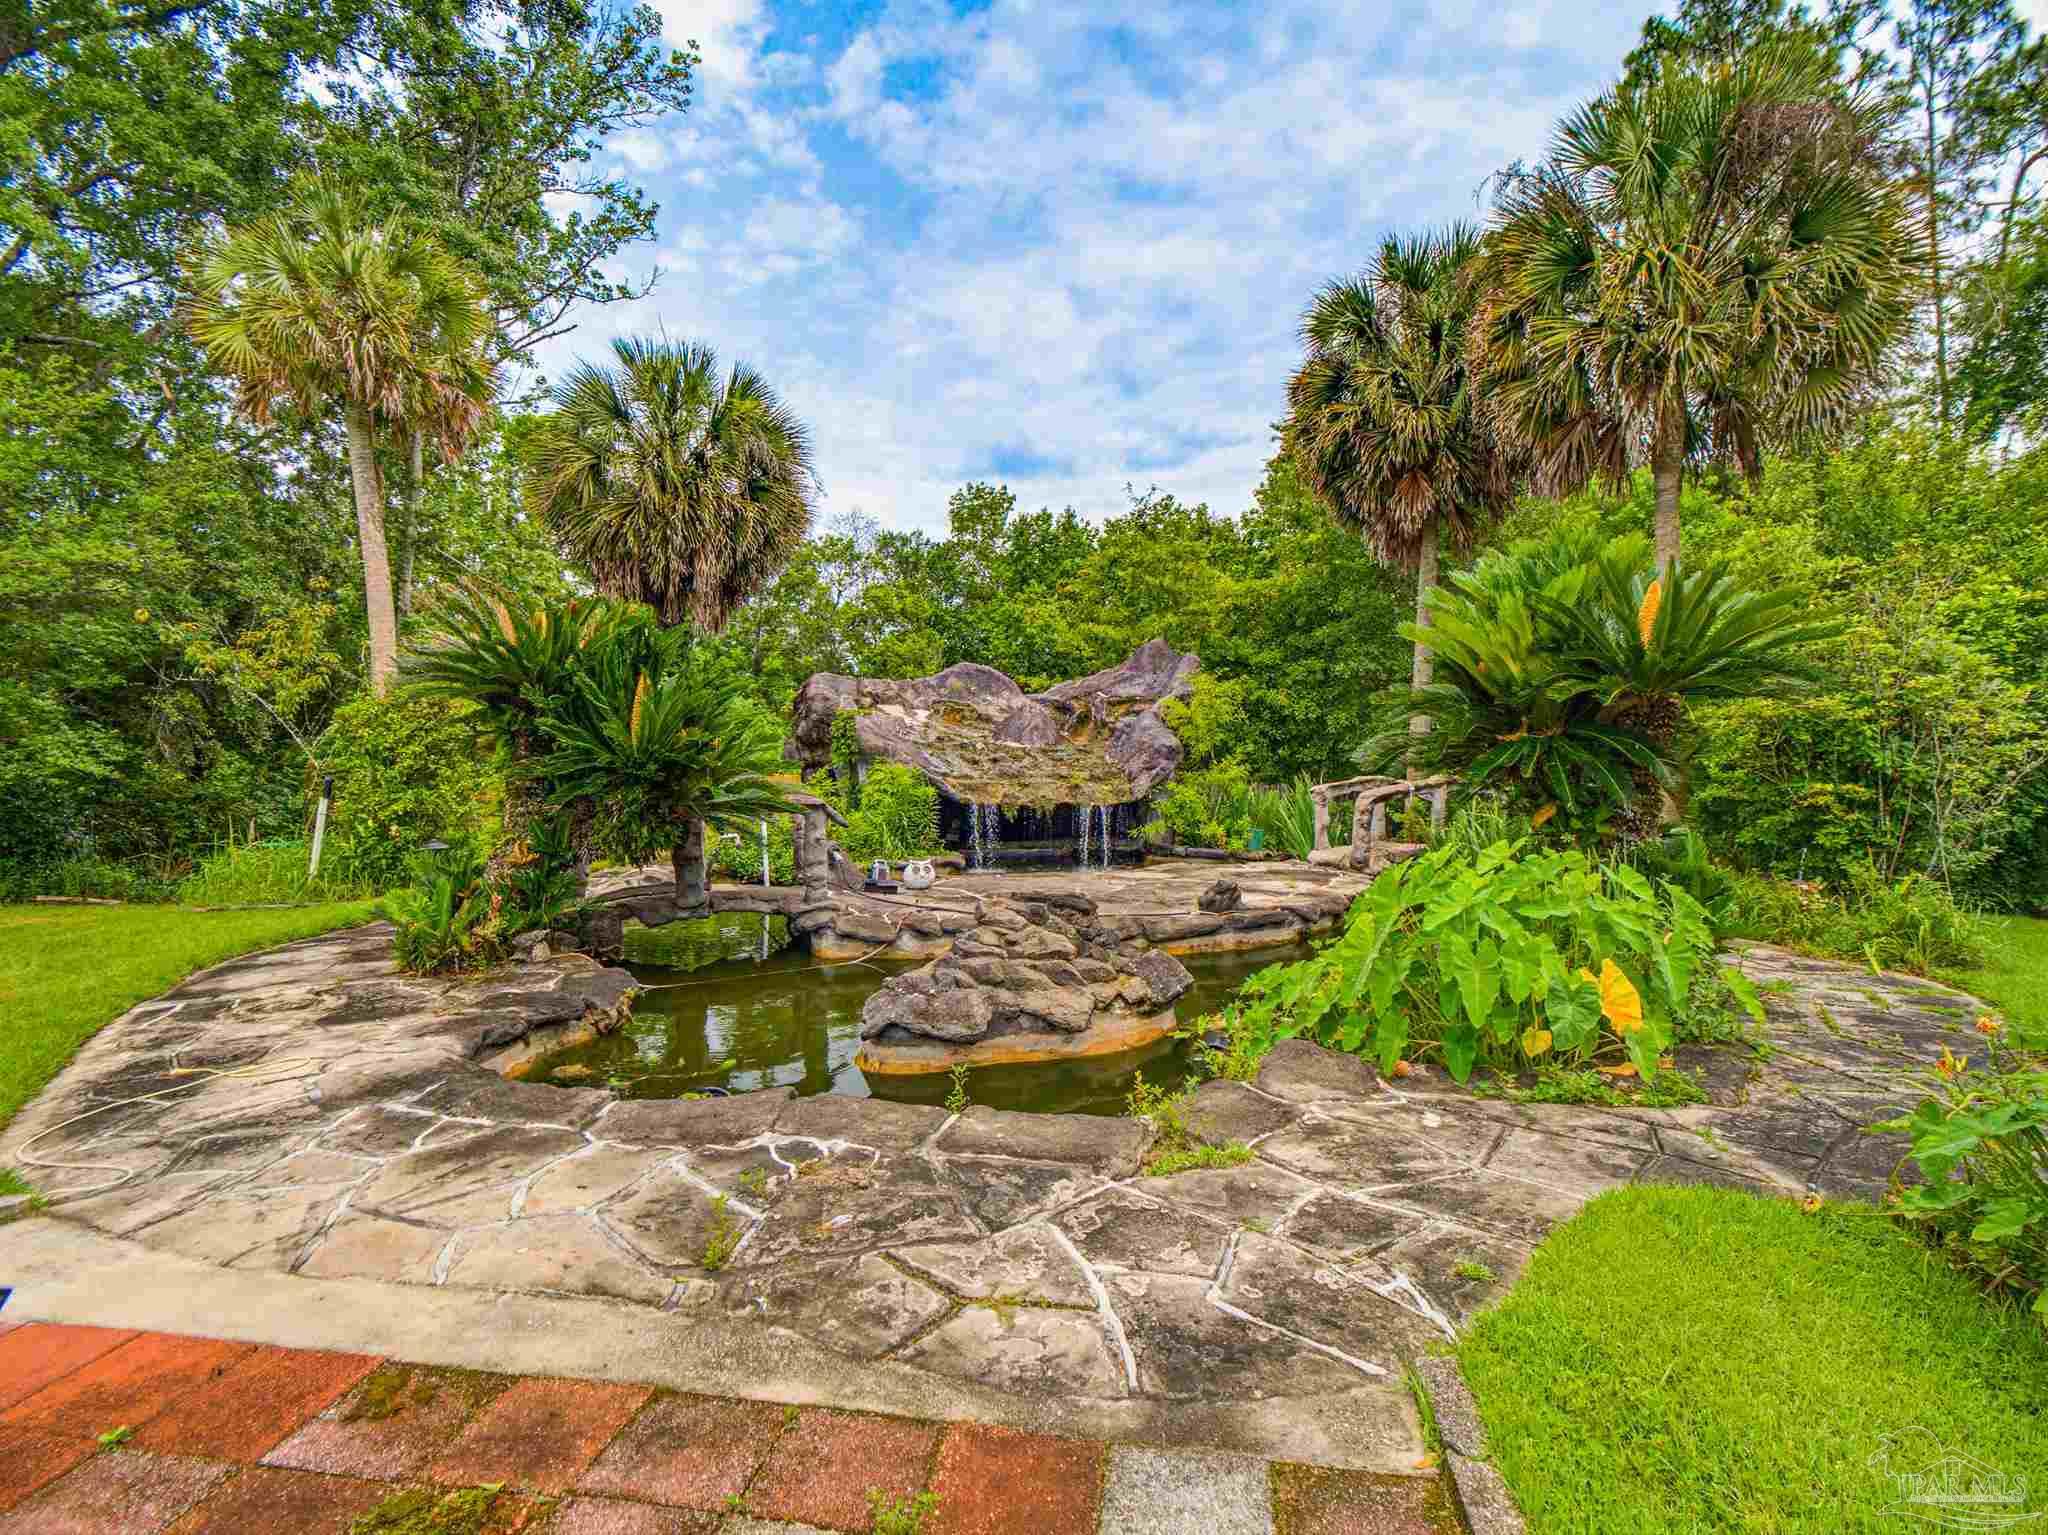
Backyard pond with a rock waterfall, stone paving, palm trees, and lush landscaping.
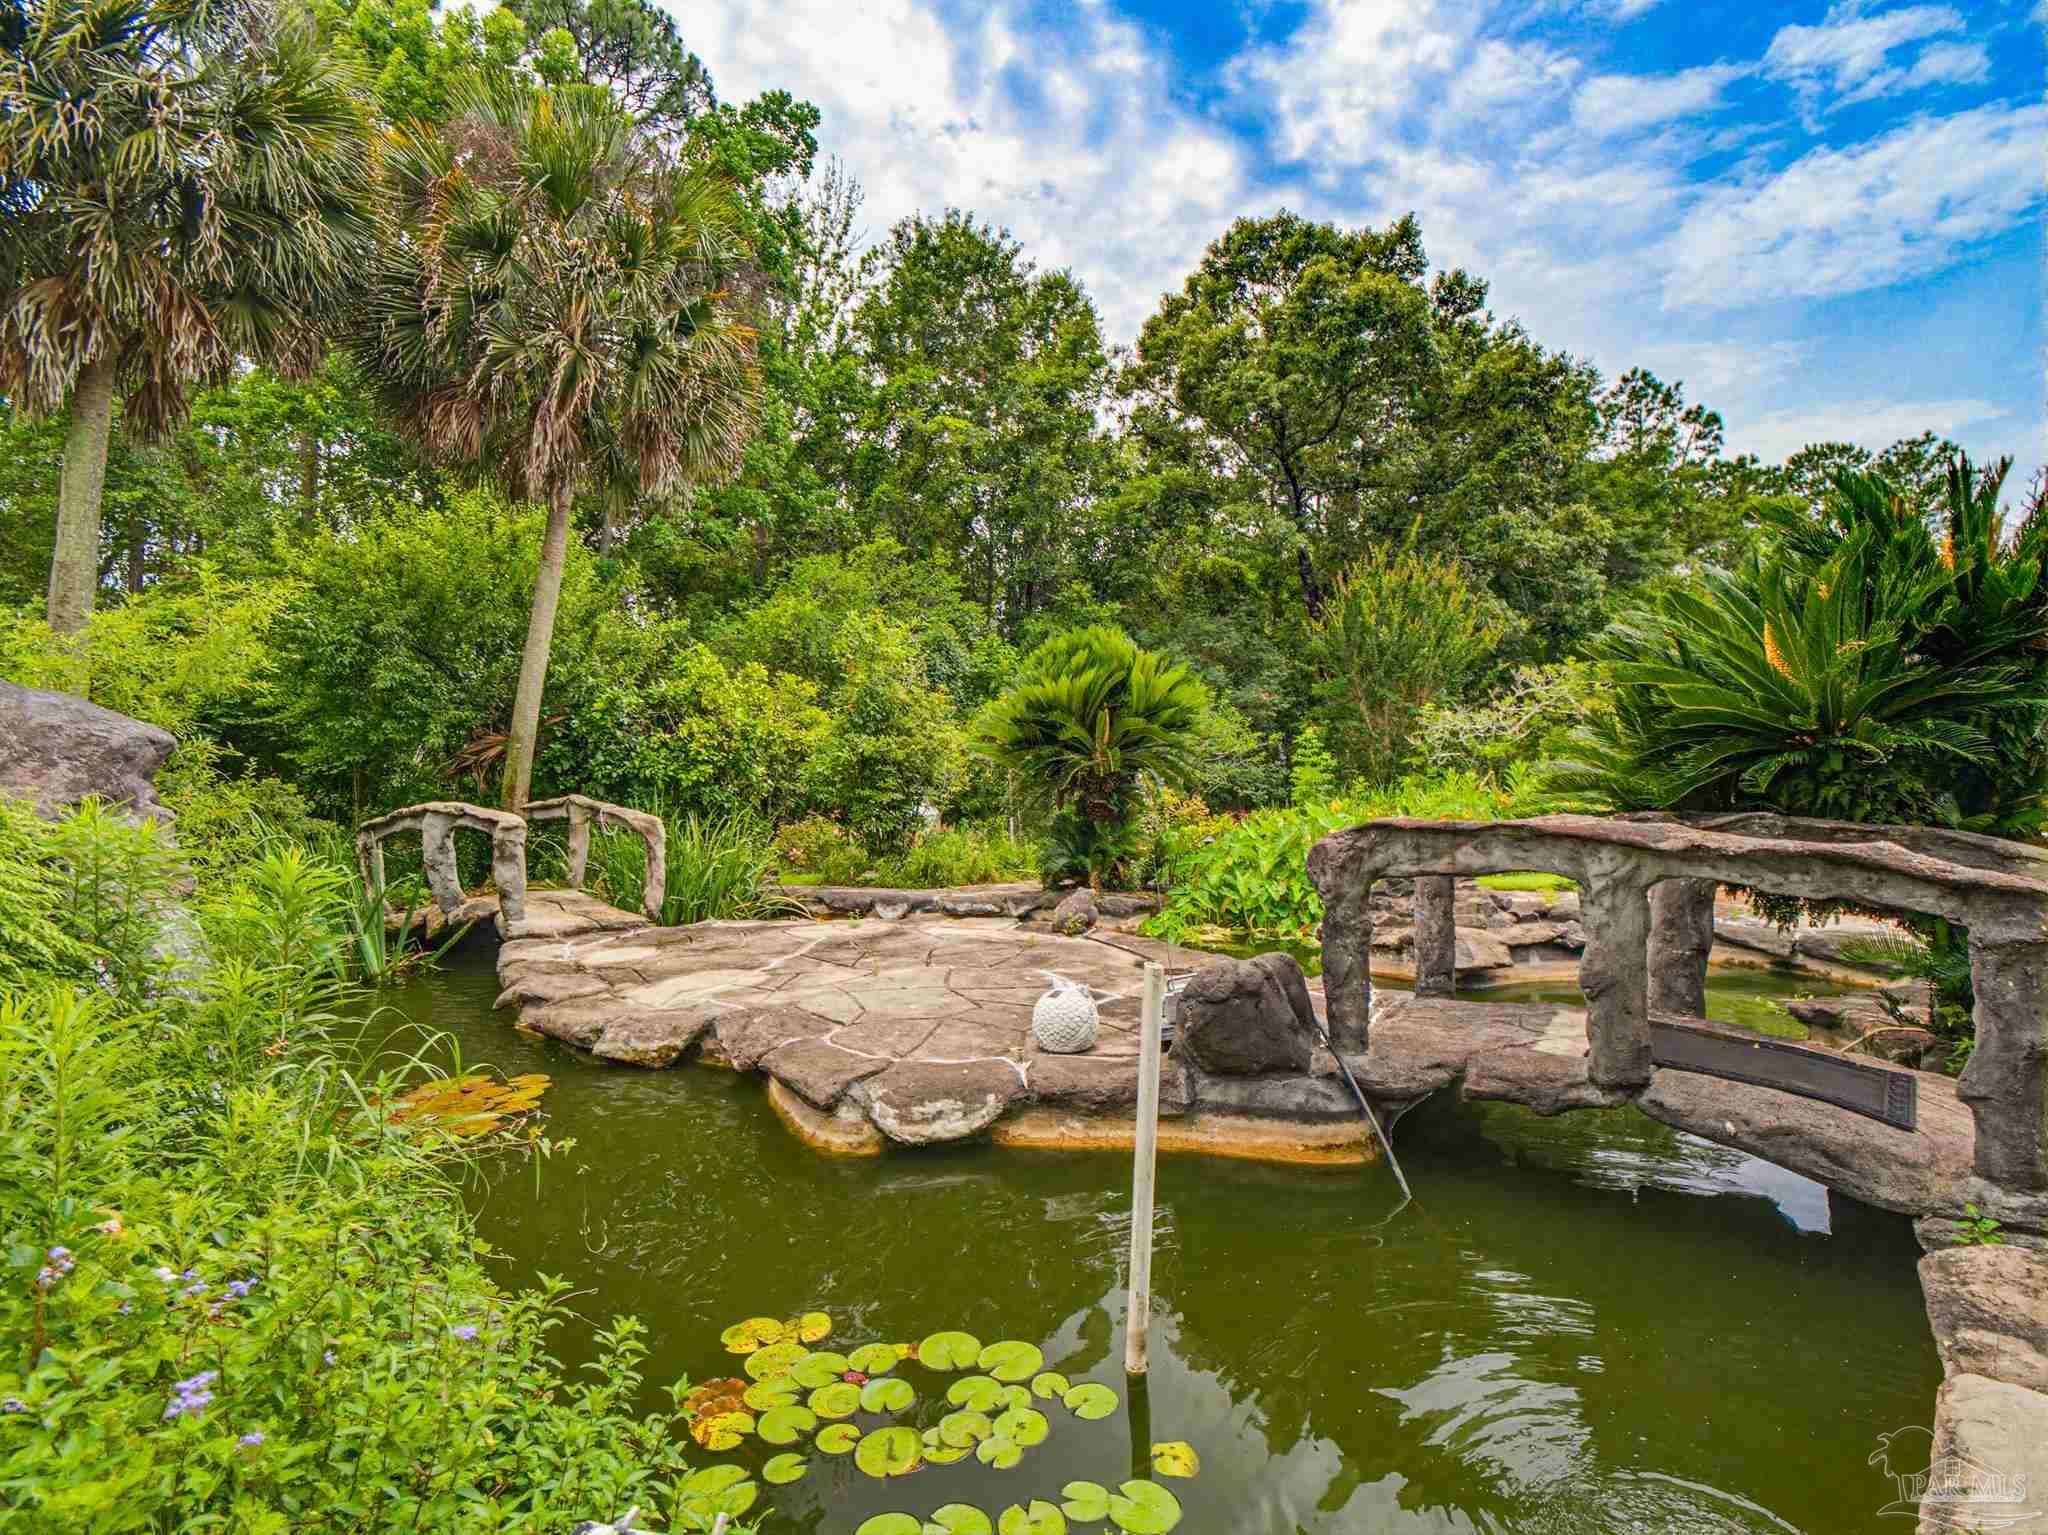
Garden pond with lily pads, lush tropical plants, and rustic stone bridges.
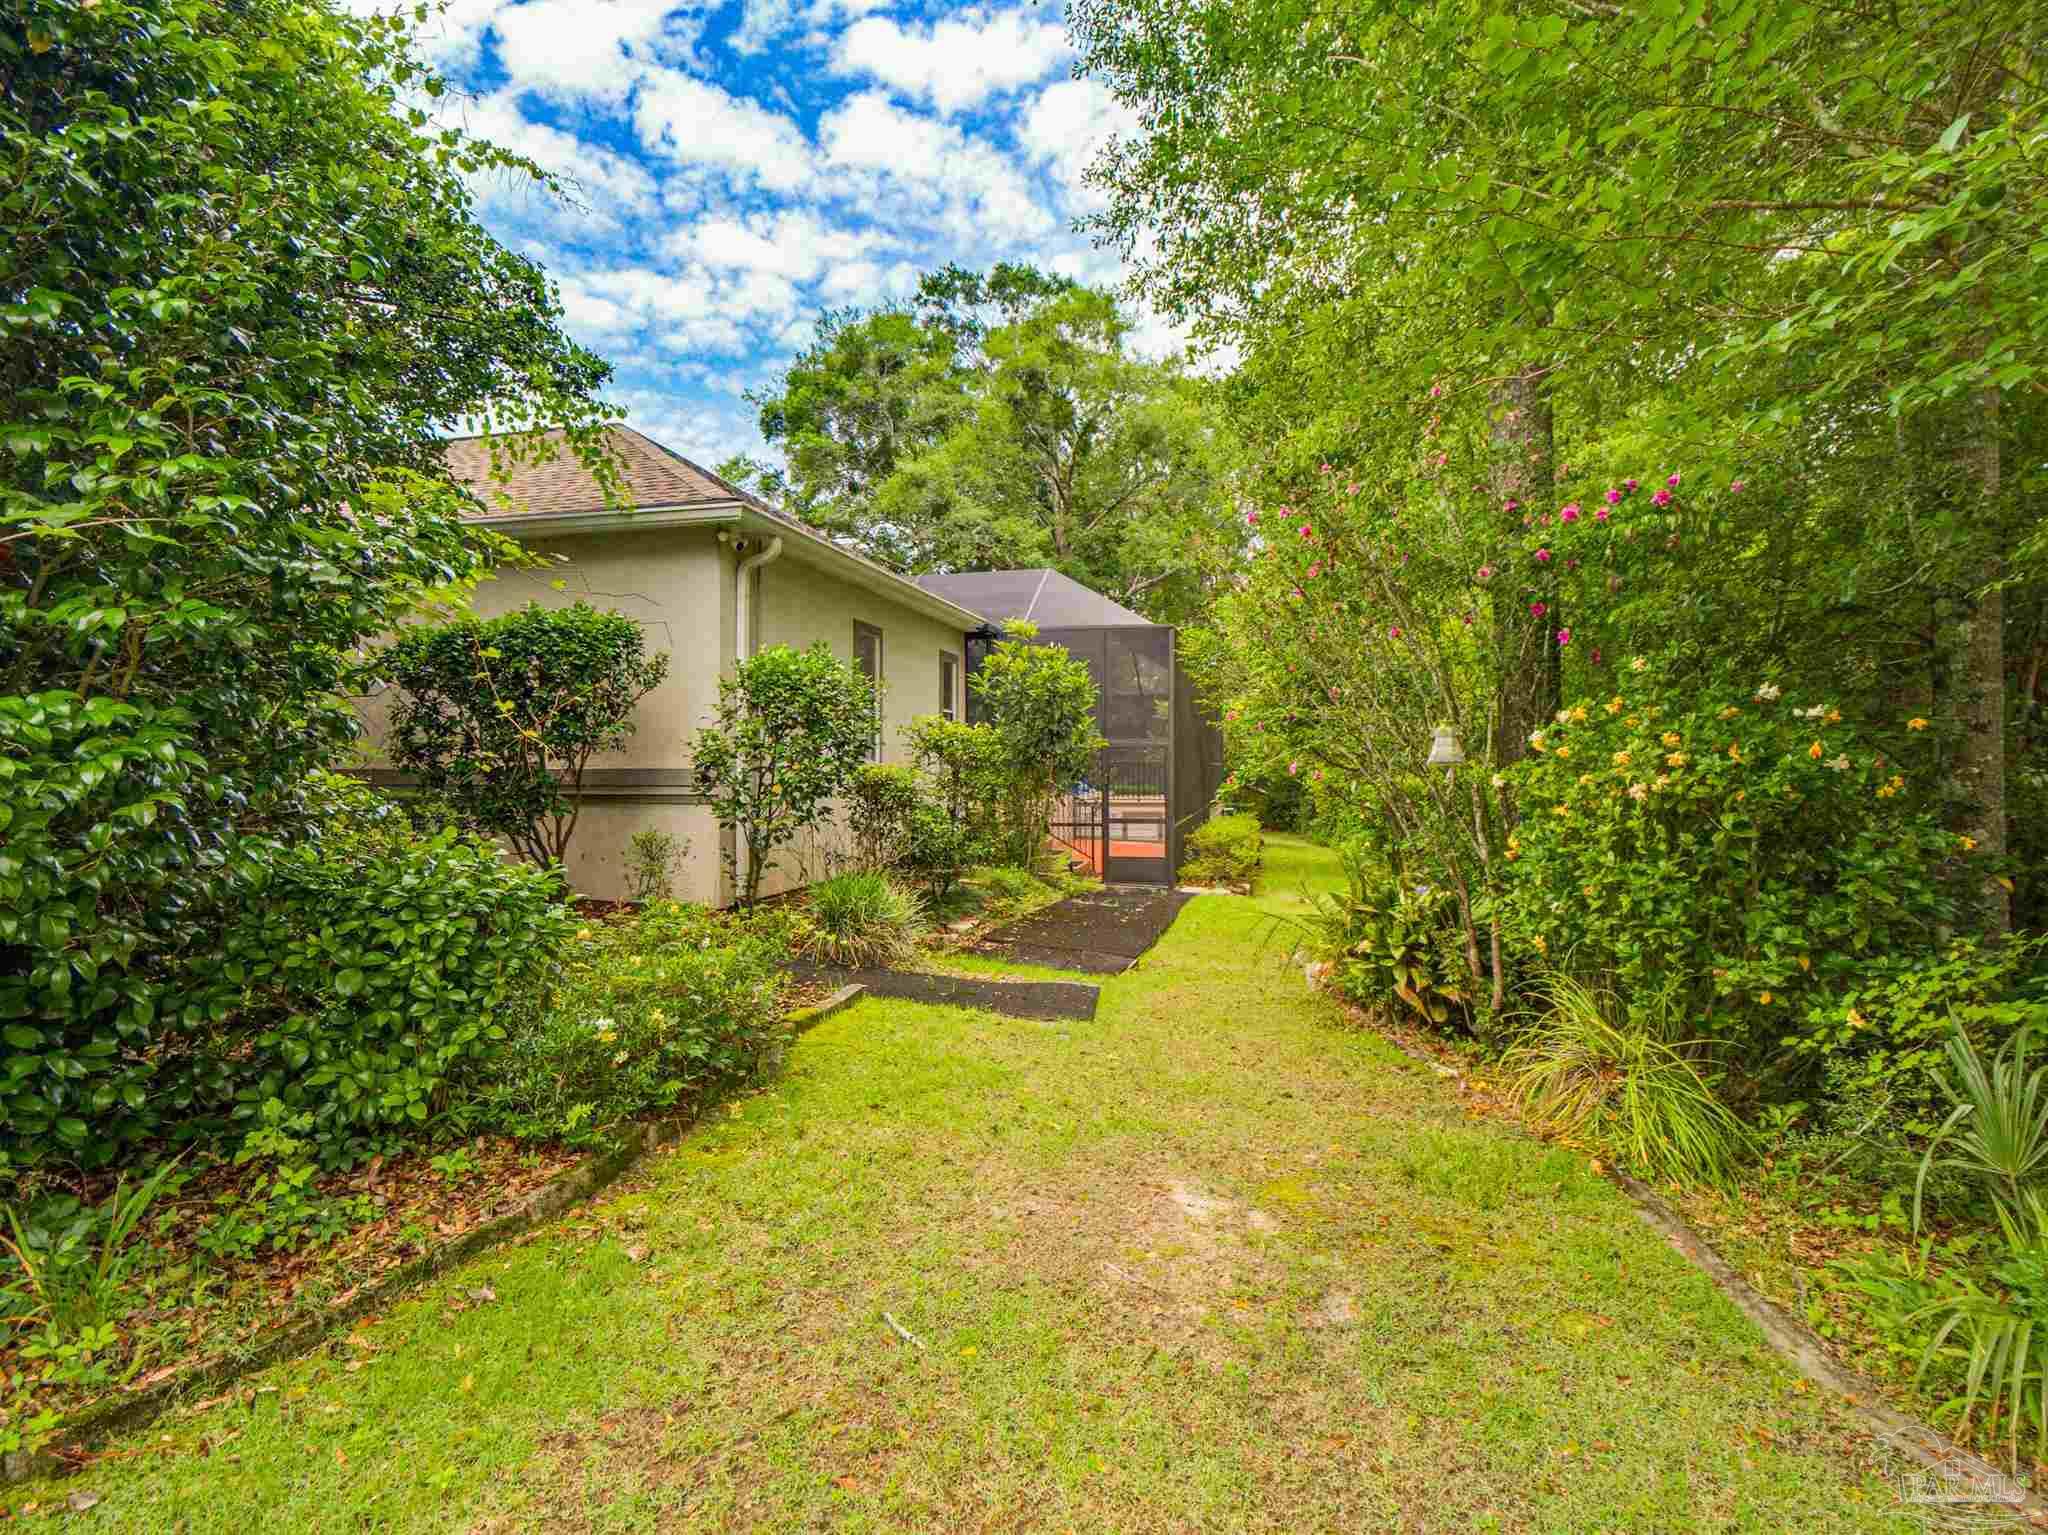
House side yard with a screened patio, grassy path, and flowering garden borders.
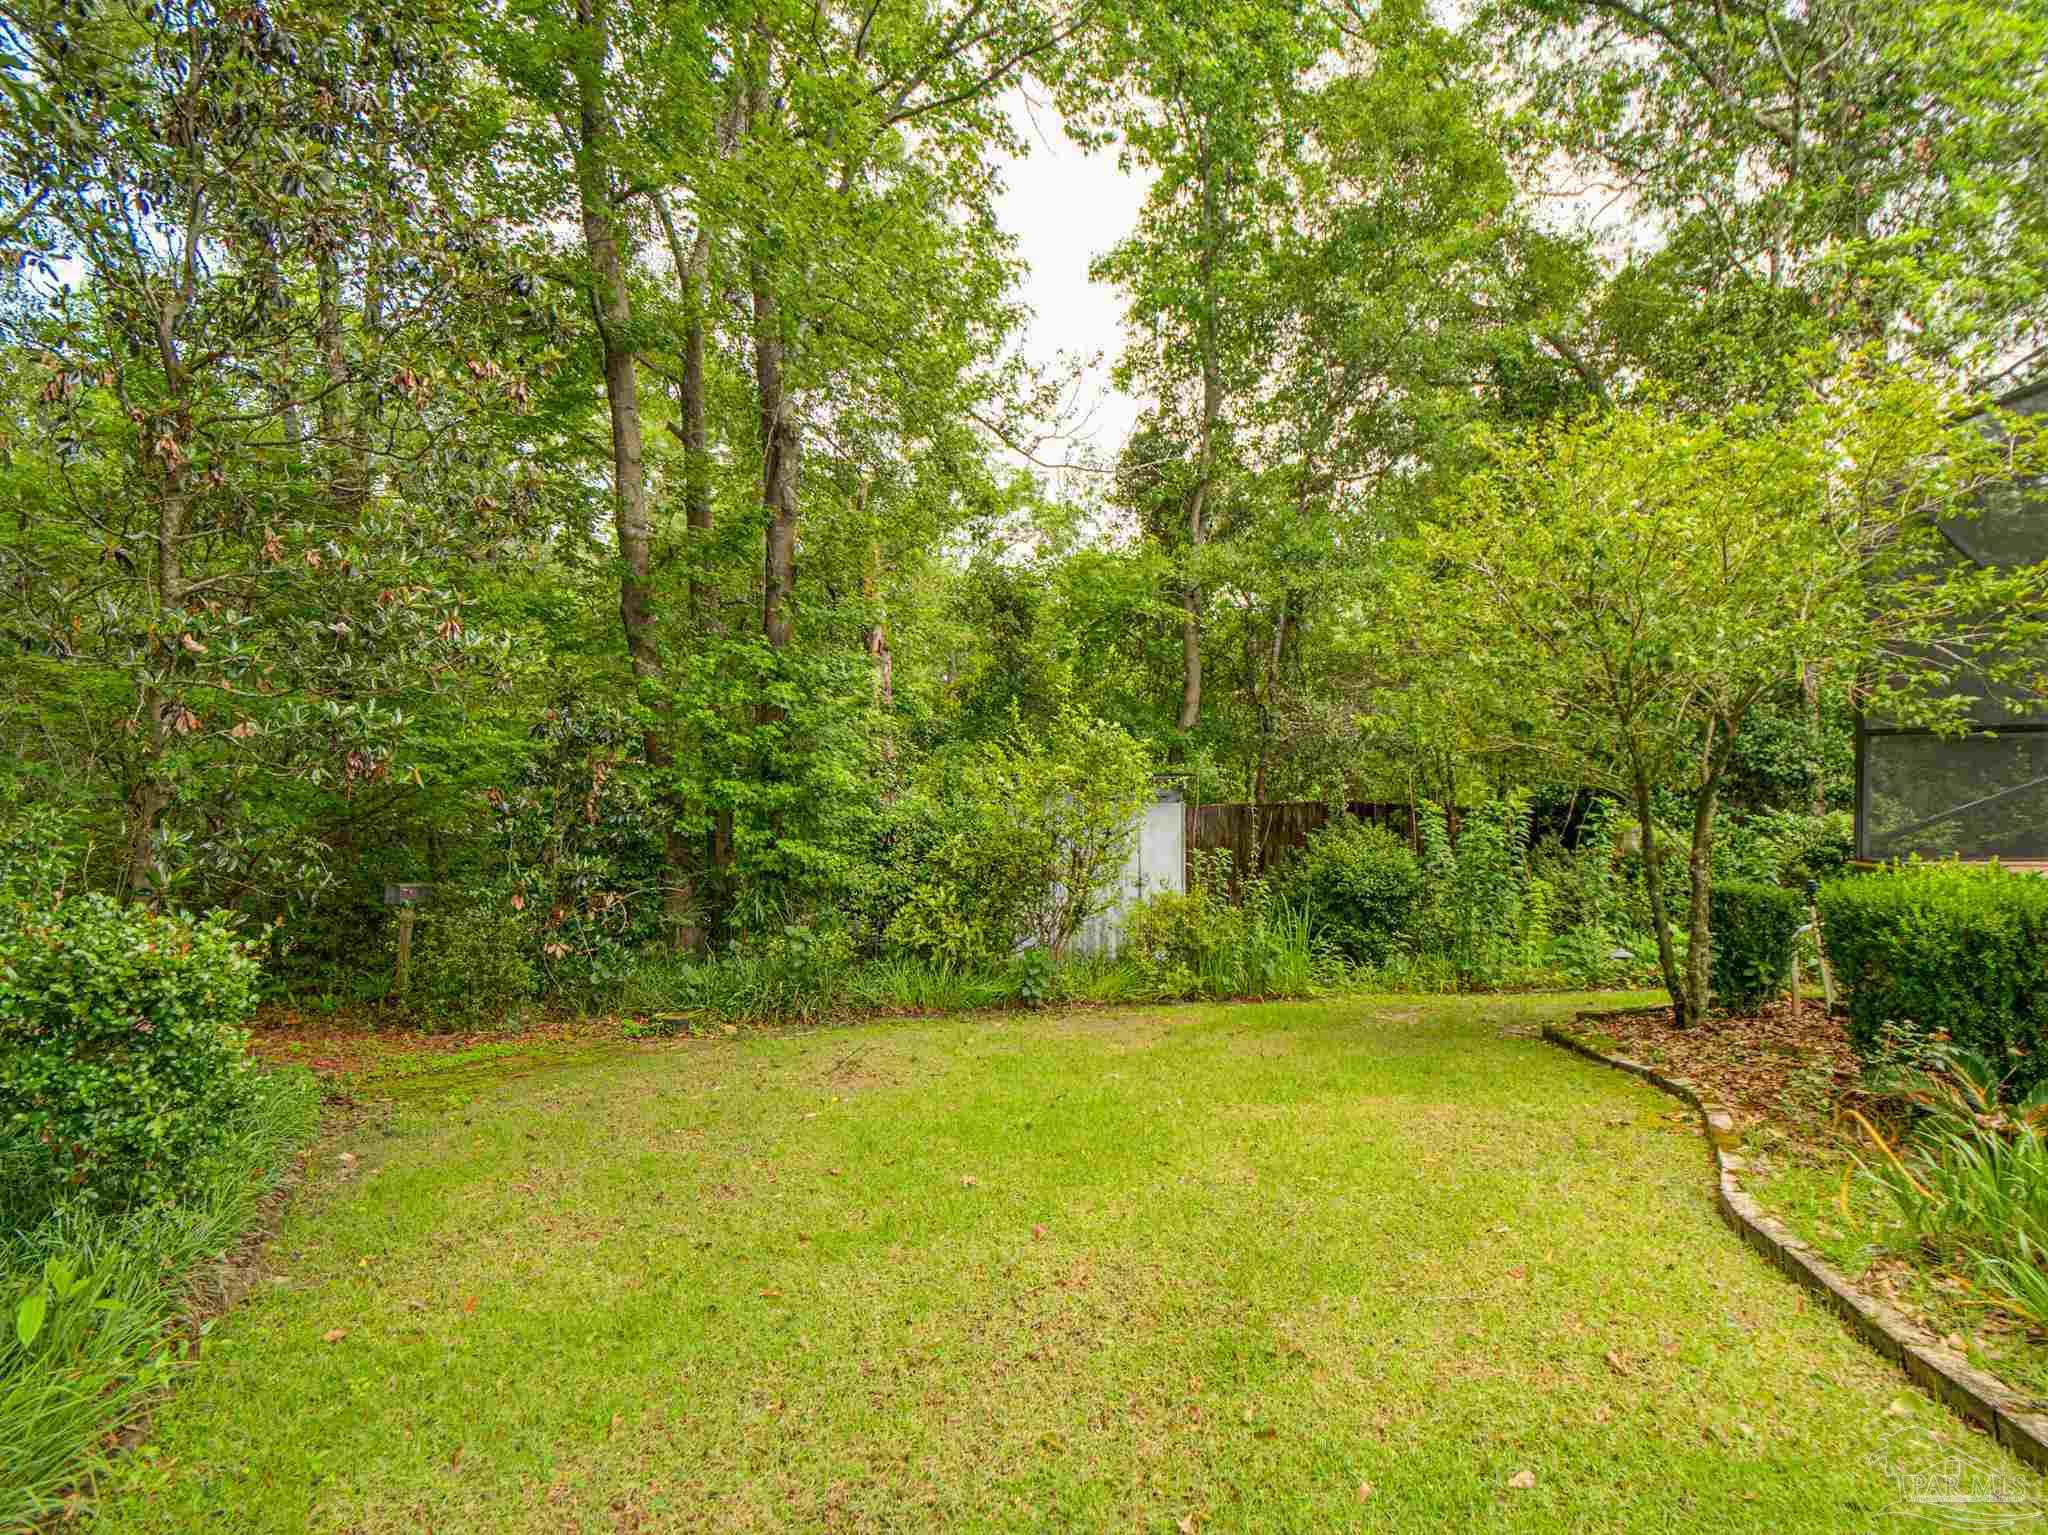
Backyard lawn bordered by dense trees and shrubs, with curved stone edging and a screened structure.
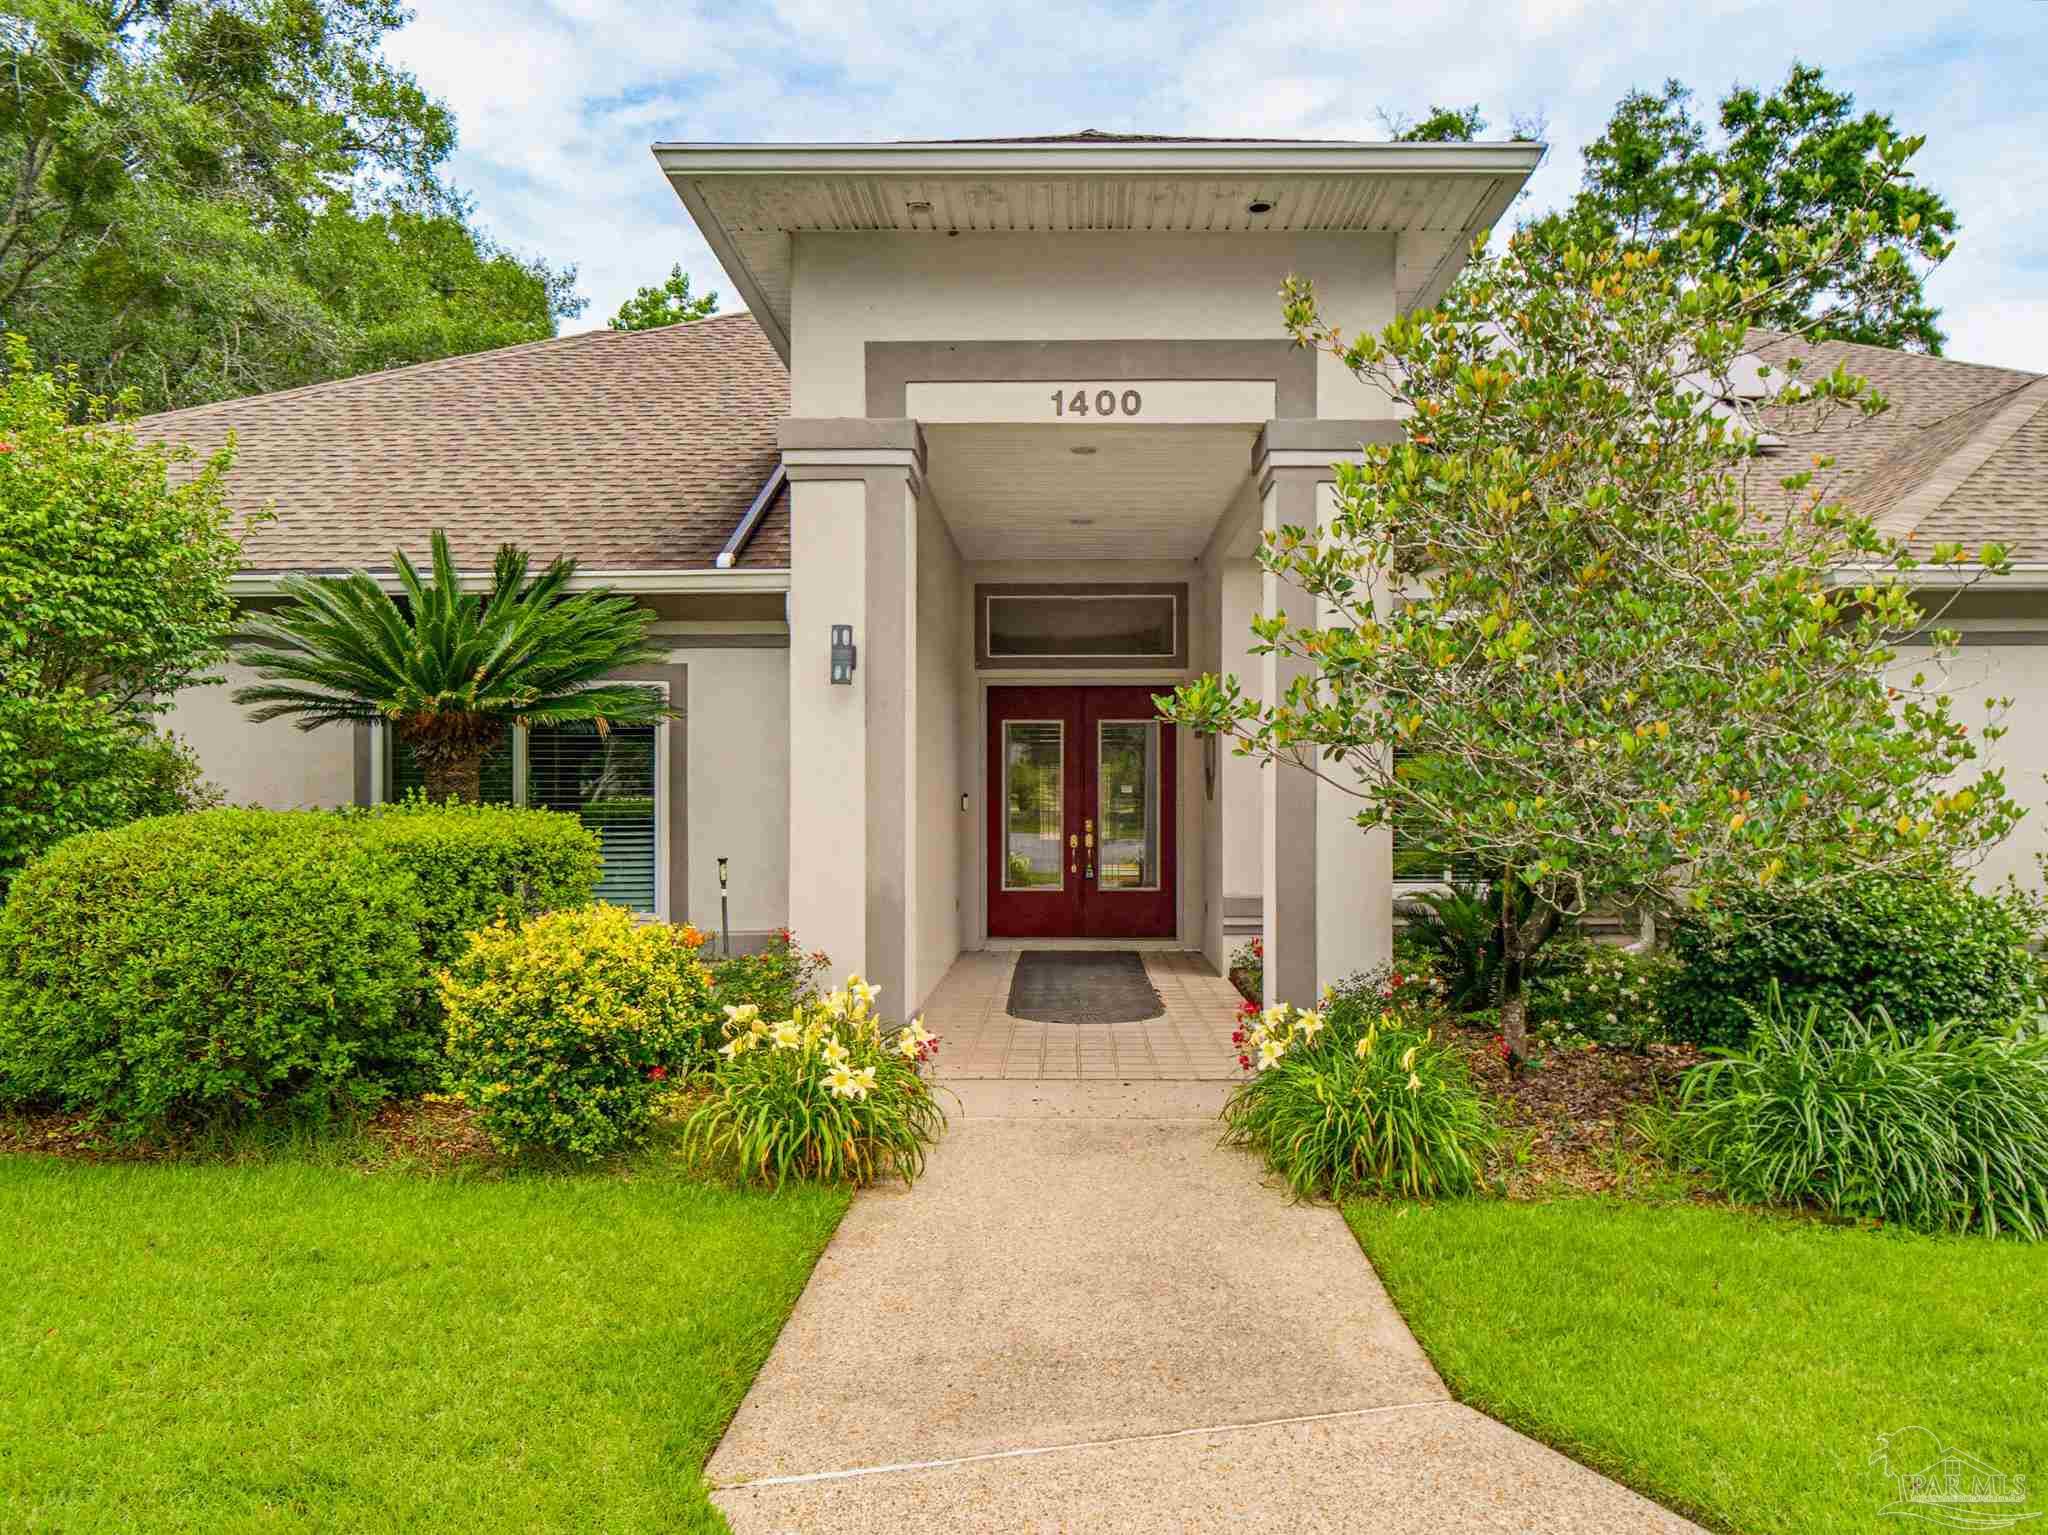
Home entrance with red double doors, a covered portico, and a landscaped walkway.
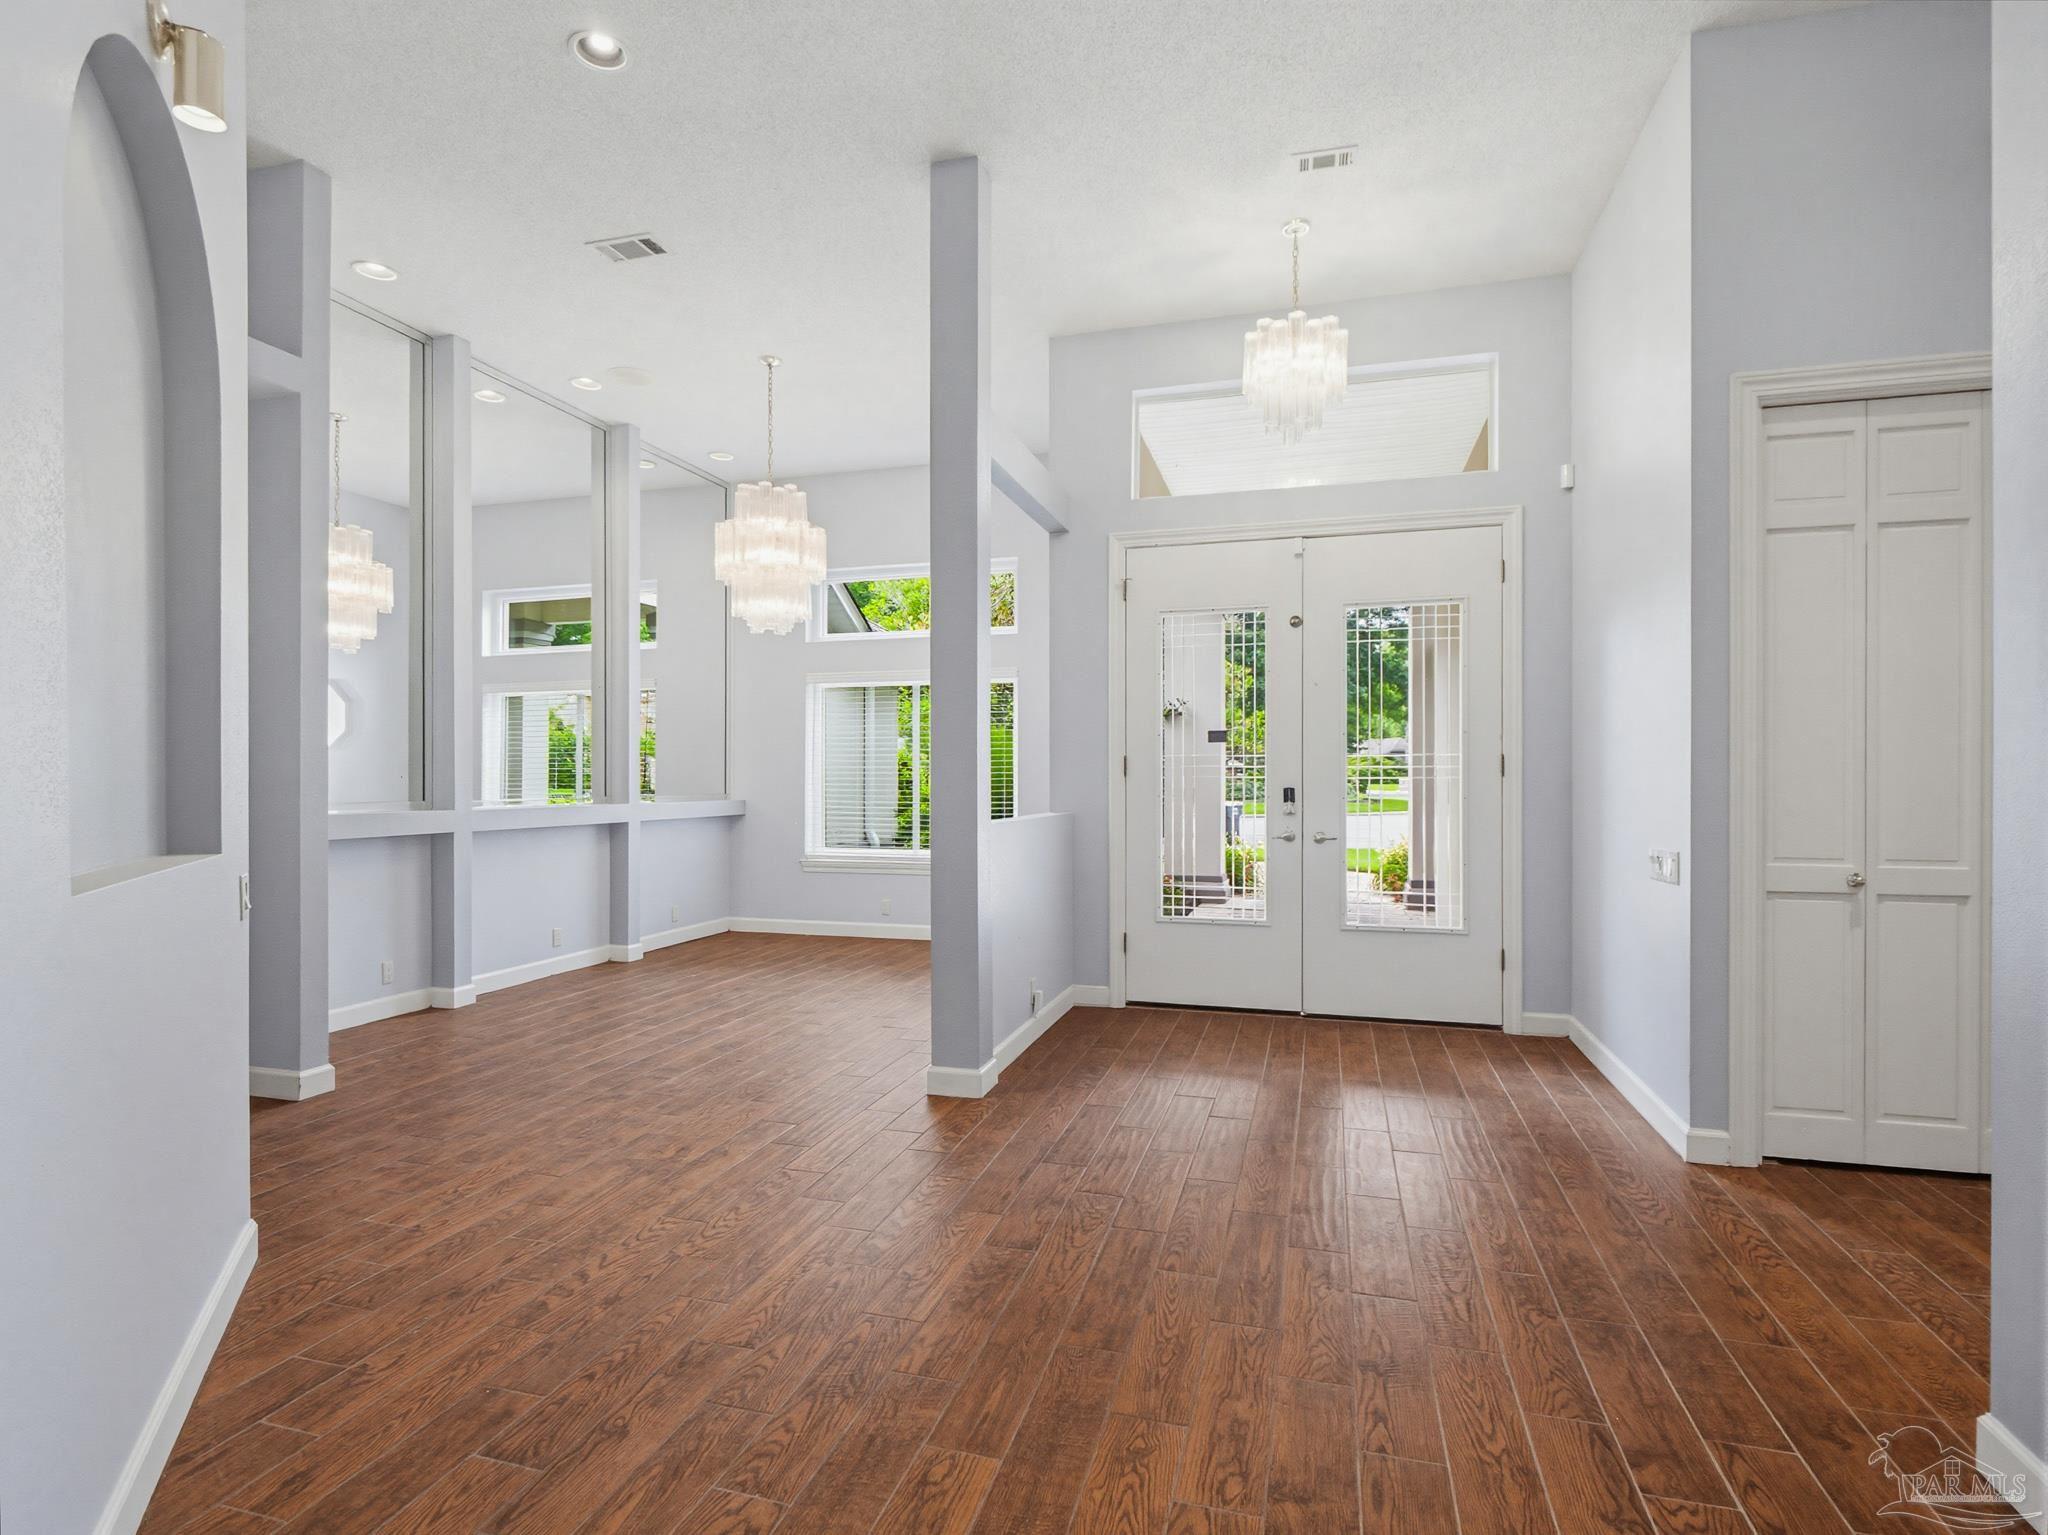
Entry foyer with wood-look tile floors, glass-panel double doors, and tiered chandeliers.
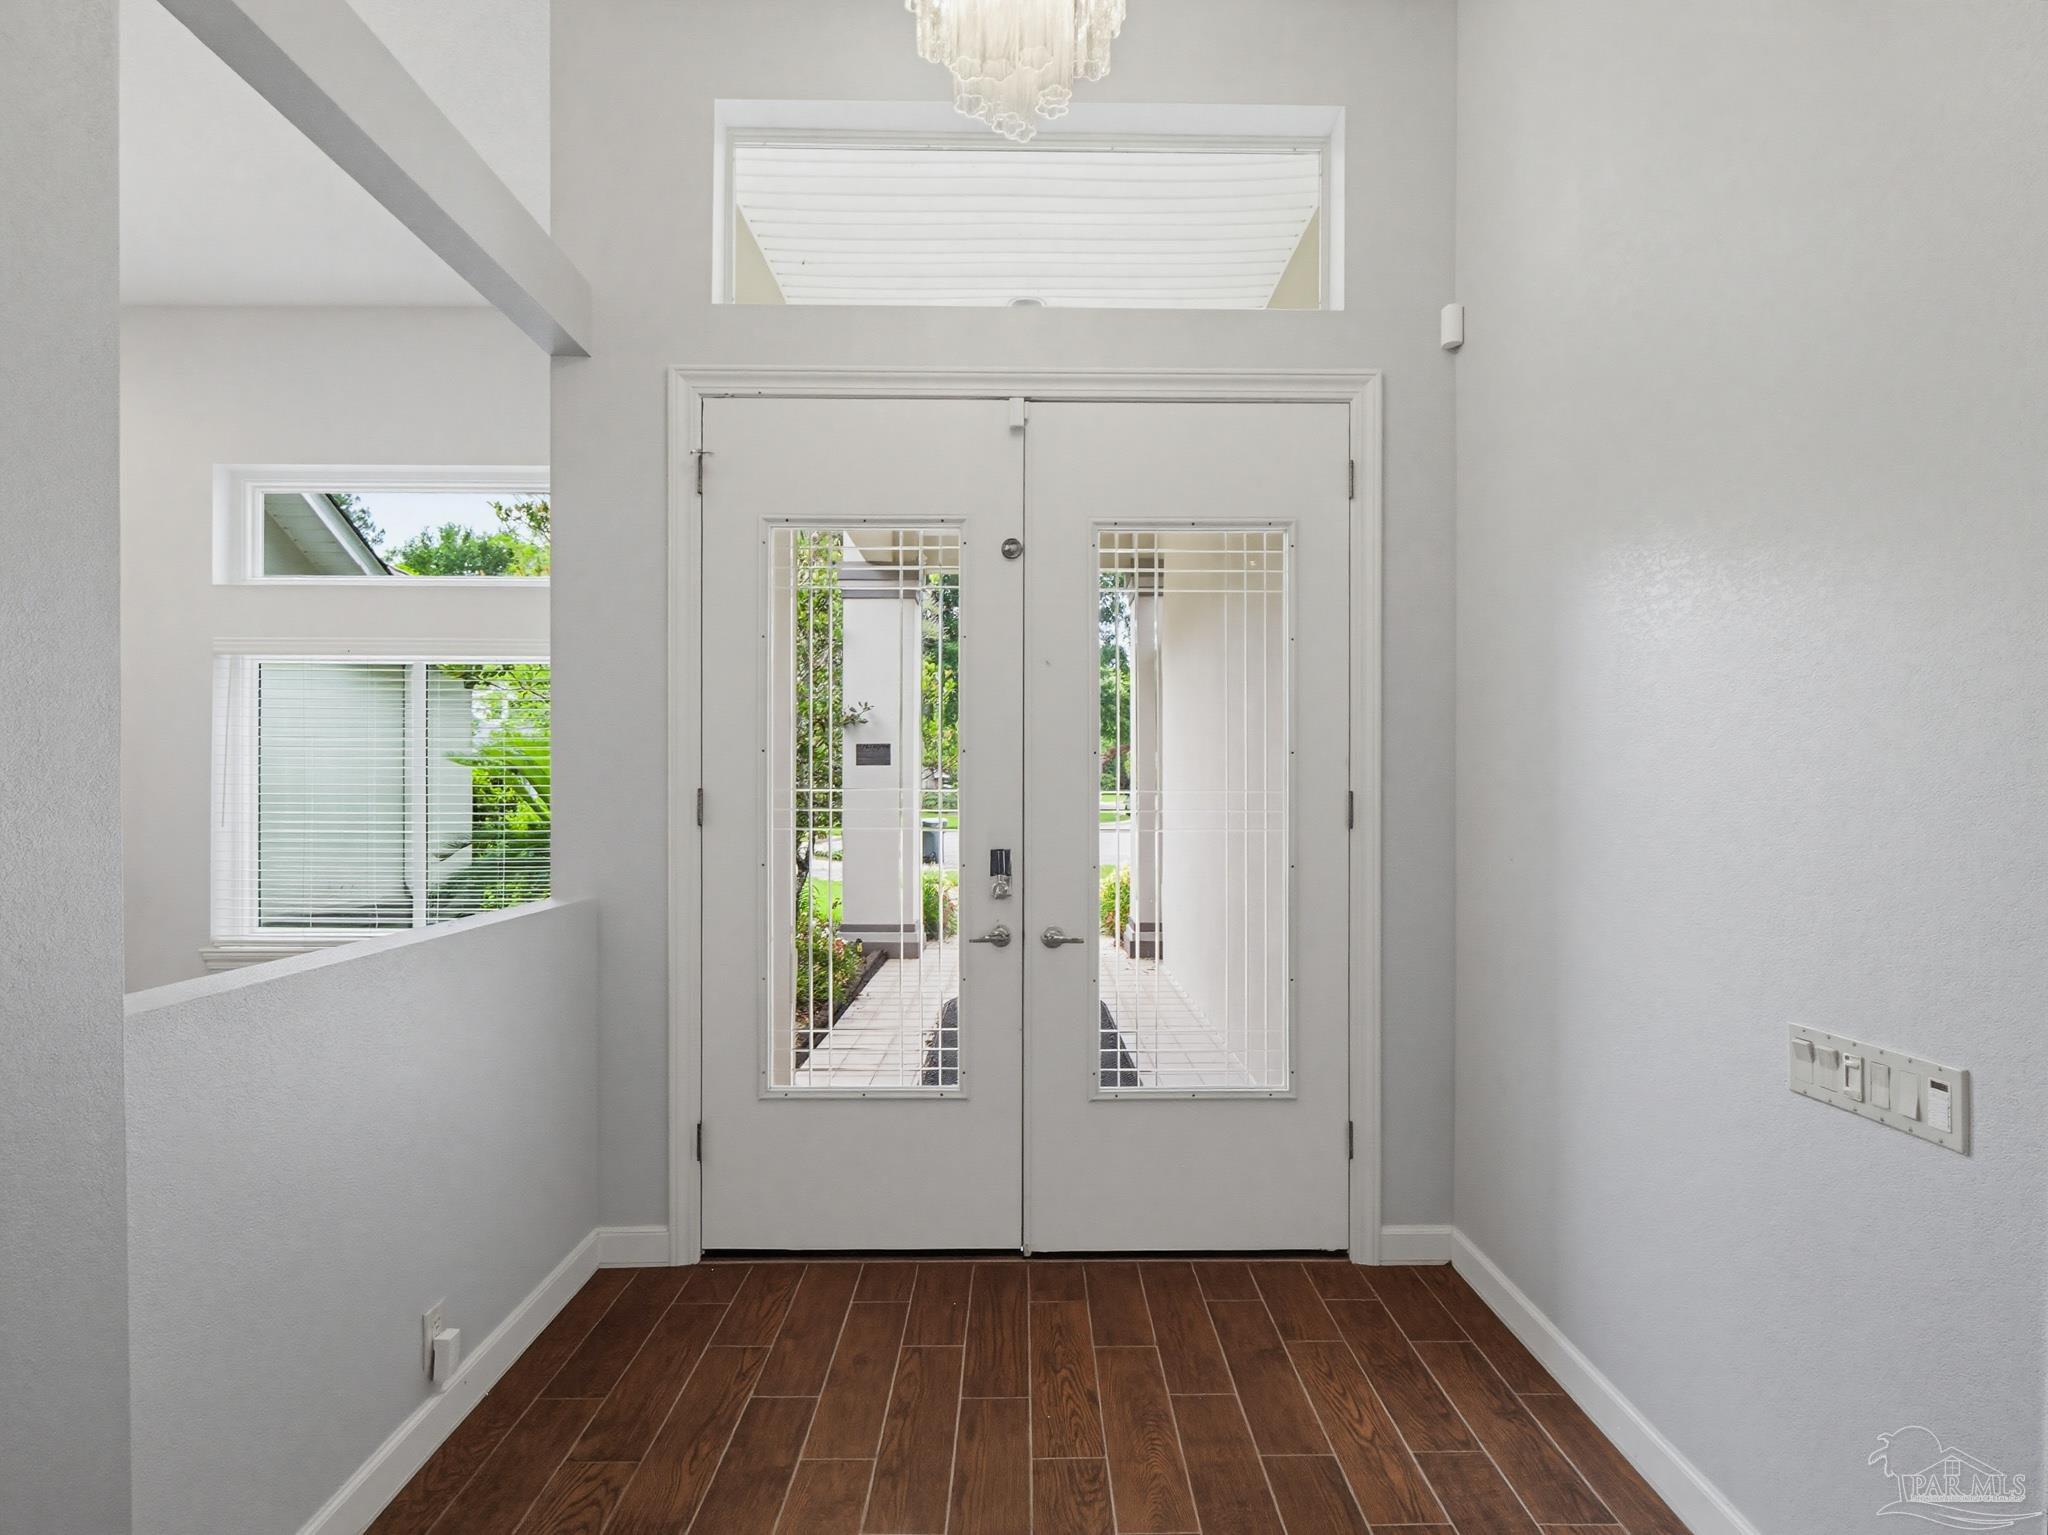
Entryway with white double doors, tall gridded glass panels, and dark wood-look tile flooring.
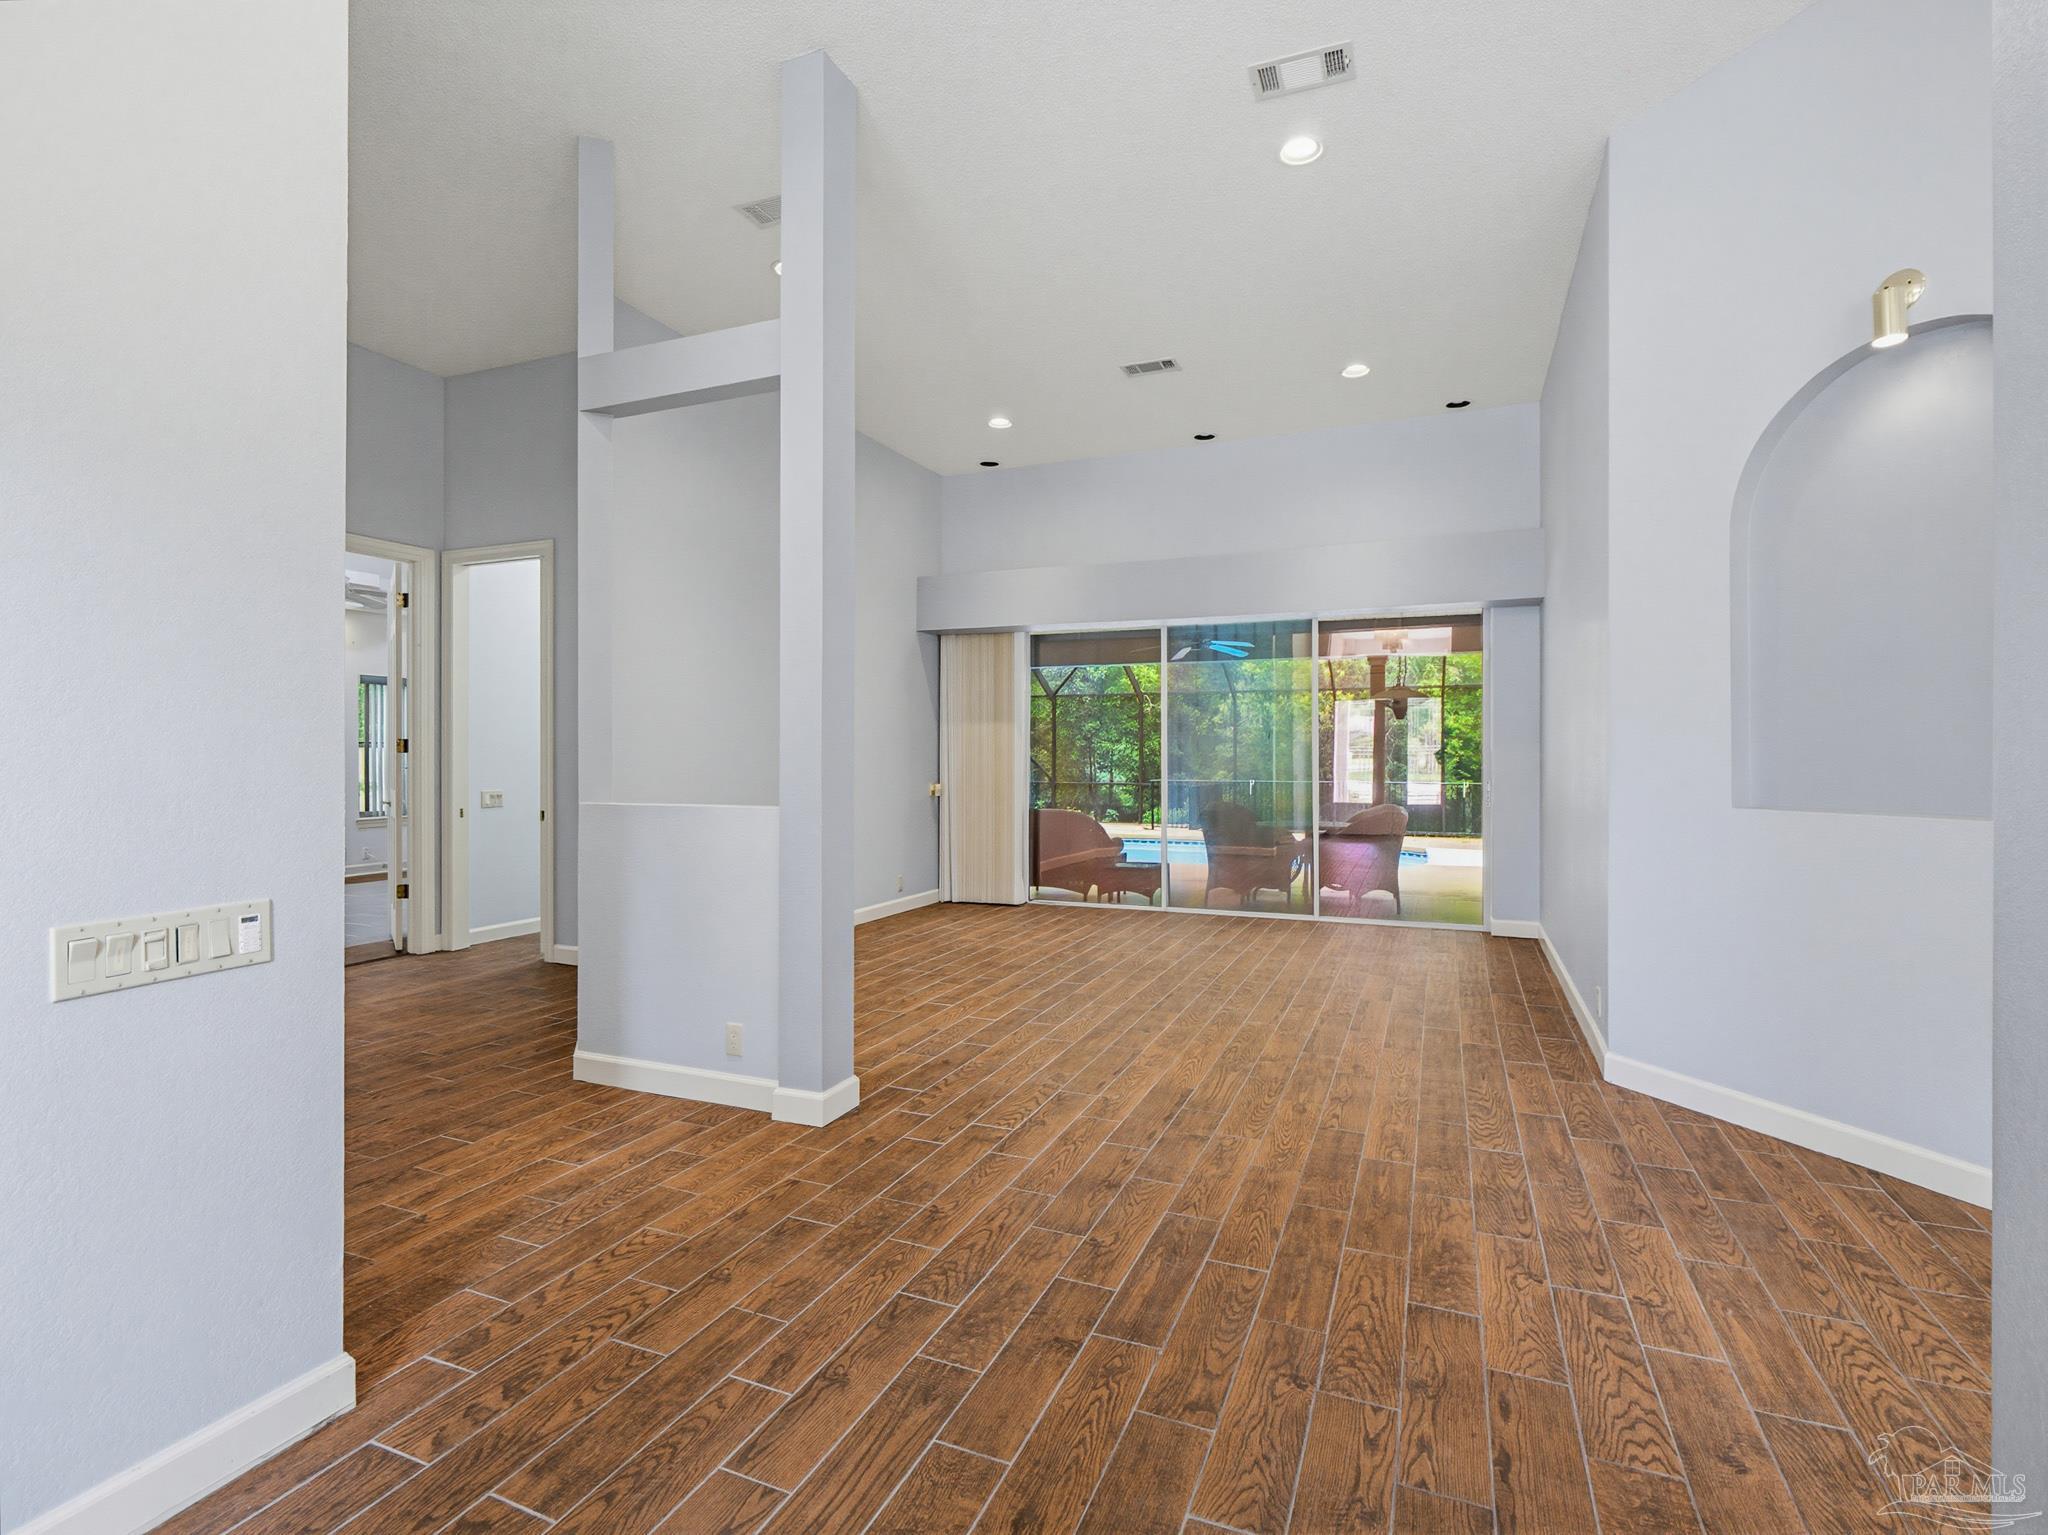
Vacant living room with high ceilings, wood-look tile floors, and sliding glass doors facing a pool.
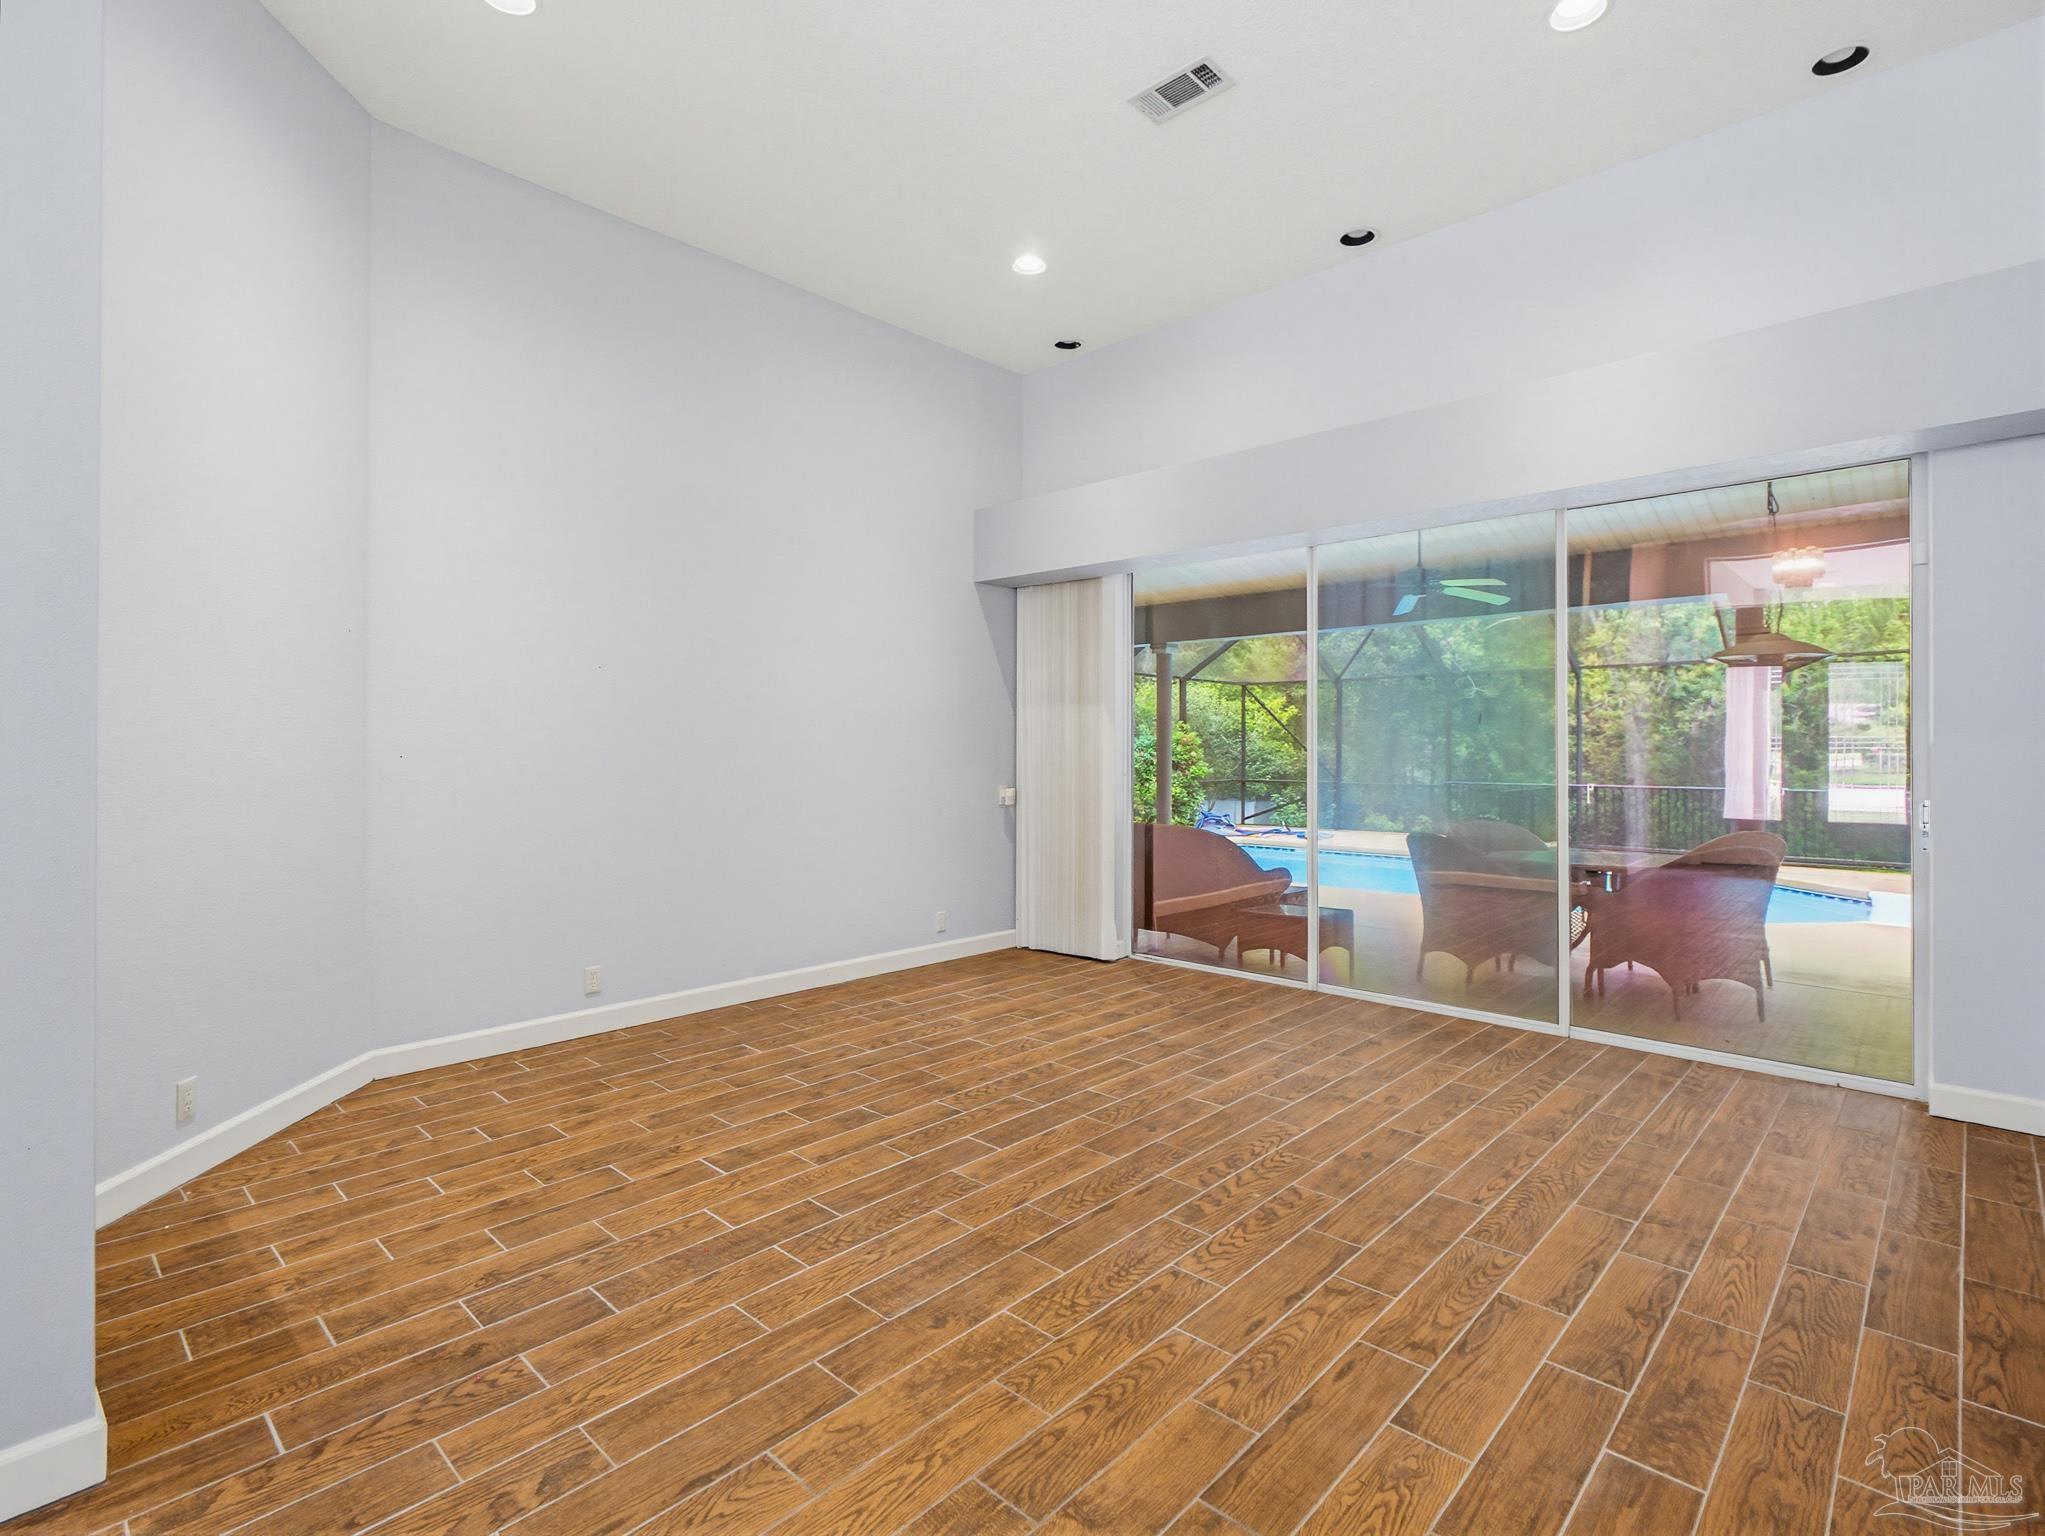
Empty room with wood-look tile floors and sliding glass doors overlooking a covered patio and pool.
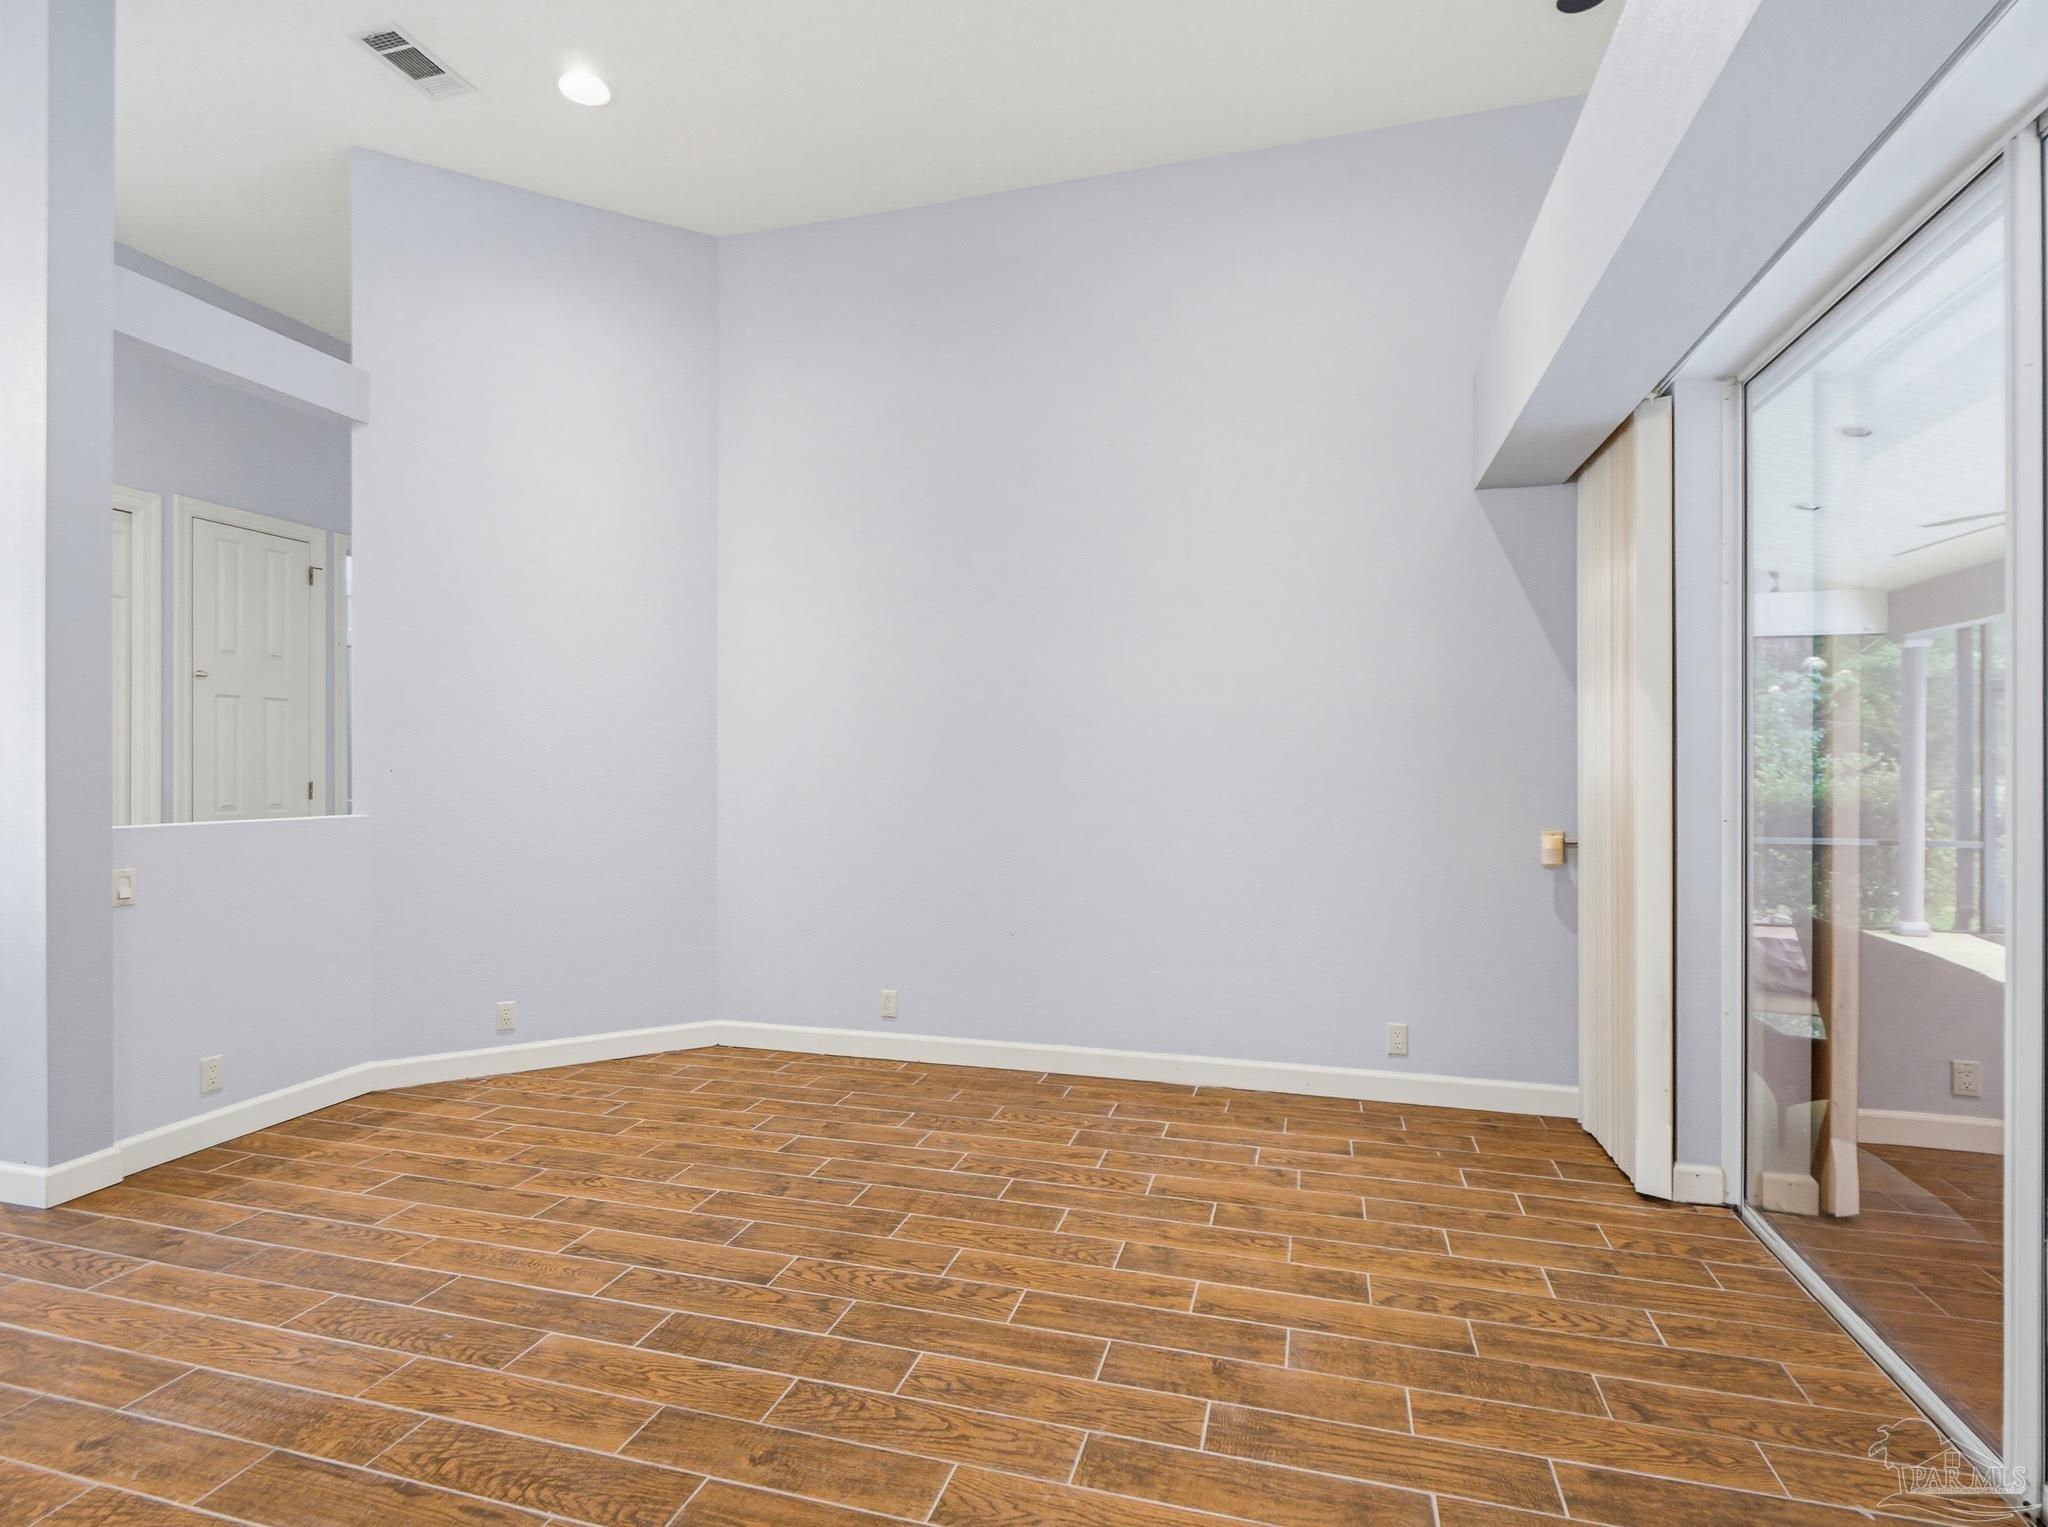
Empty room with wood-look tile floors and sliding glass doors to a covered porch.
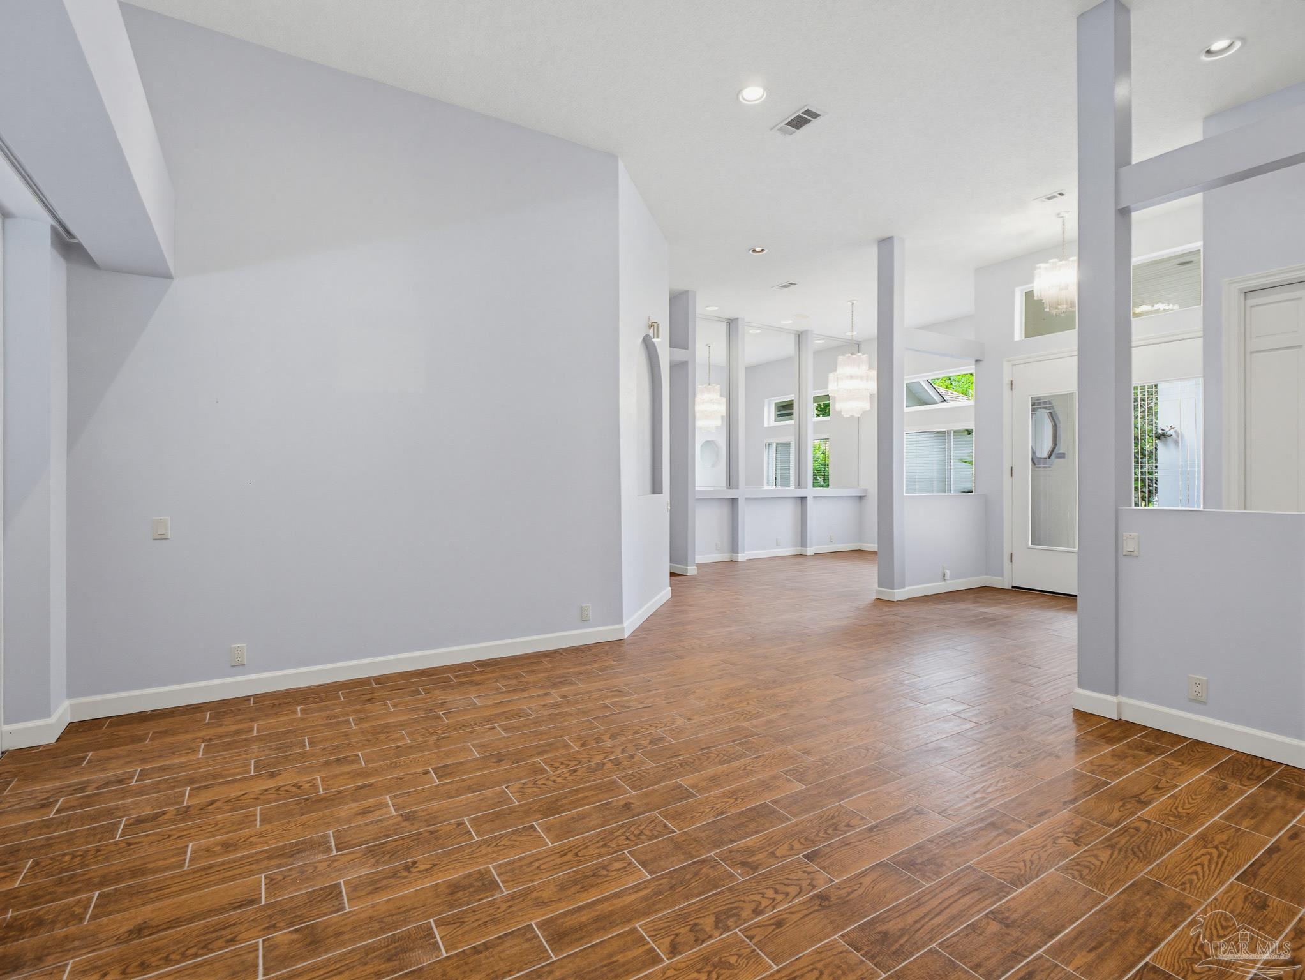
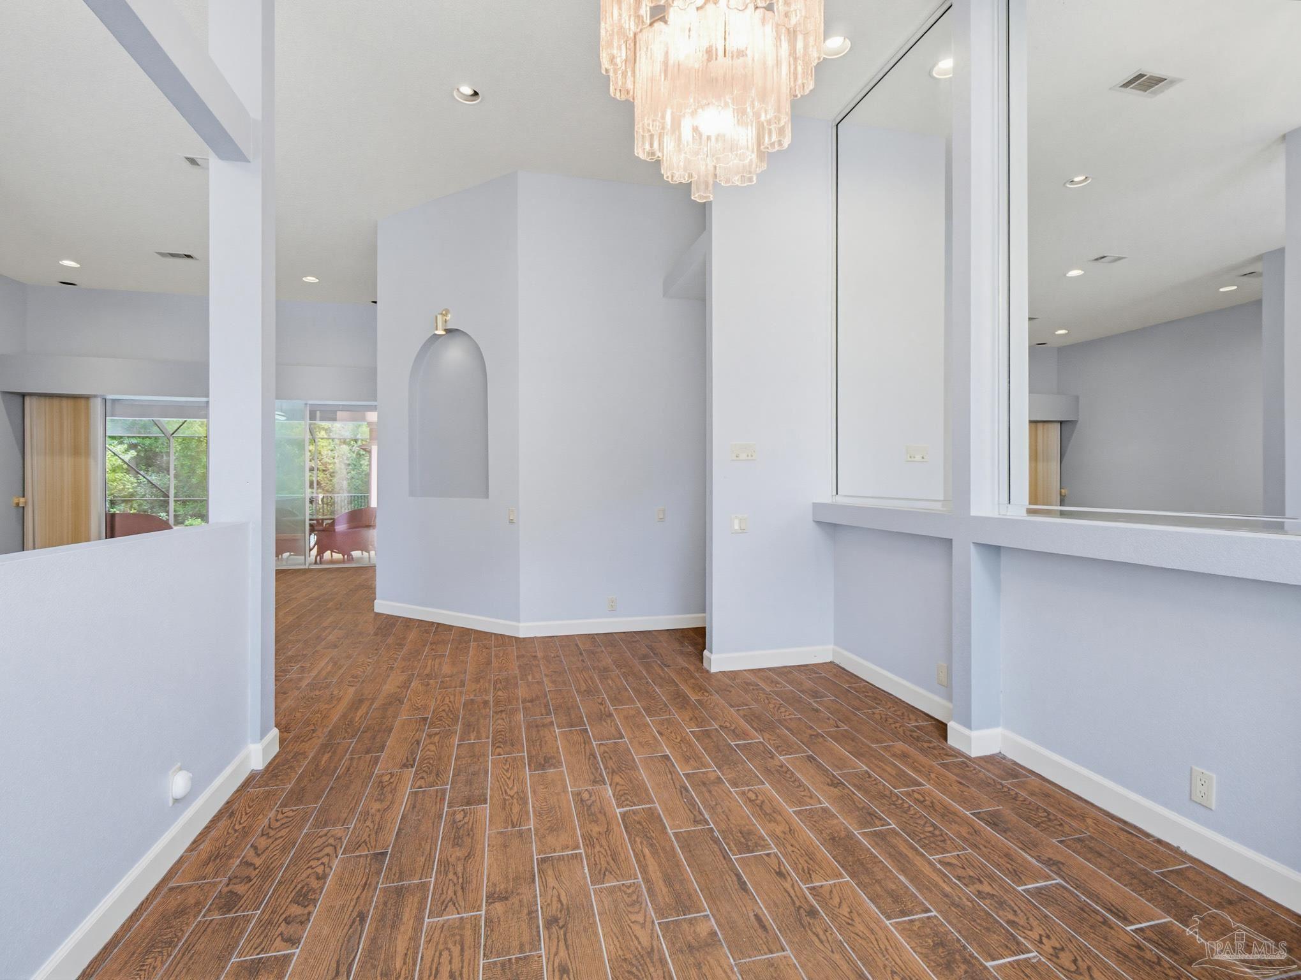
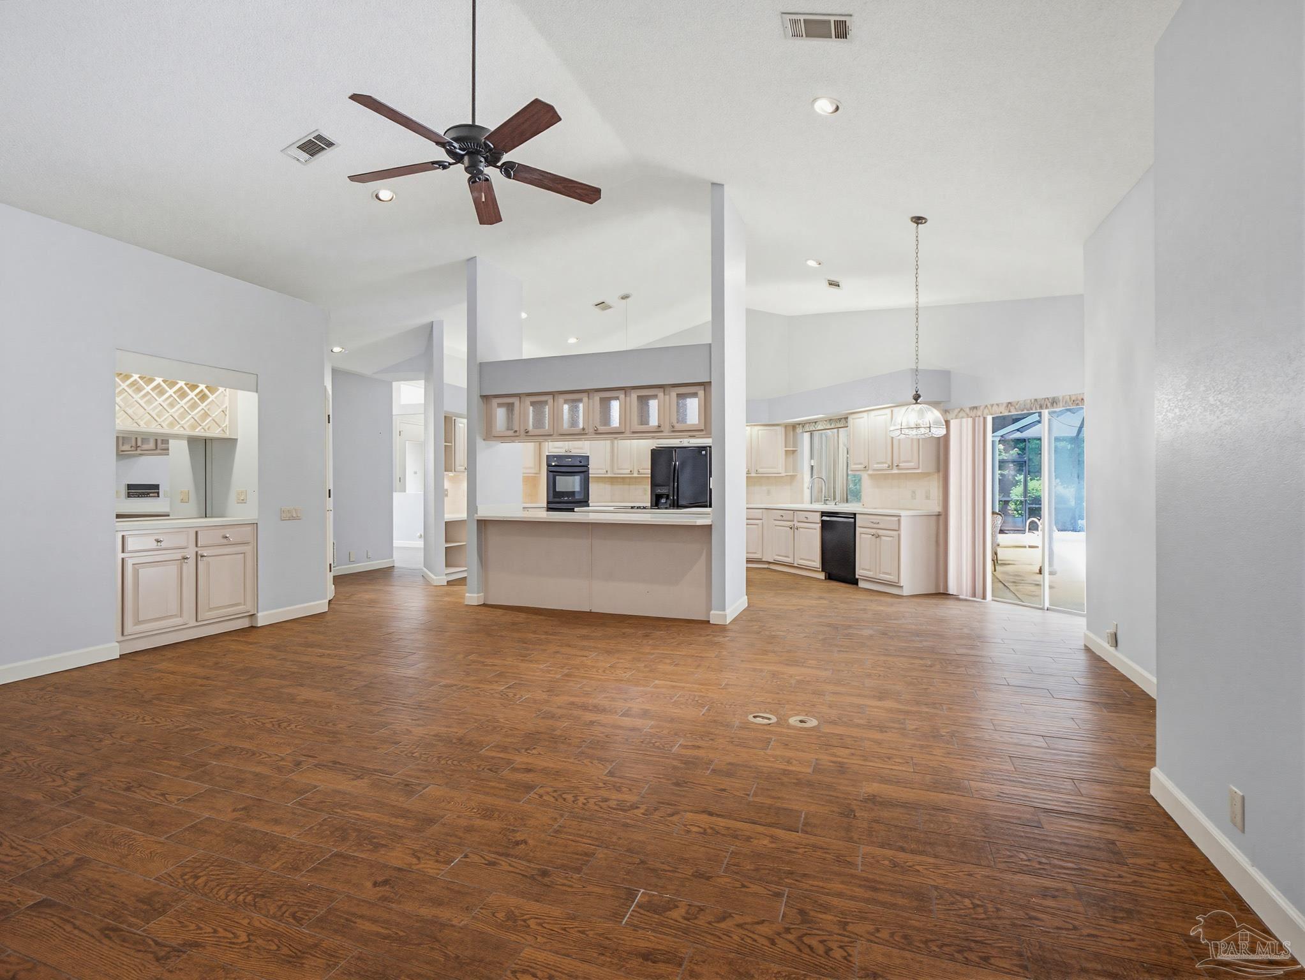
Vacant open-plan living area with wood-look tile floors, tall ceilings, and chandeliers.
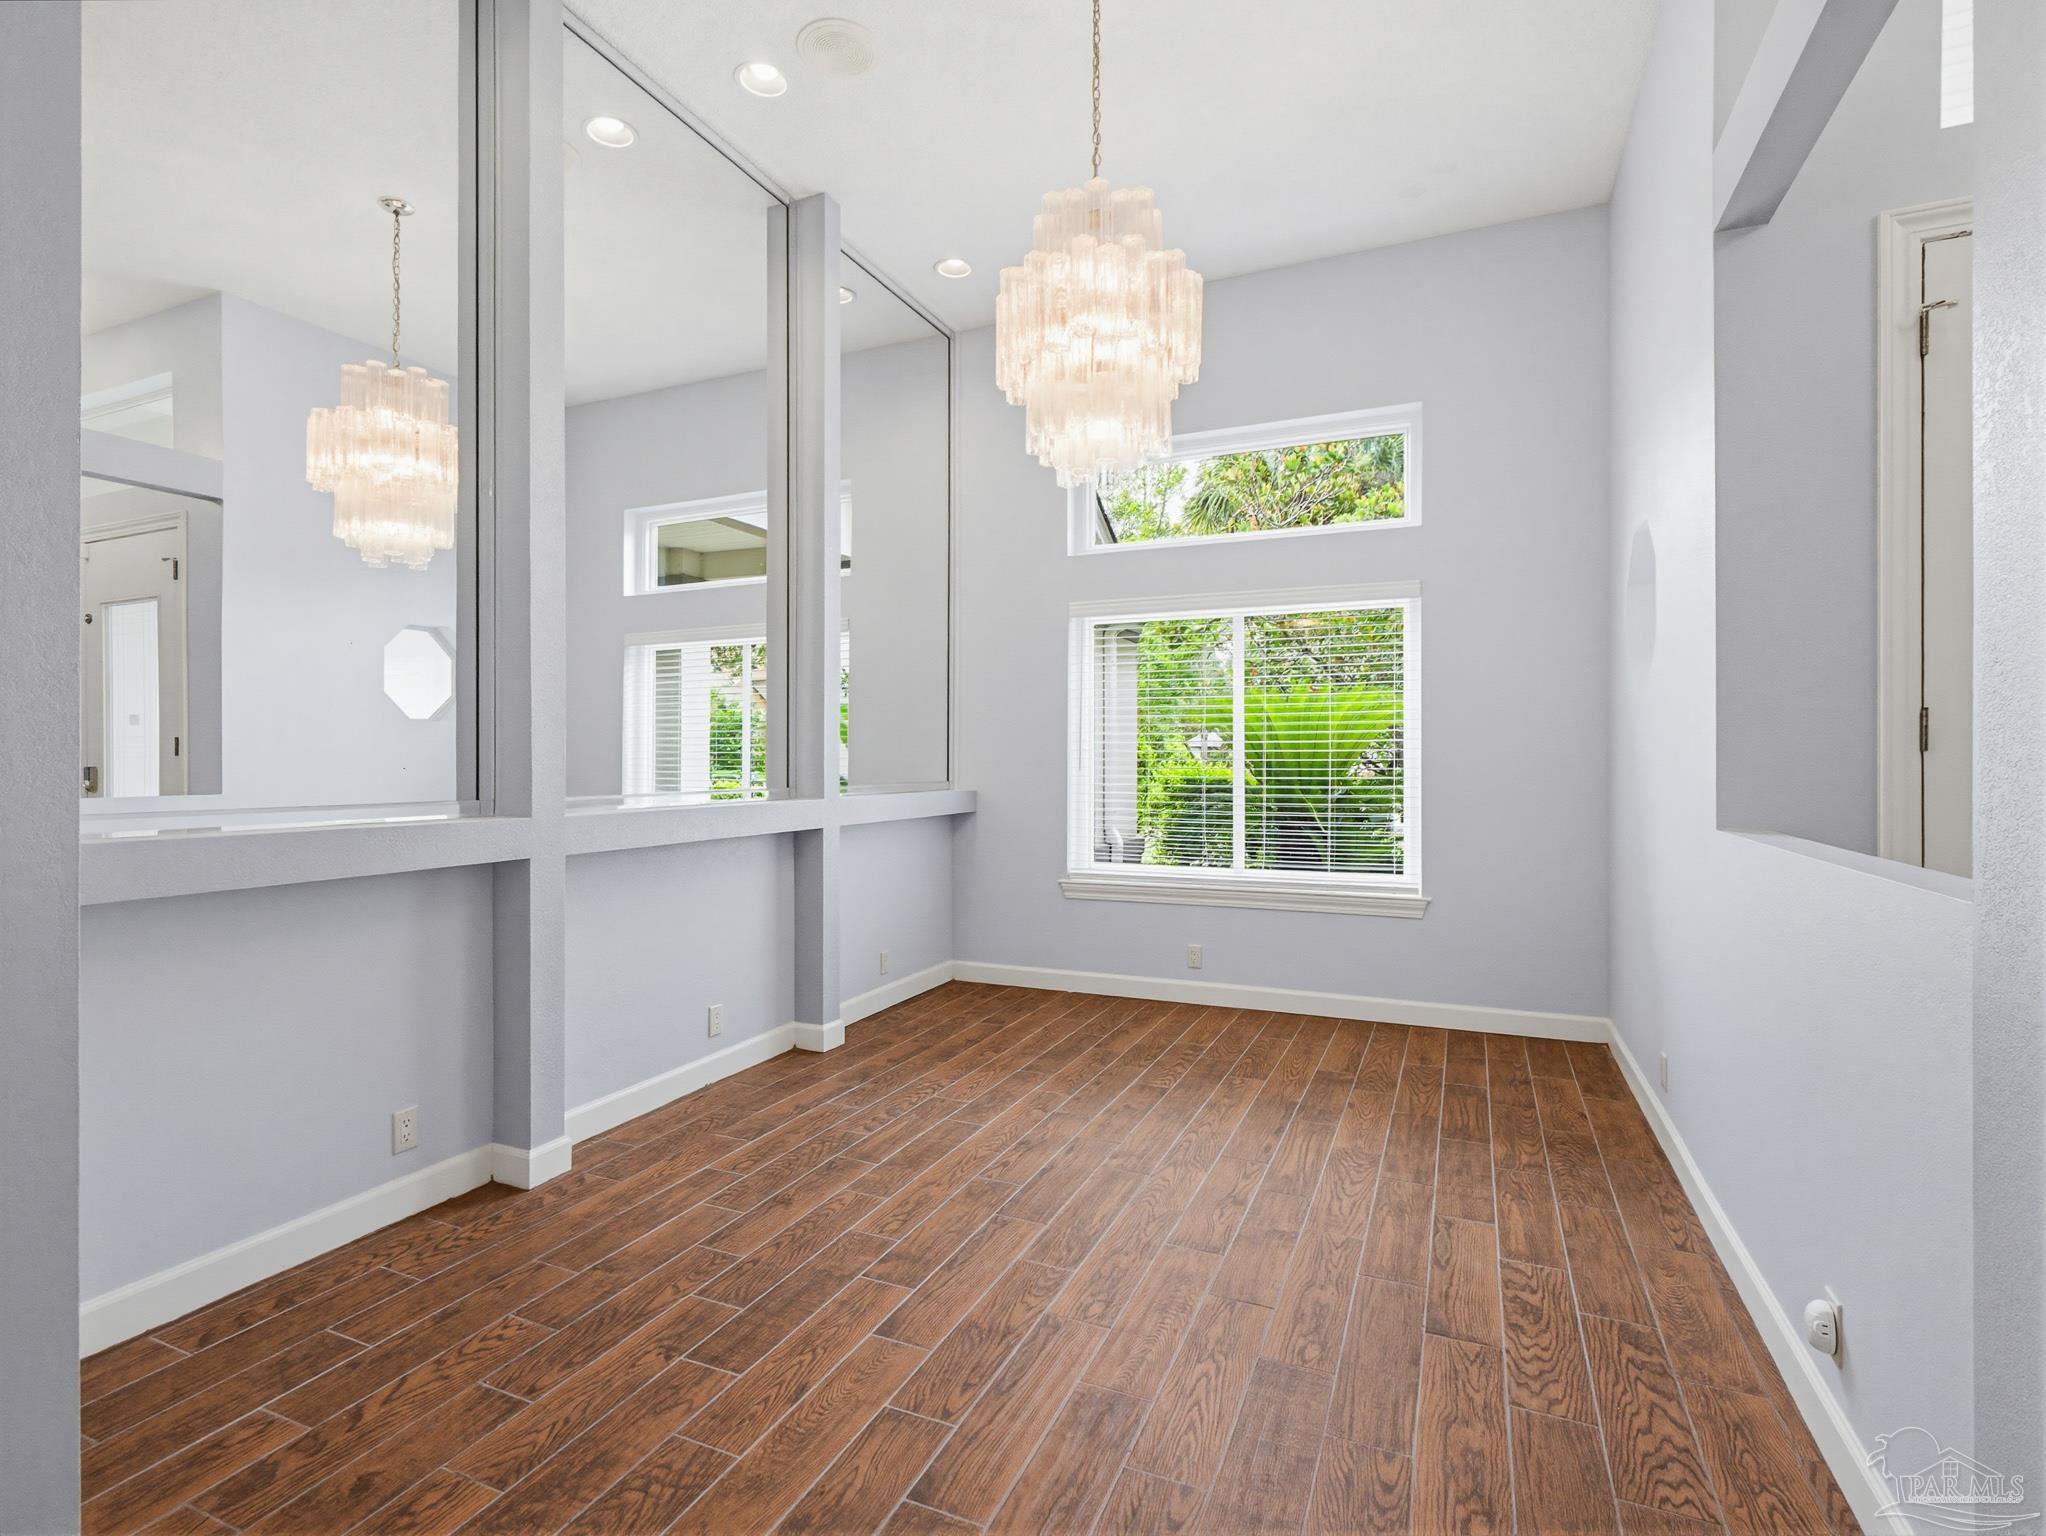
Empty room with wood-look tile flooring, mirrored wall, chandeliers, and windows overlooking greenery.
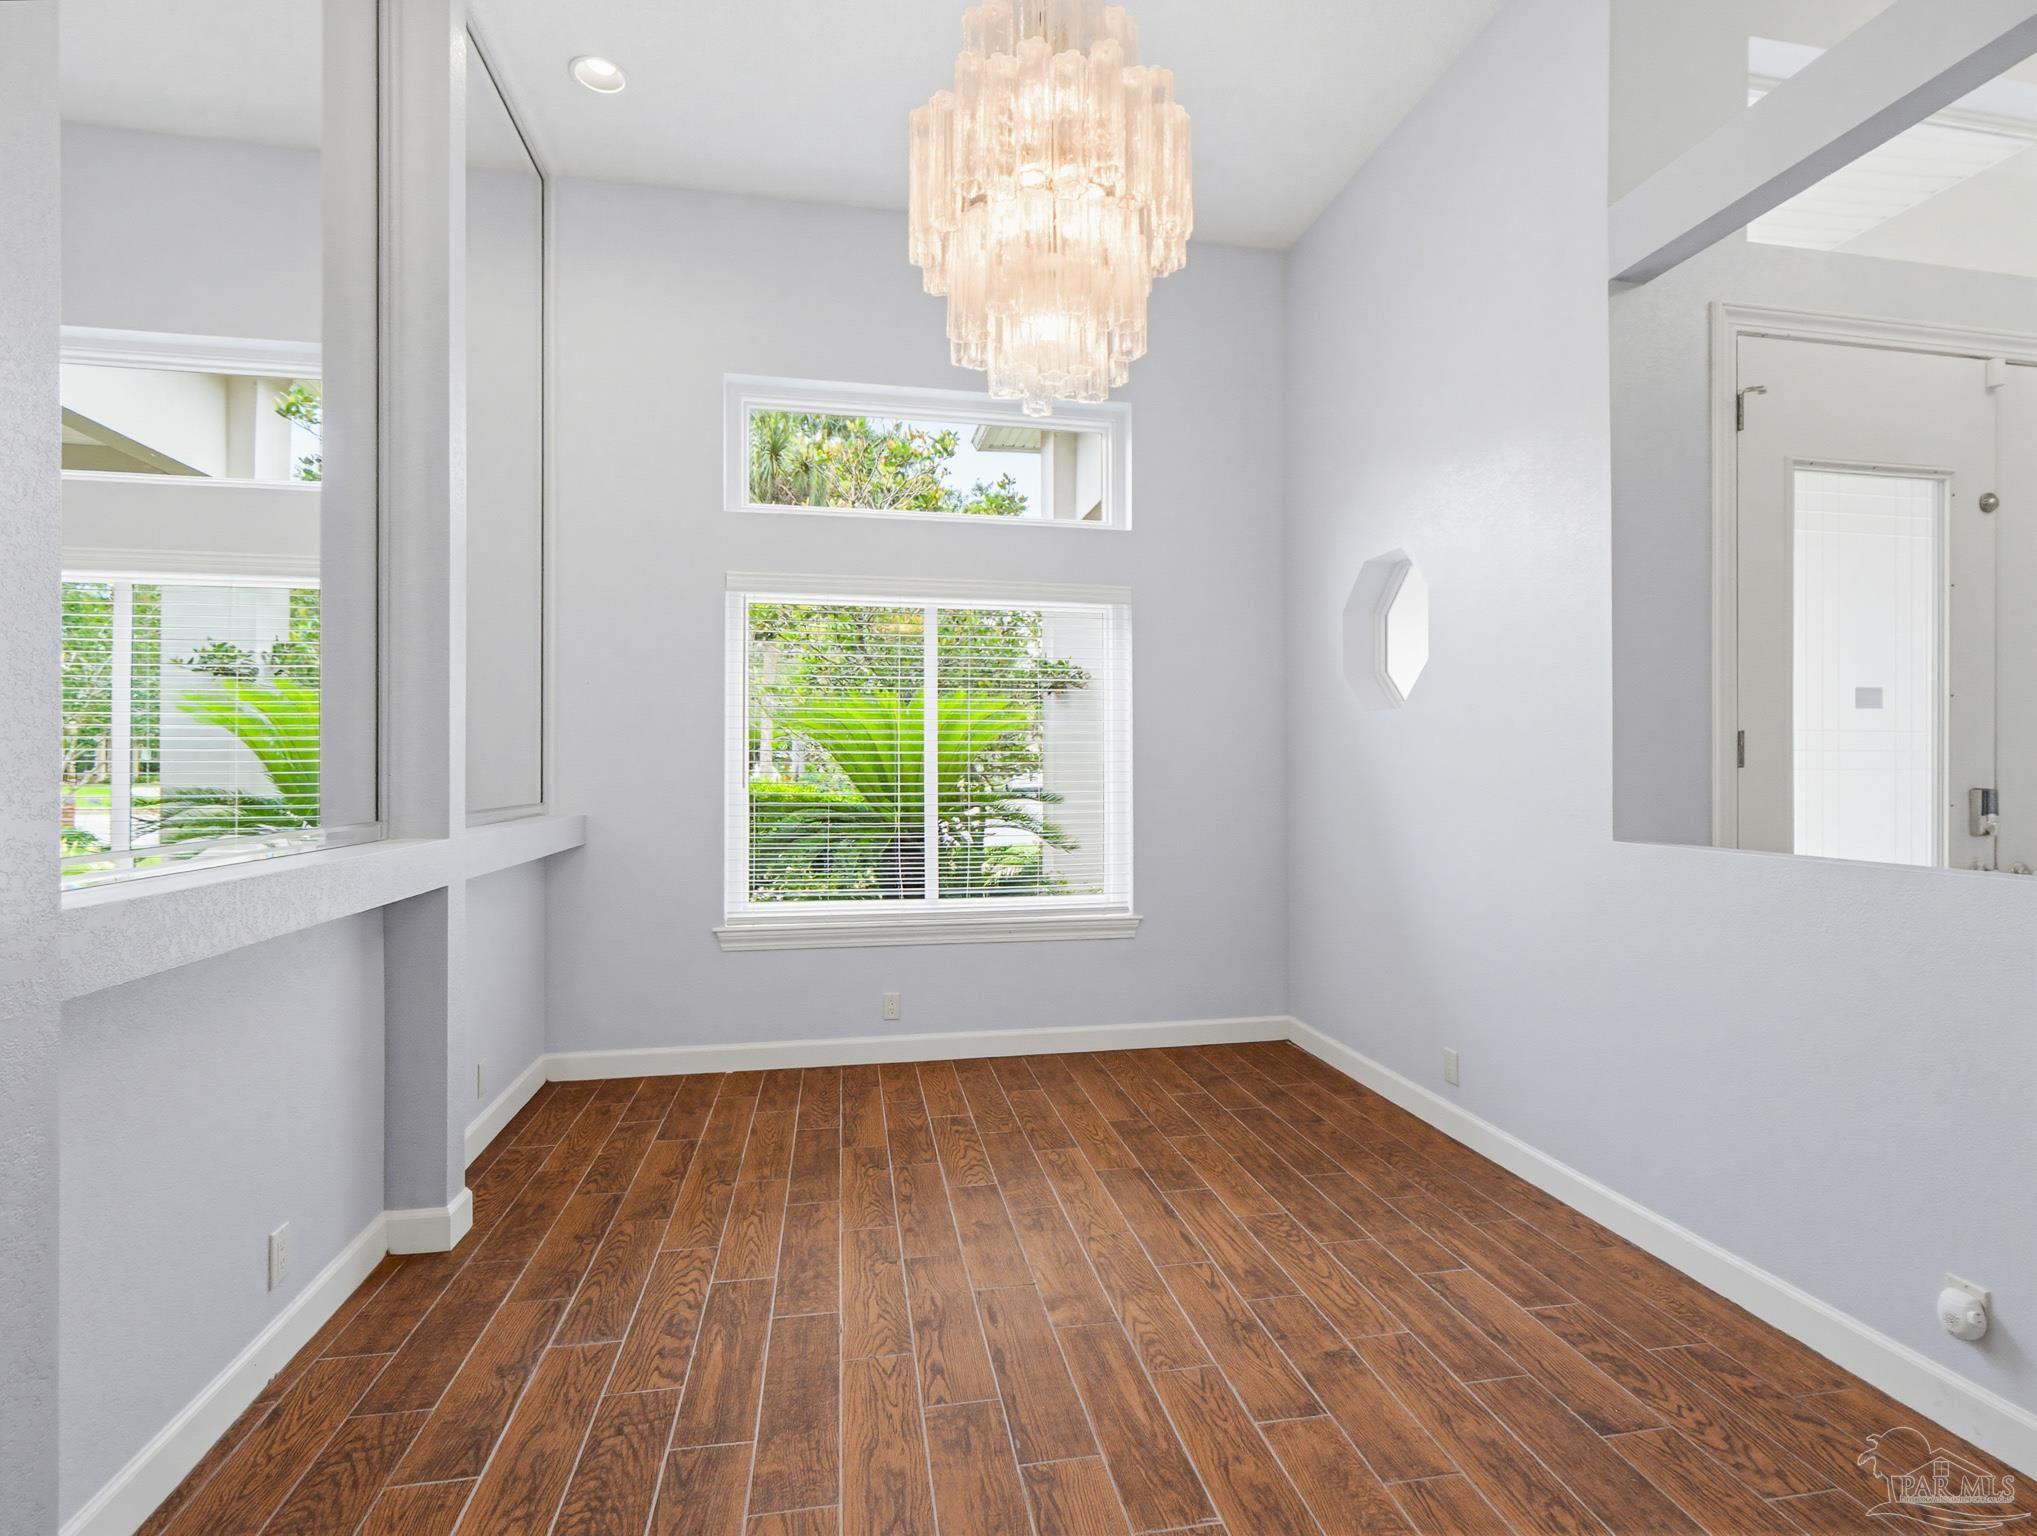
Vacant dining area with a tiered chandelier, large windows, and warm brown tile flooring.
Empty room with wood-look tile floors, a tiered glass chandelier, and large wall mirrors.
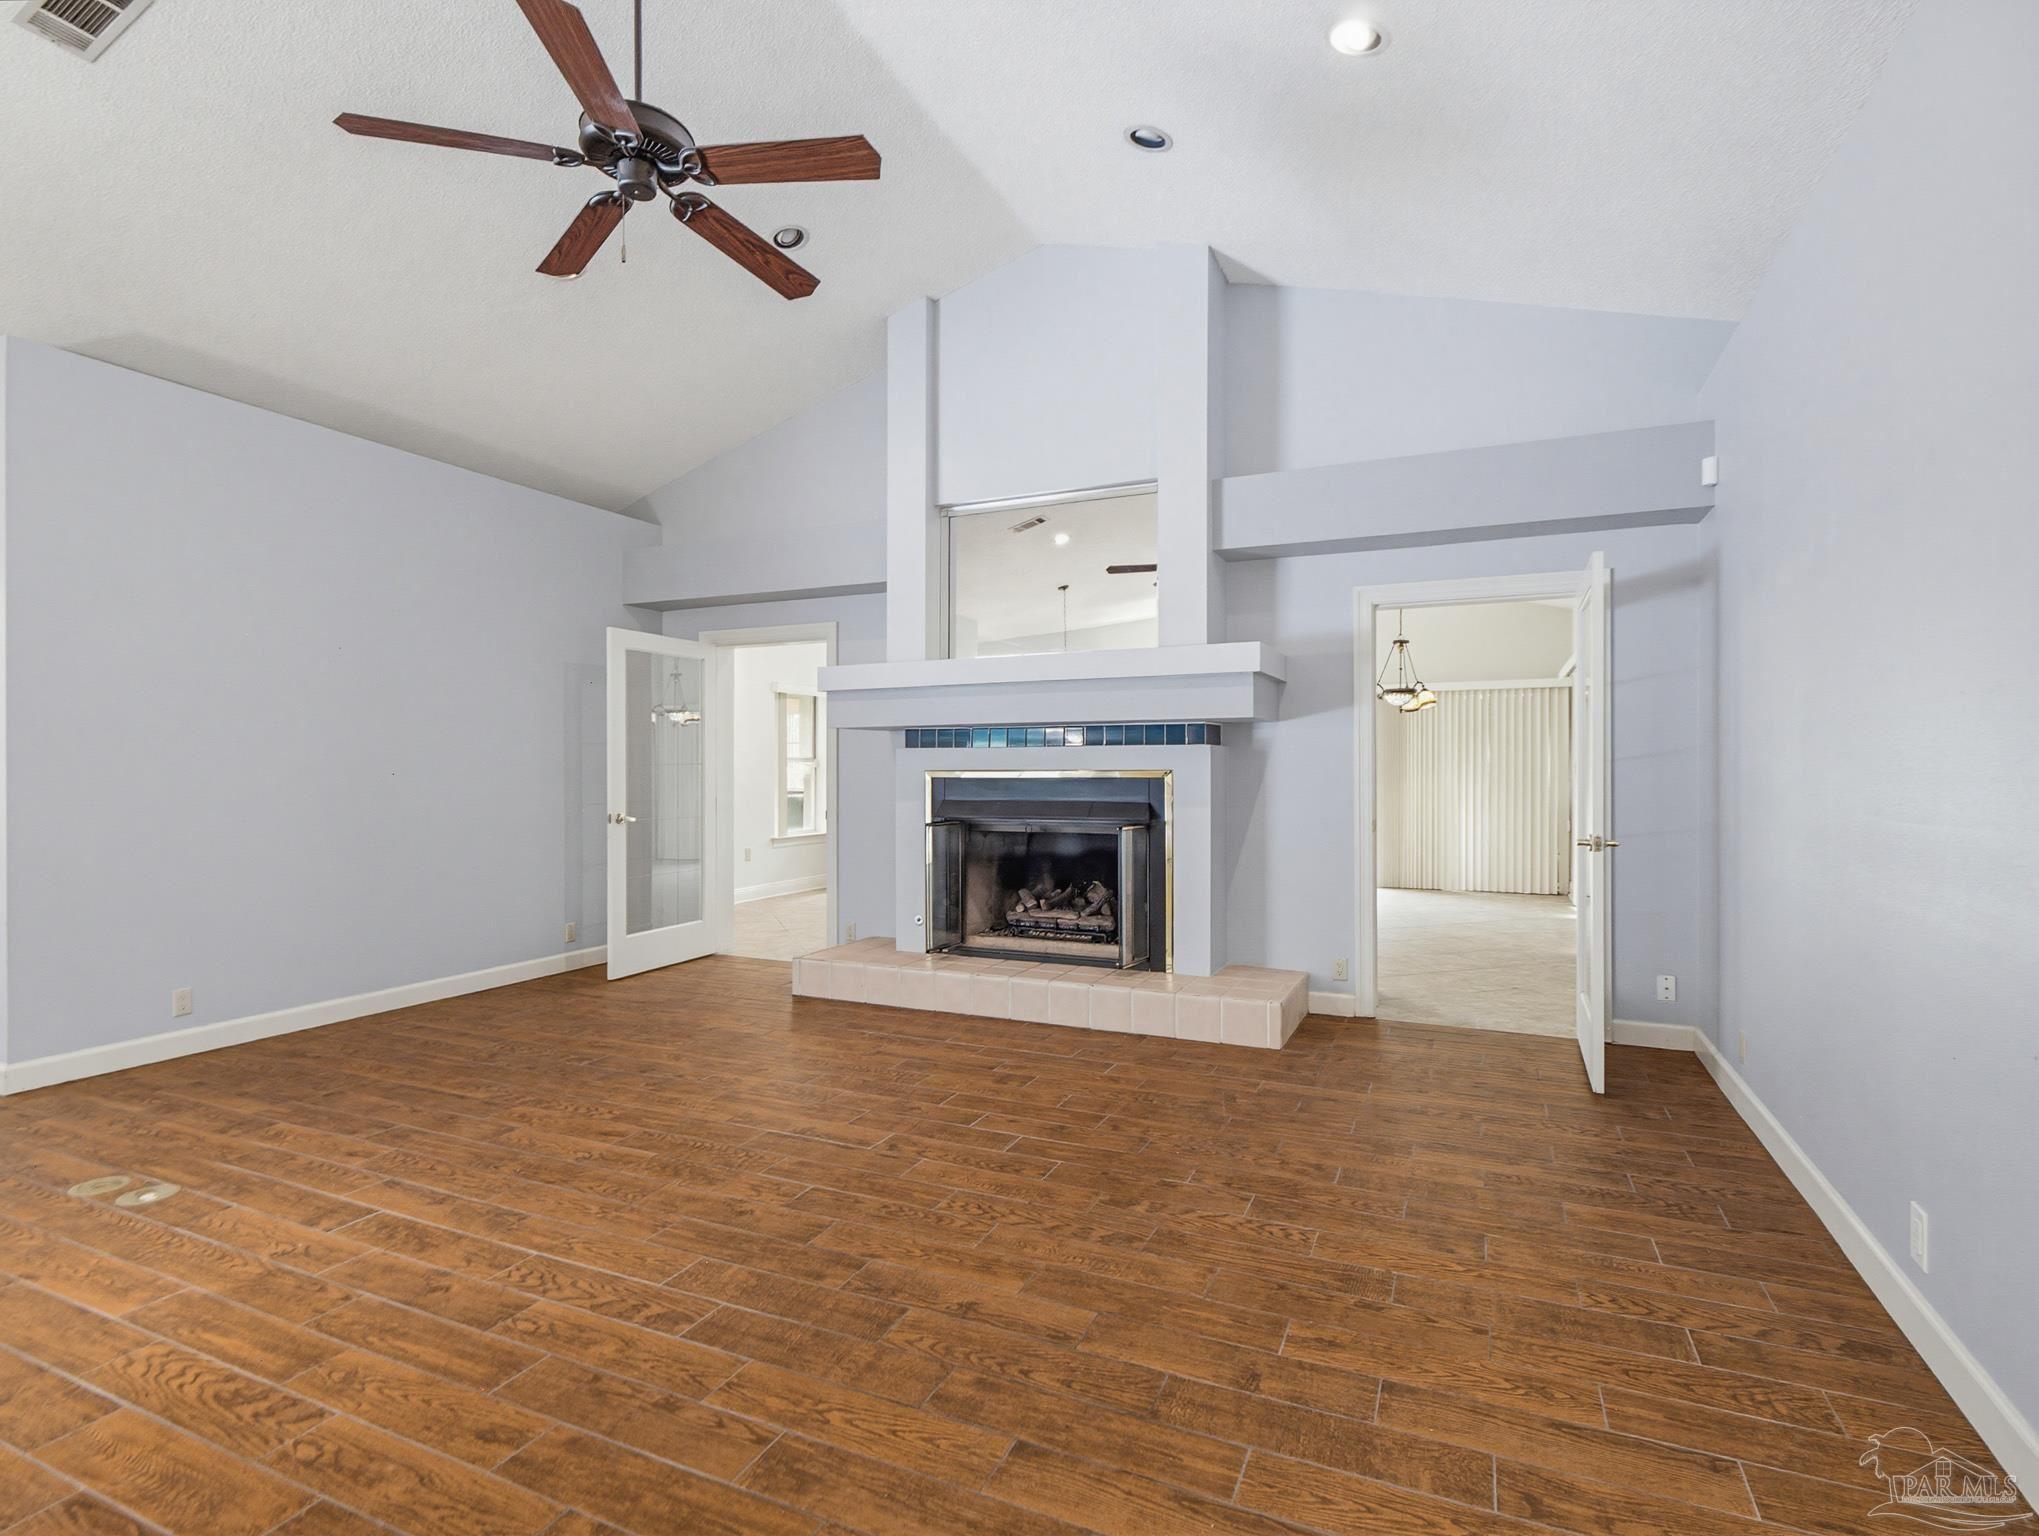
Vacant living room with a fireplace, vaulted ceiling, and warm wood-look tile flooring.
Open kitchen with light cabinets, breakfast bar, wood-look tile floors, and sliding glass doors.
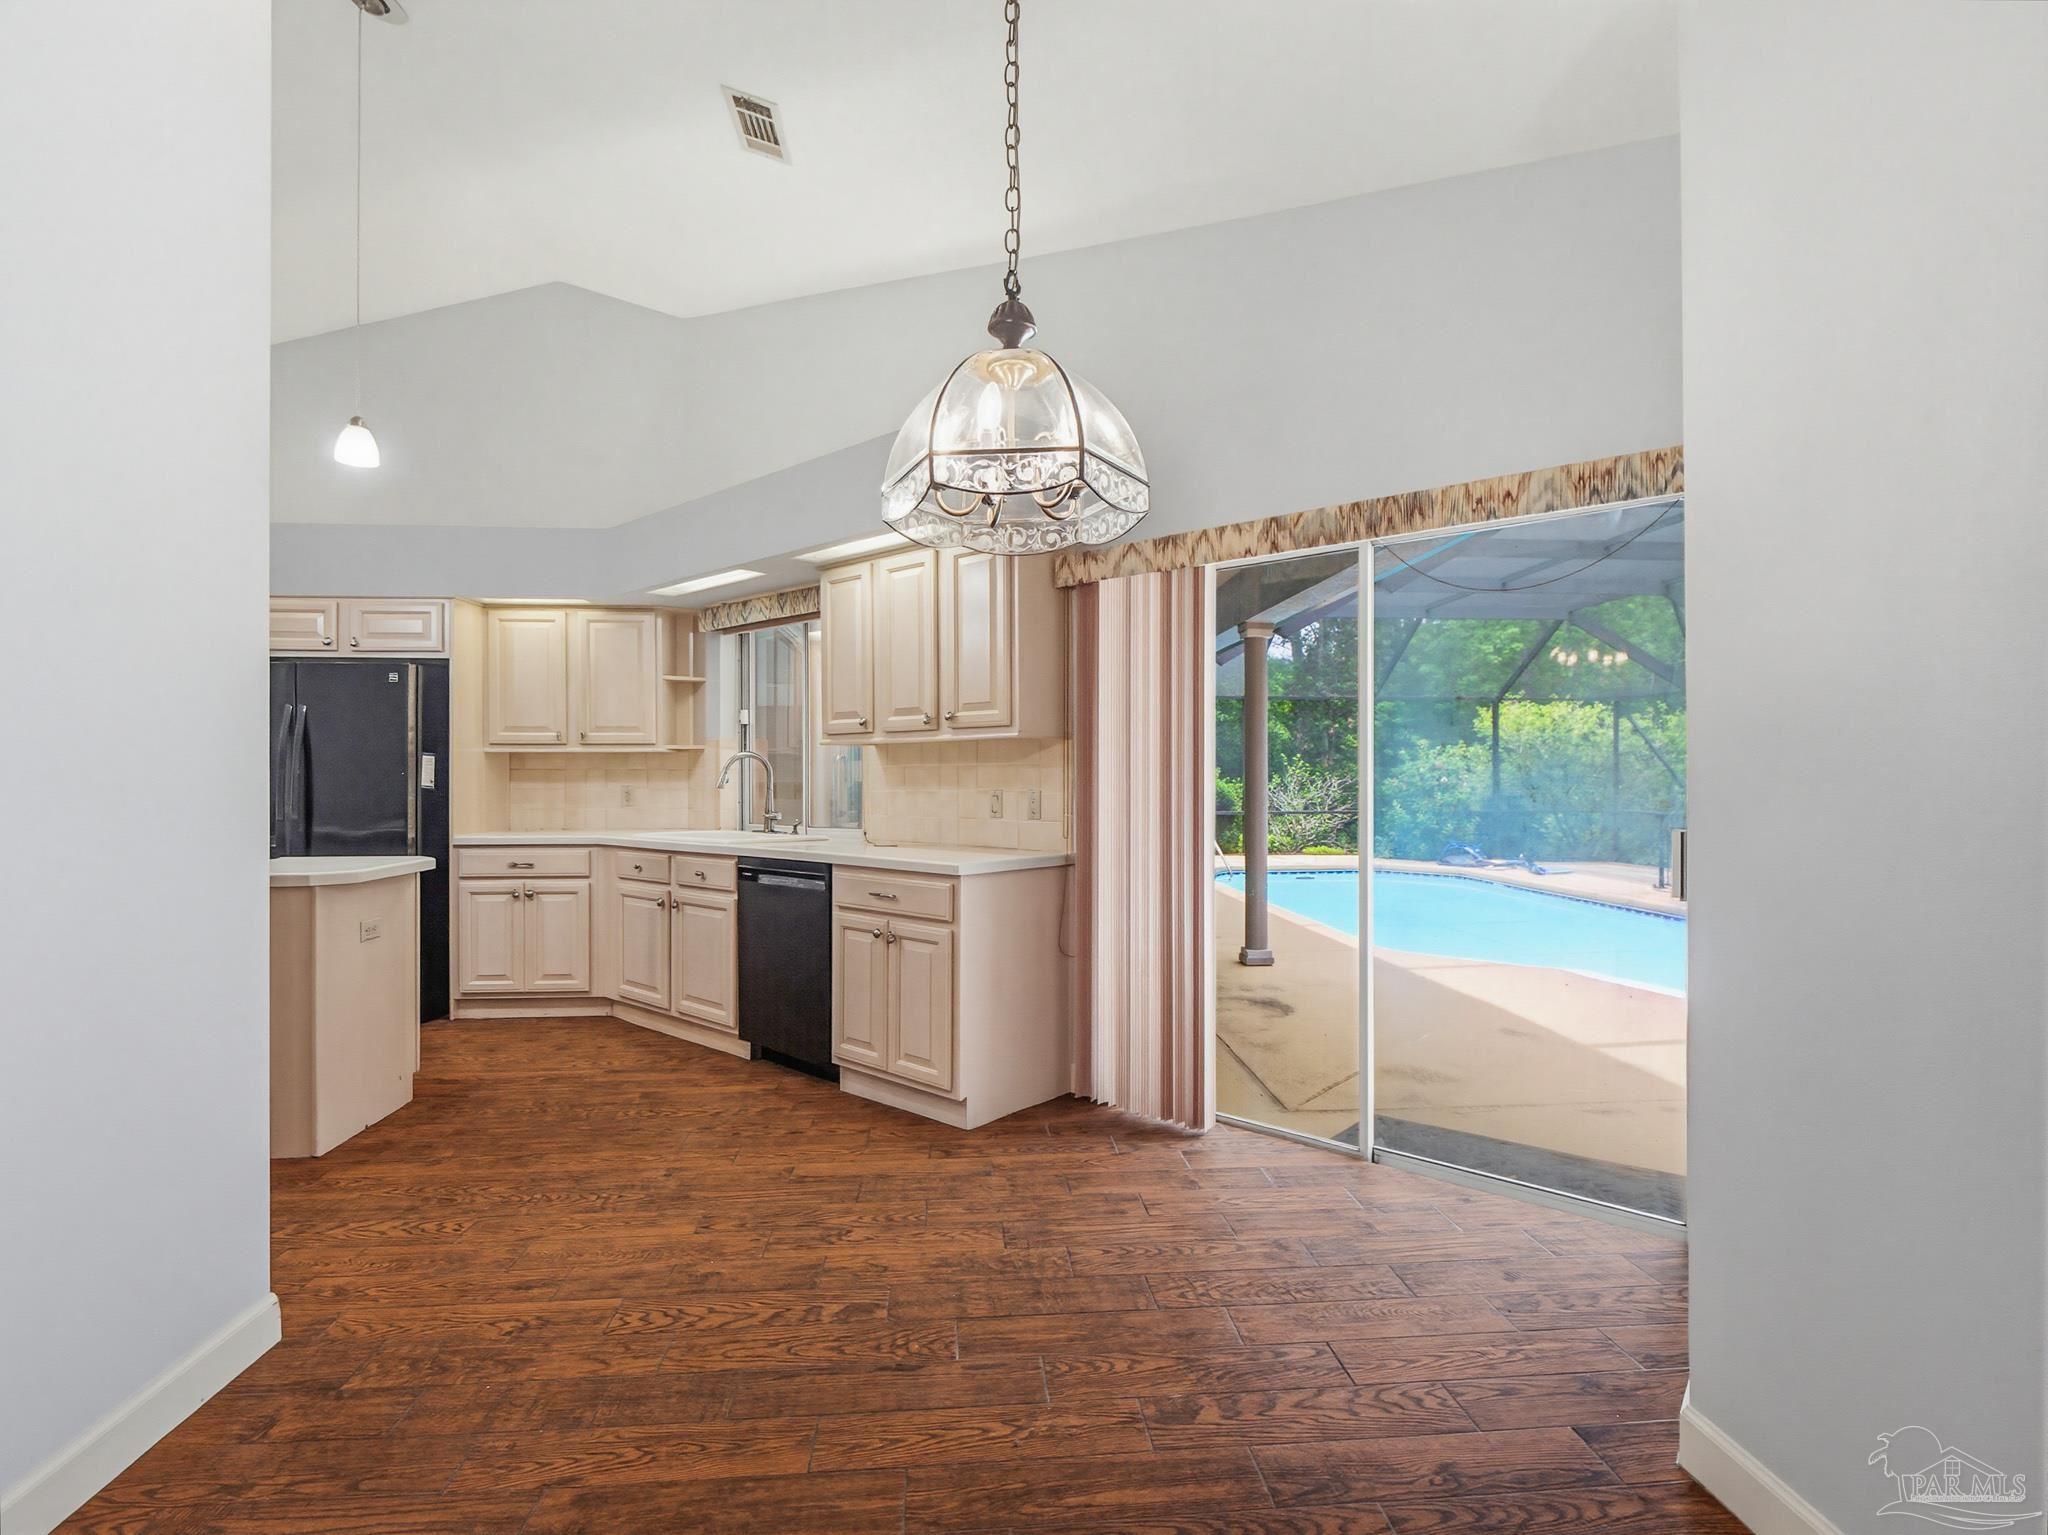
Kitchen with cream cabinets and wood-look flooring, opening to a screened patio and swimming pool.
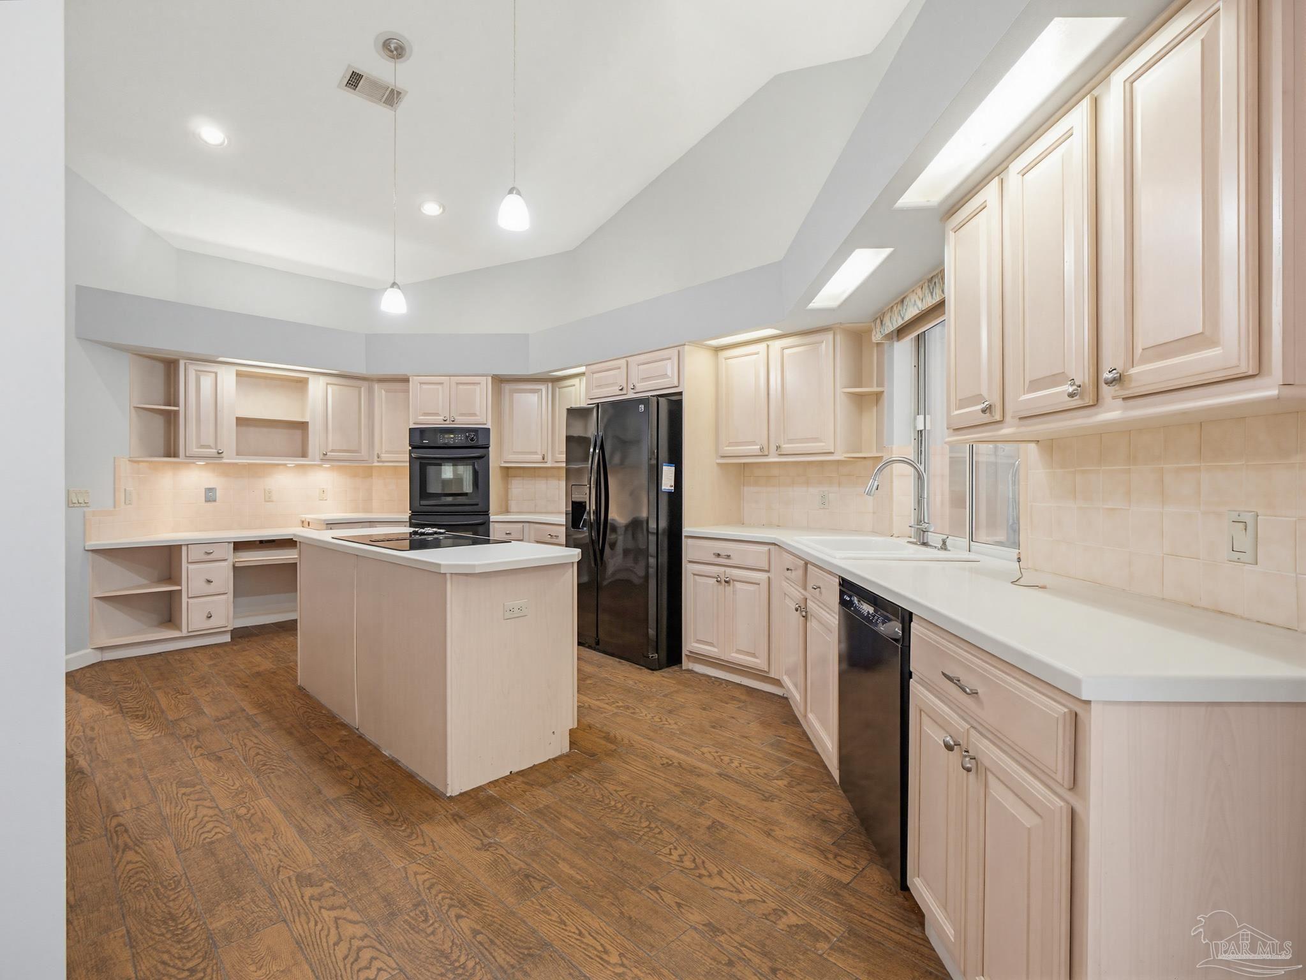
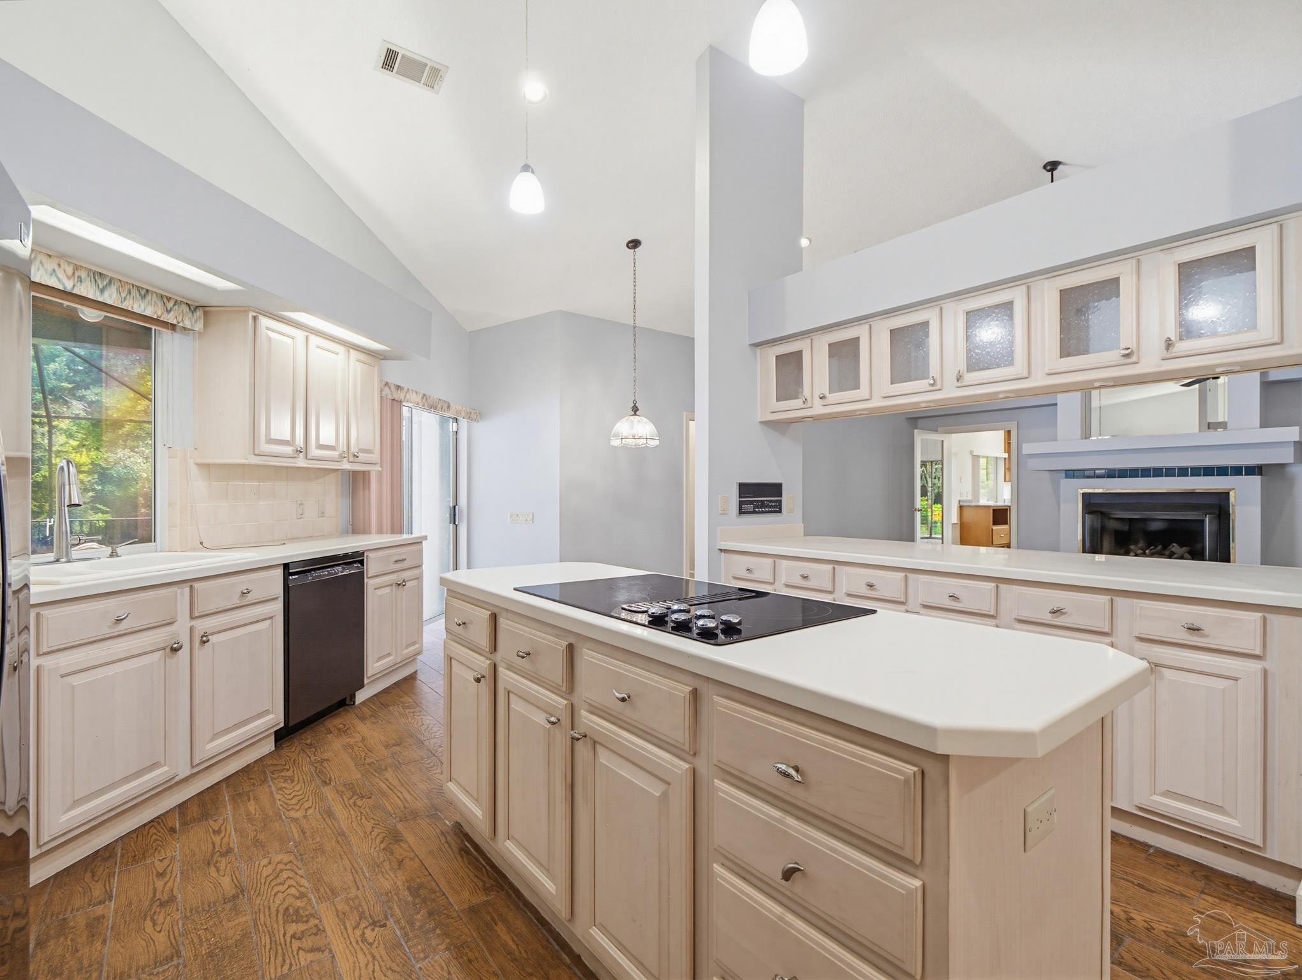
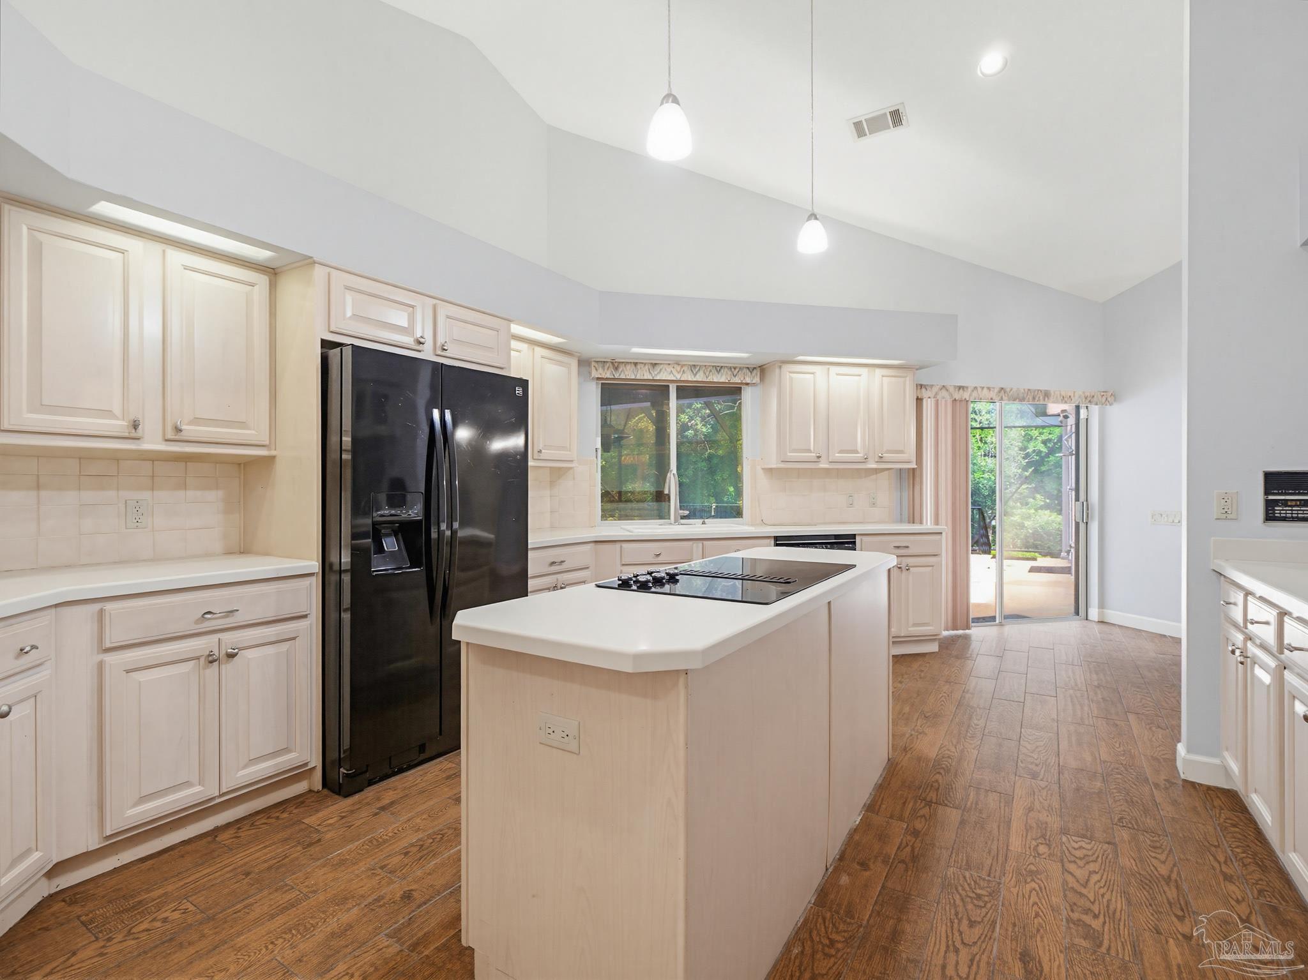
Spacious kitchen with a central cooktop island, pale cabinetry, dark appliances, and skylights.
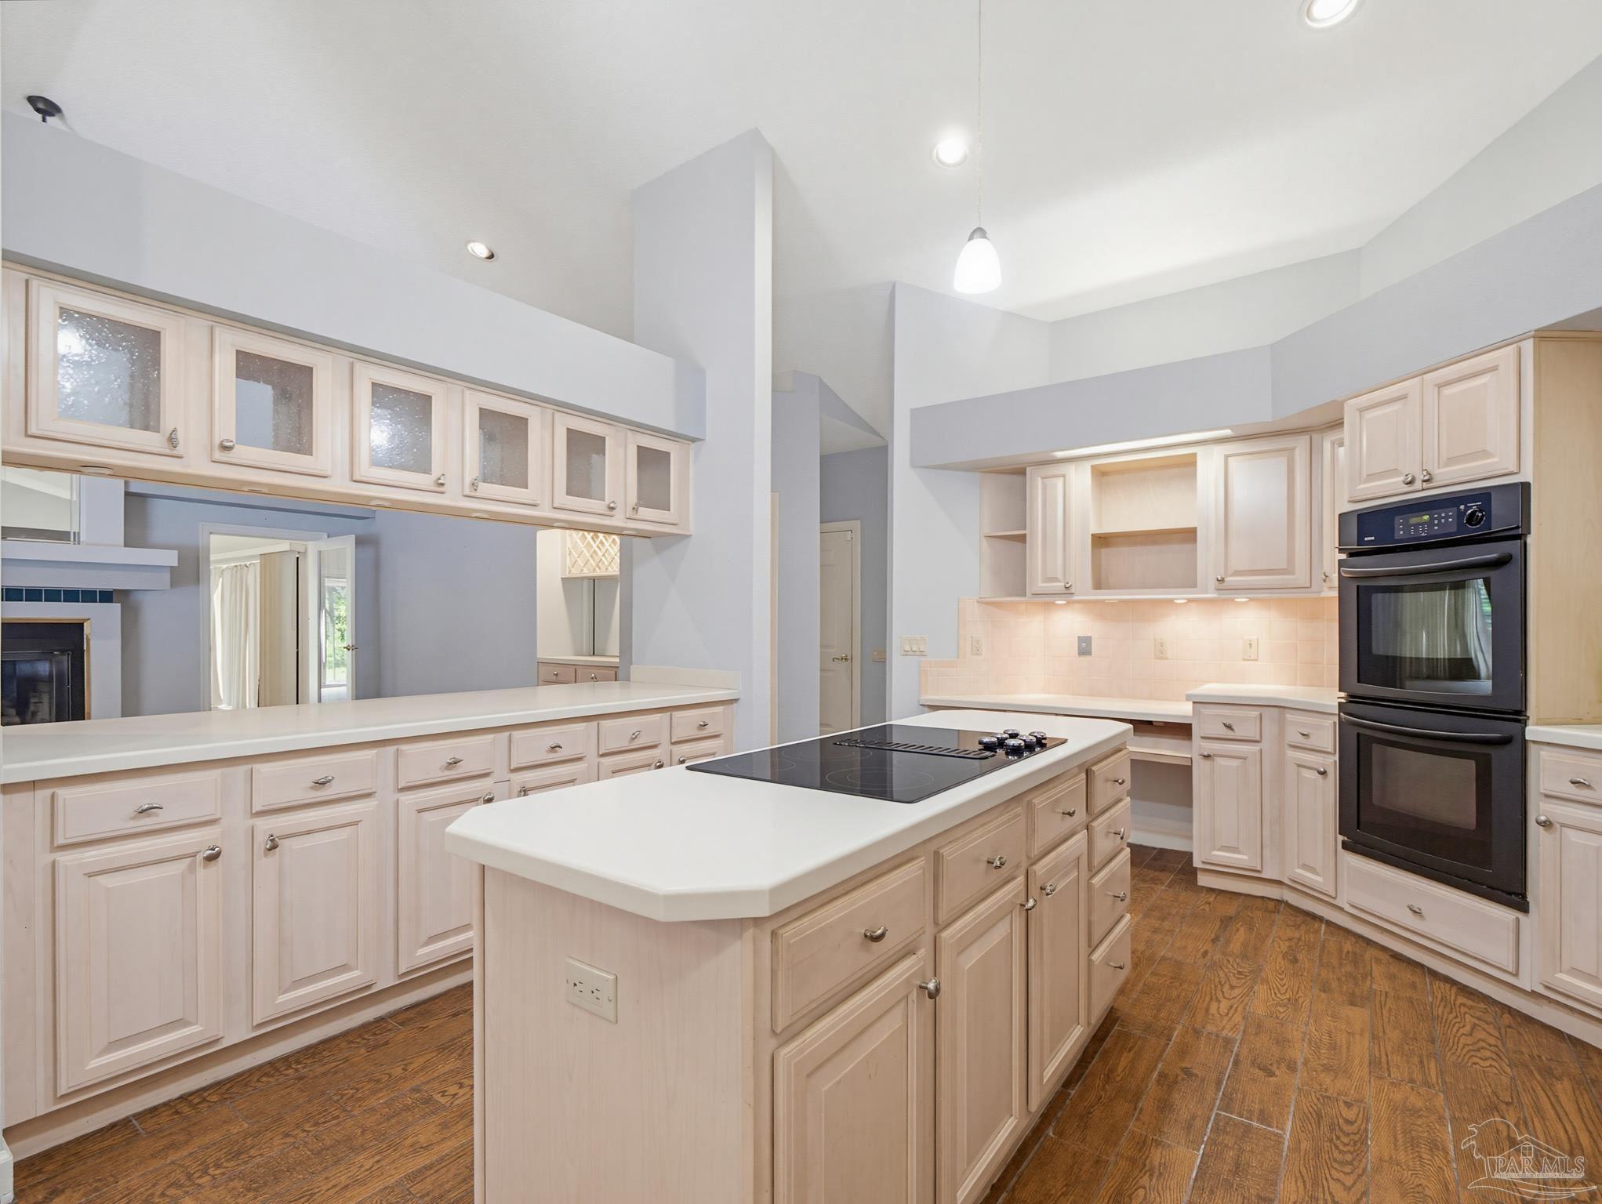
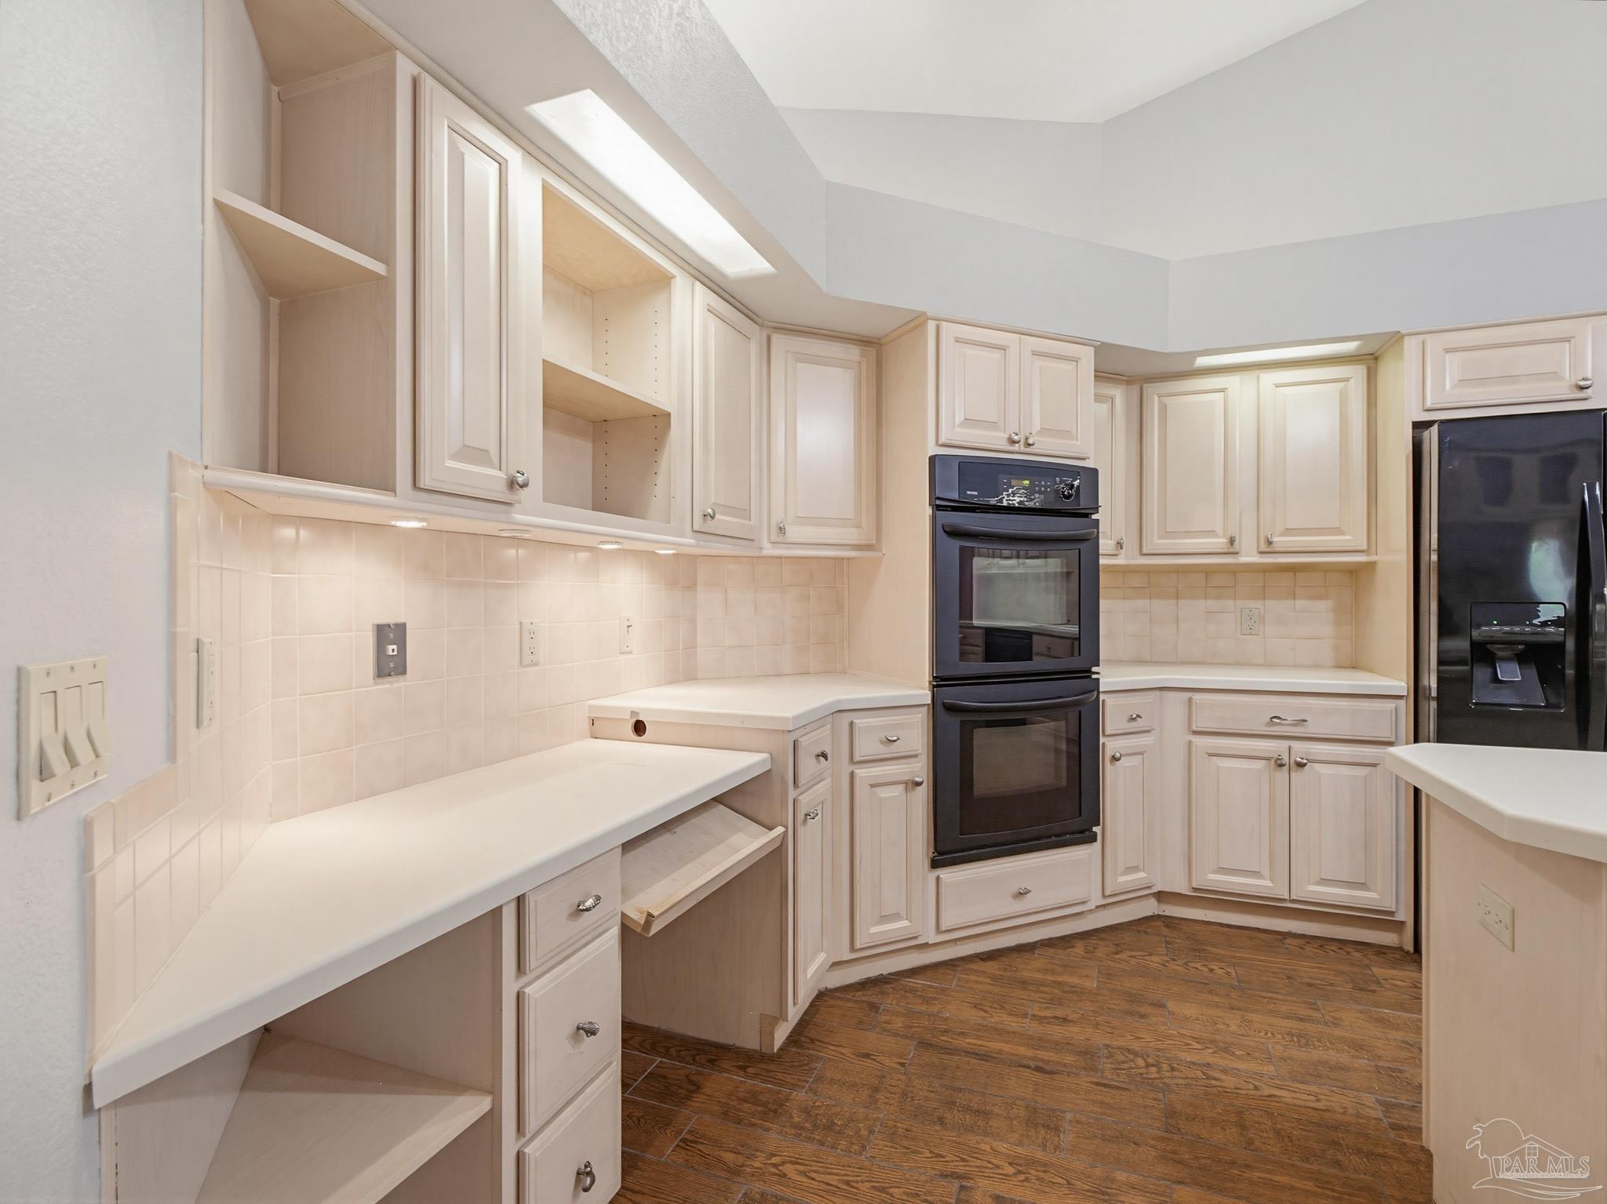
Spacious kitchen with a large cooktop island, pale cabinetry, double wall ovens, and warm wood floors.
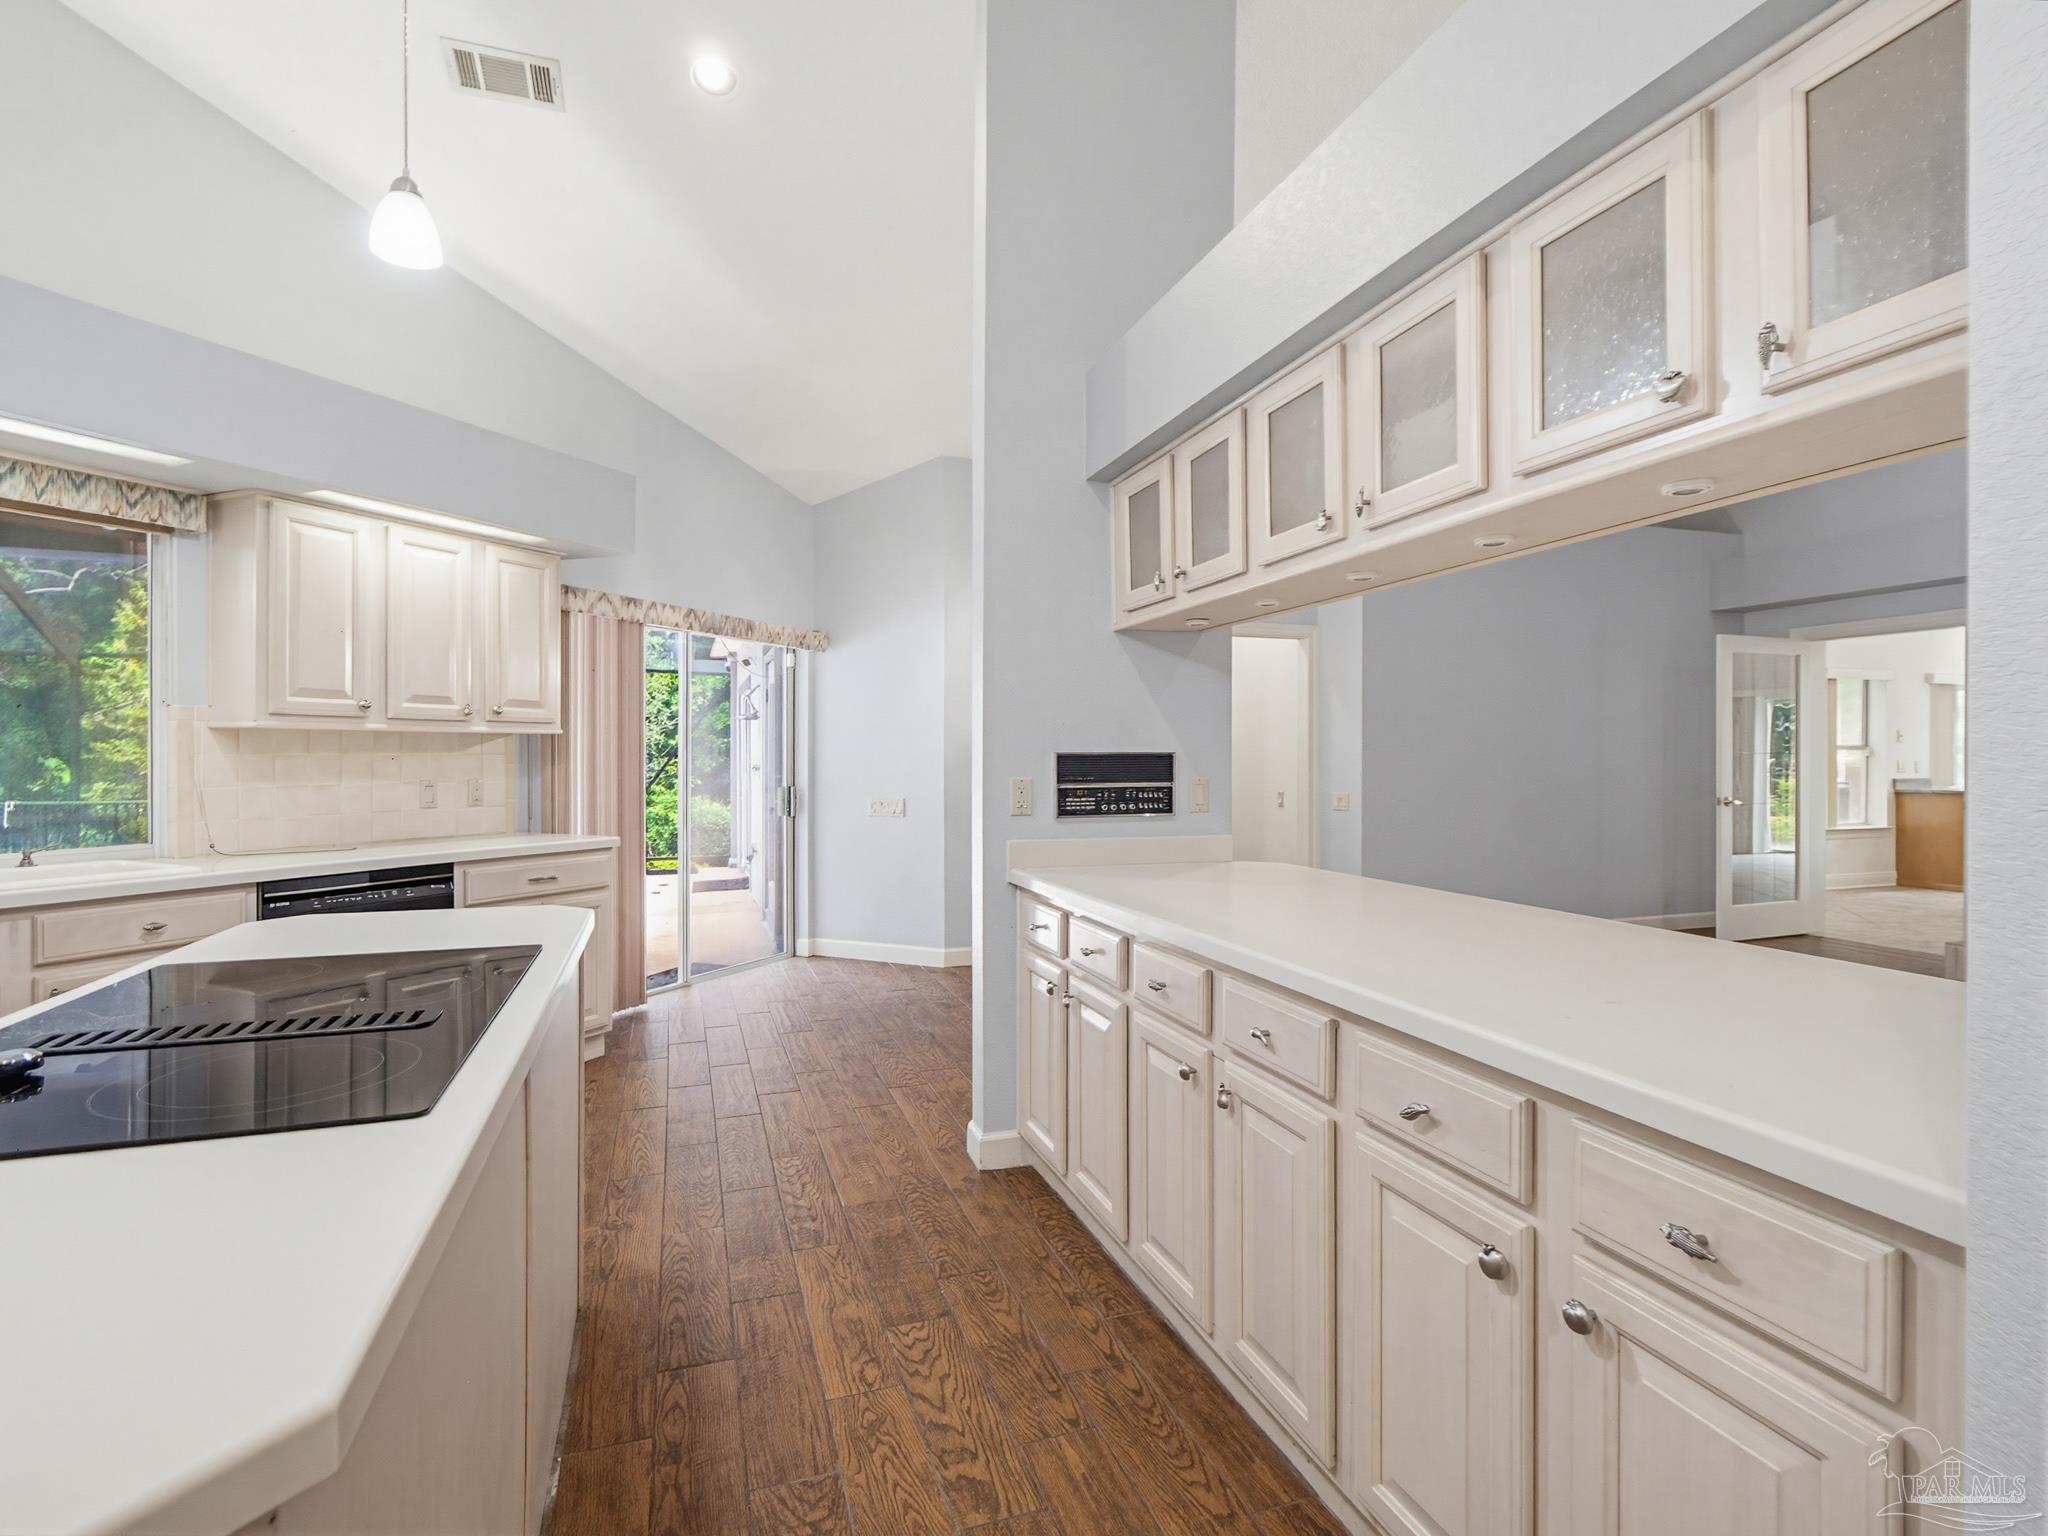
Spacious kitchen with a large cooktop island, cream cabinetry, wood-look floors, and a fireplace beyond the counter.
Kitchen with a large cooktop island, cream cabinetry, black refrigerator, and sliding glass doors.
Vacant kitchen with white cabinetry, a foreground cooktop, and warm wood-look flooring.
Kitchen with cream cabinetry, a skylight, black appliances, and wood-look tile flooring.
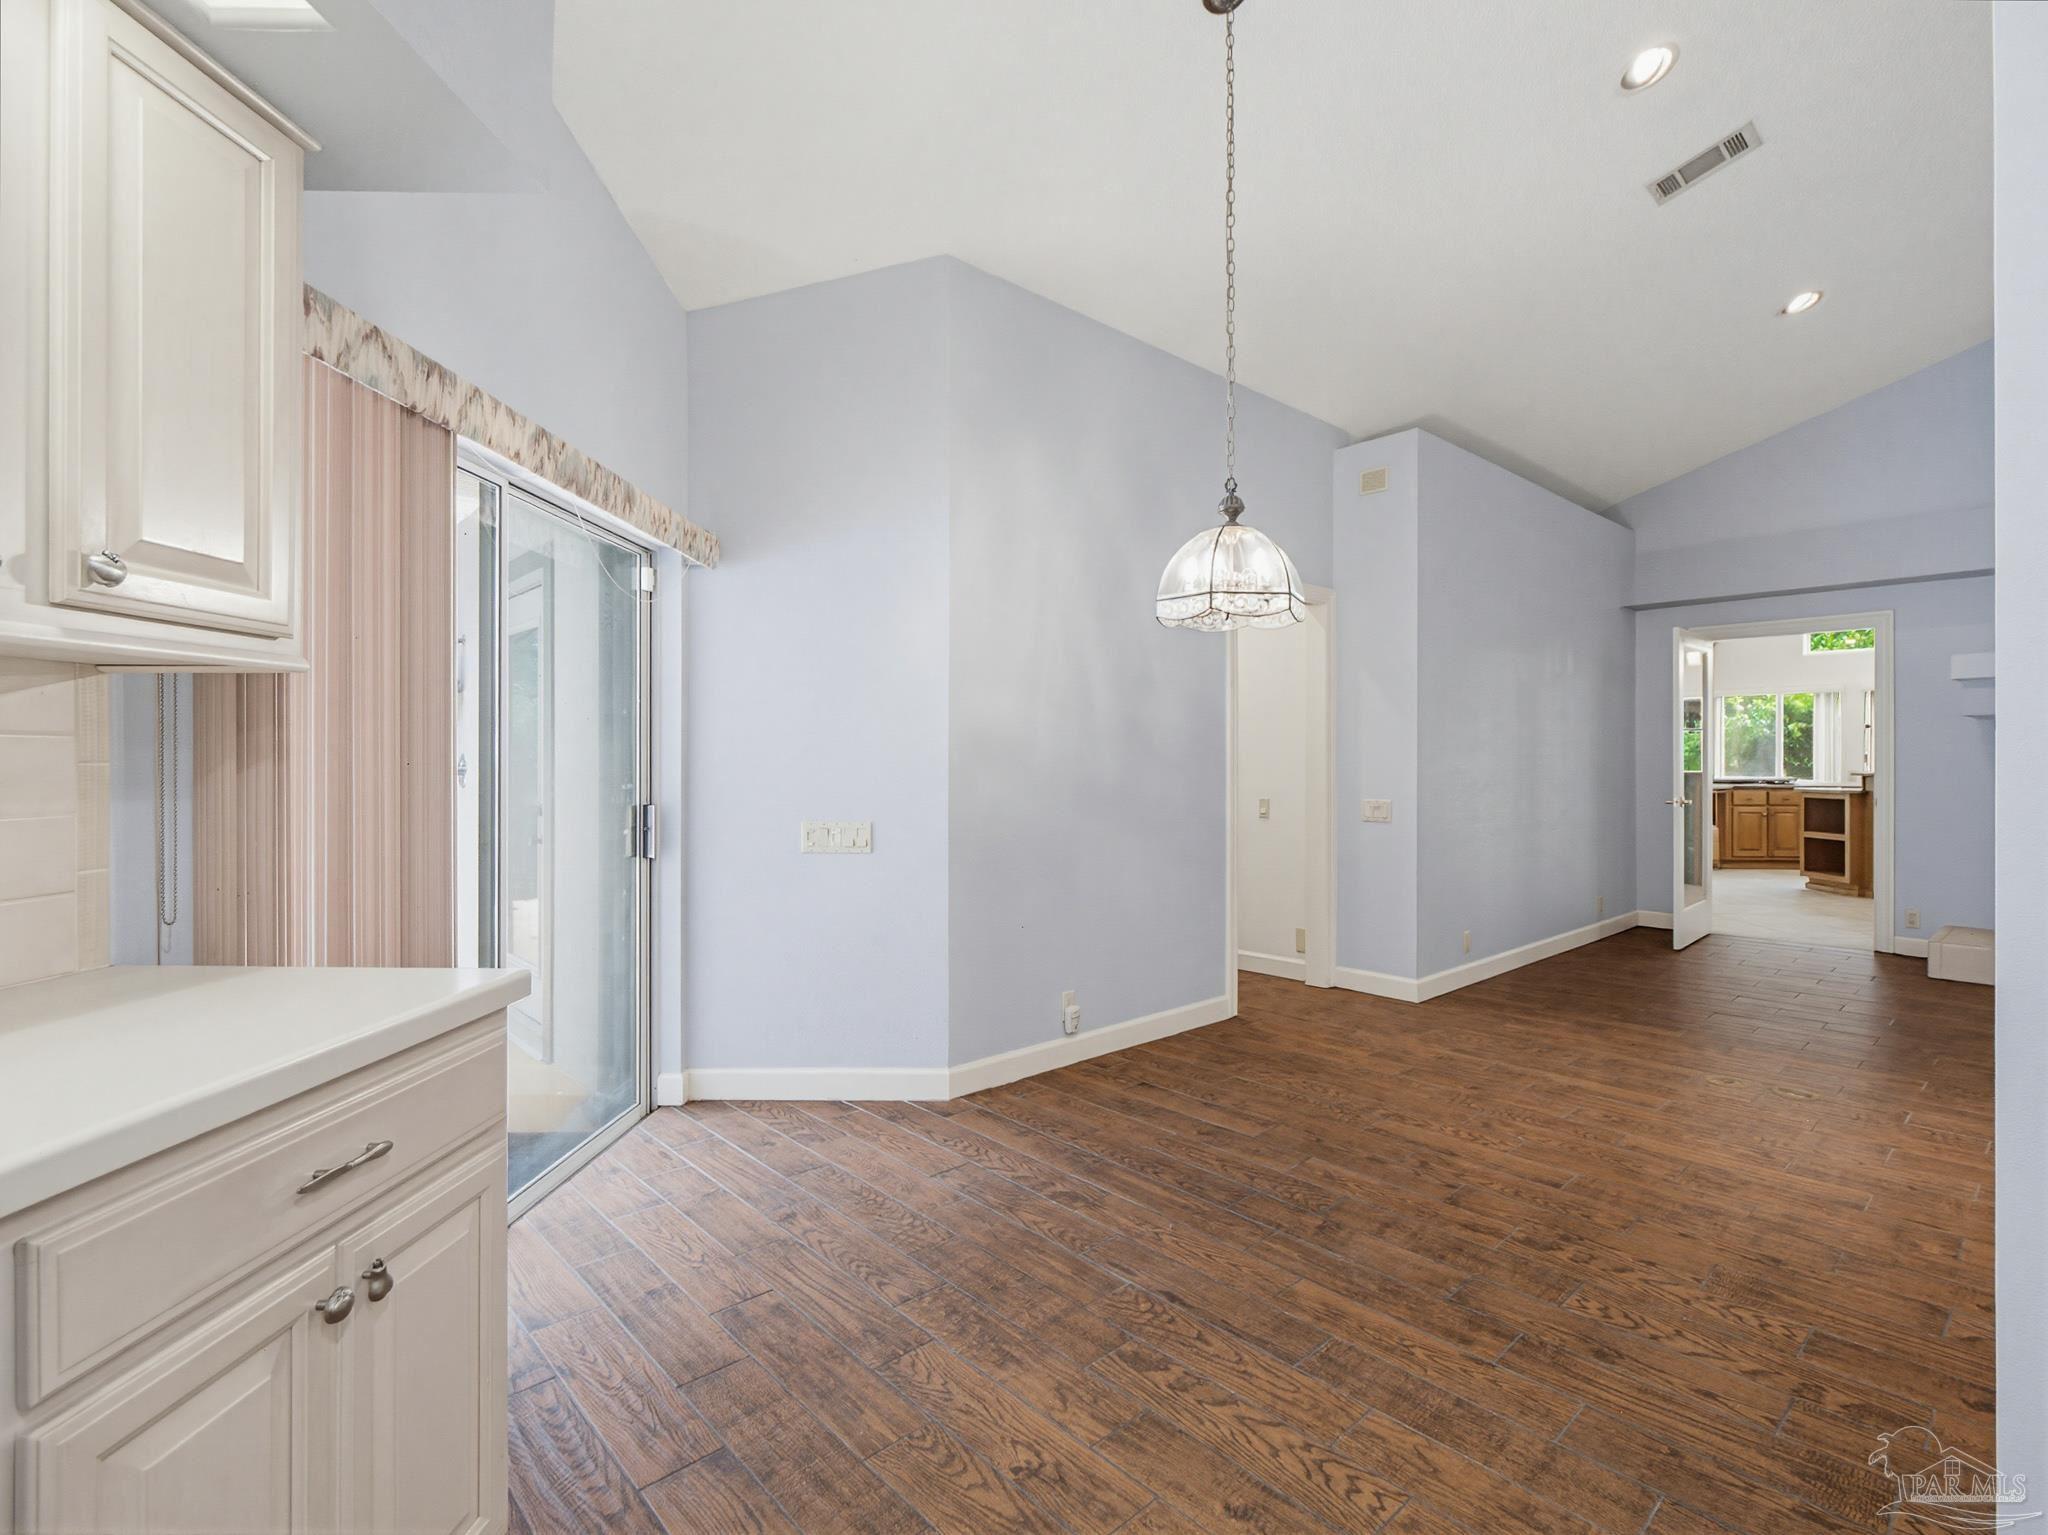
Empty dining area with vaulted ceiling, wood-look tile flooring, and a pendant light beside a sliding glass door.
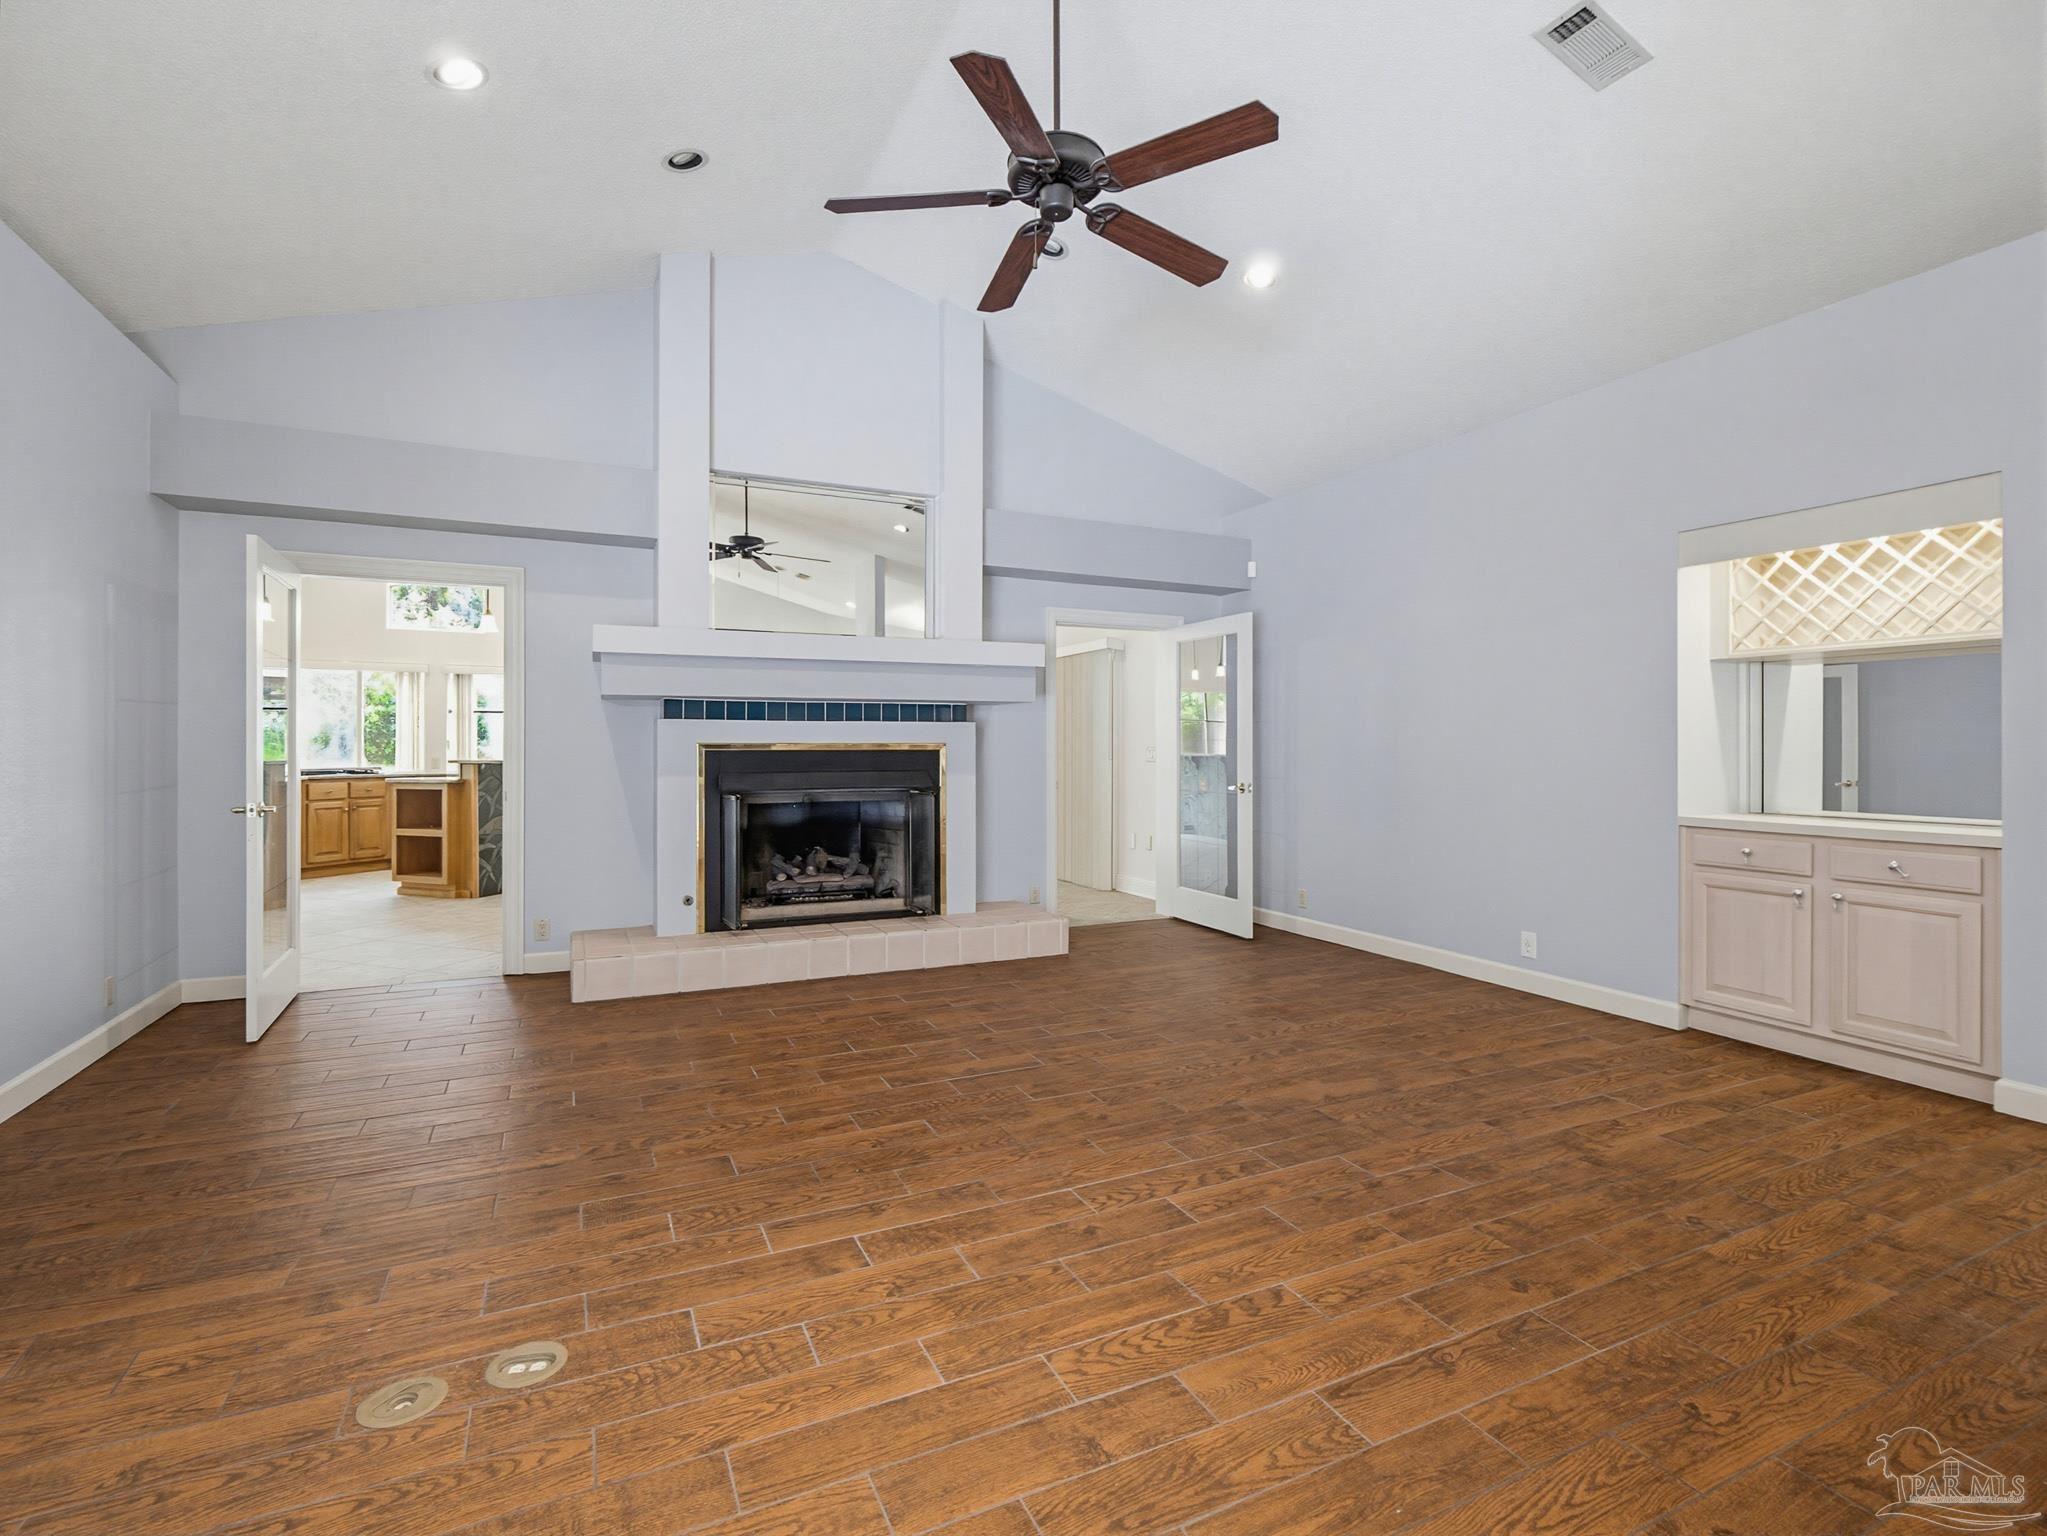
Unfurnished living room with wood-look tile floors, vaulted ceiling, fireplace, and ceiling fan.
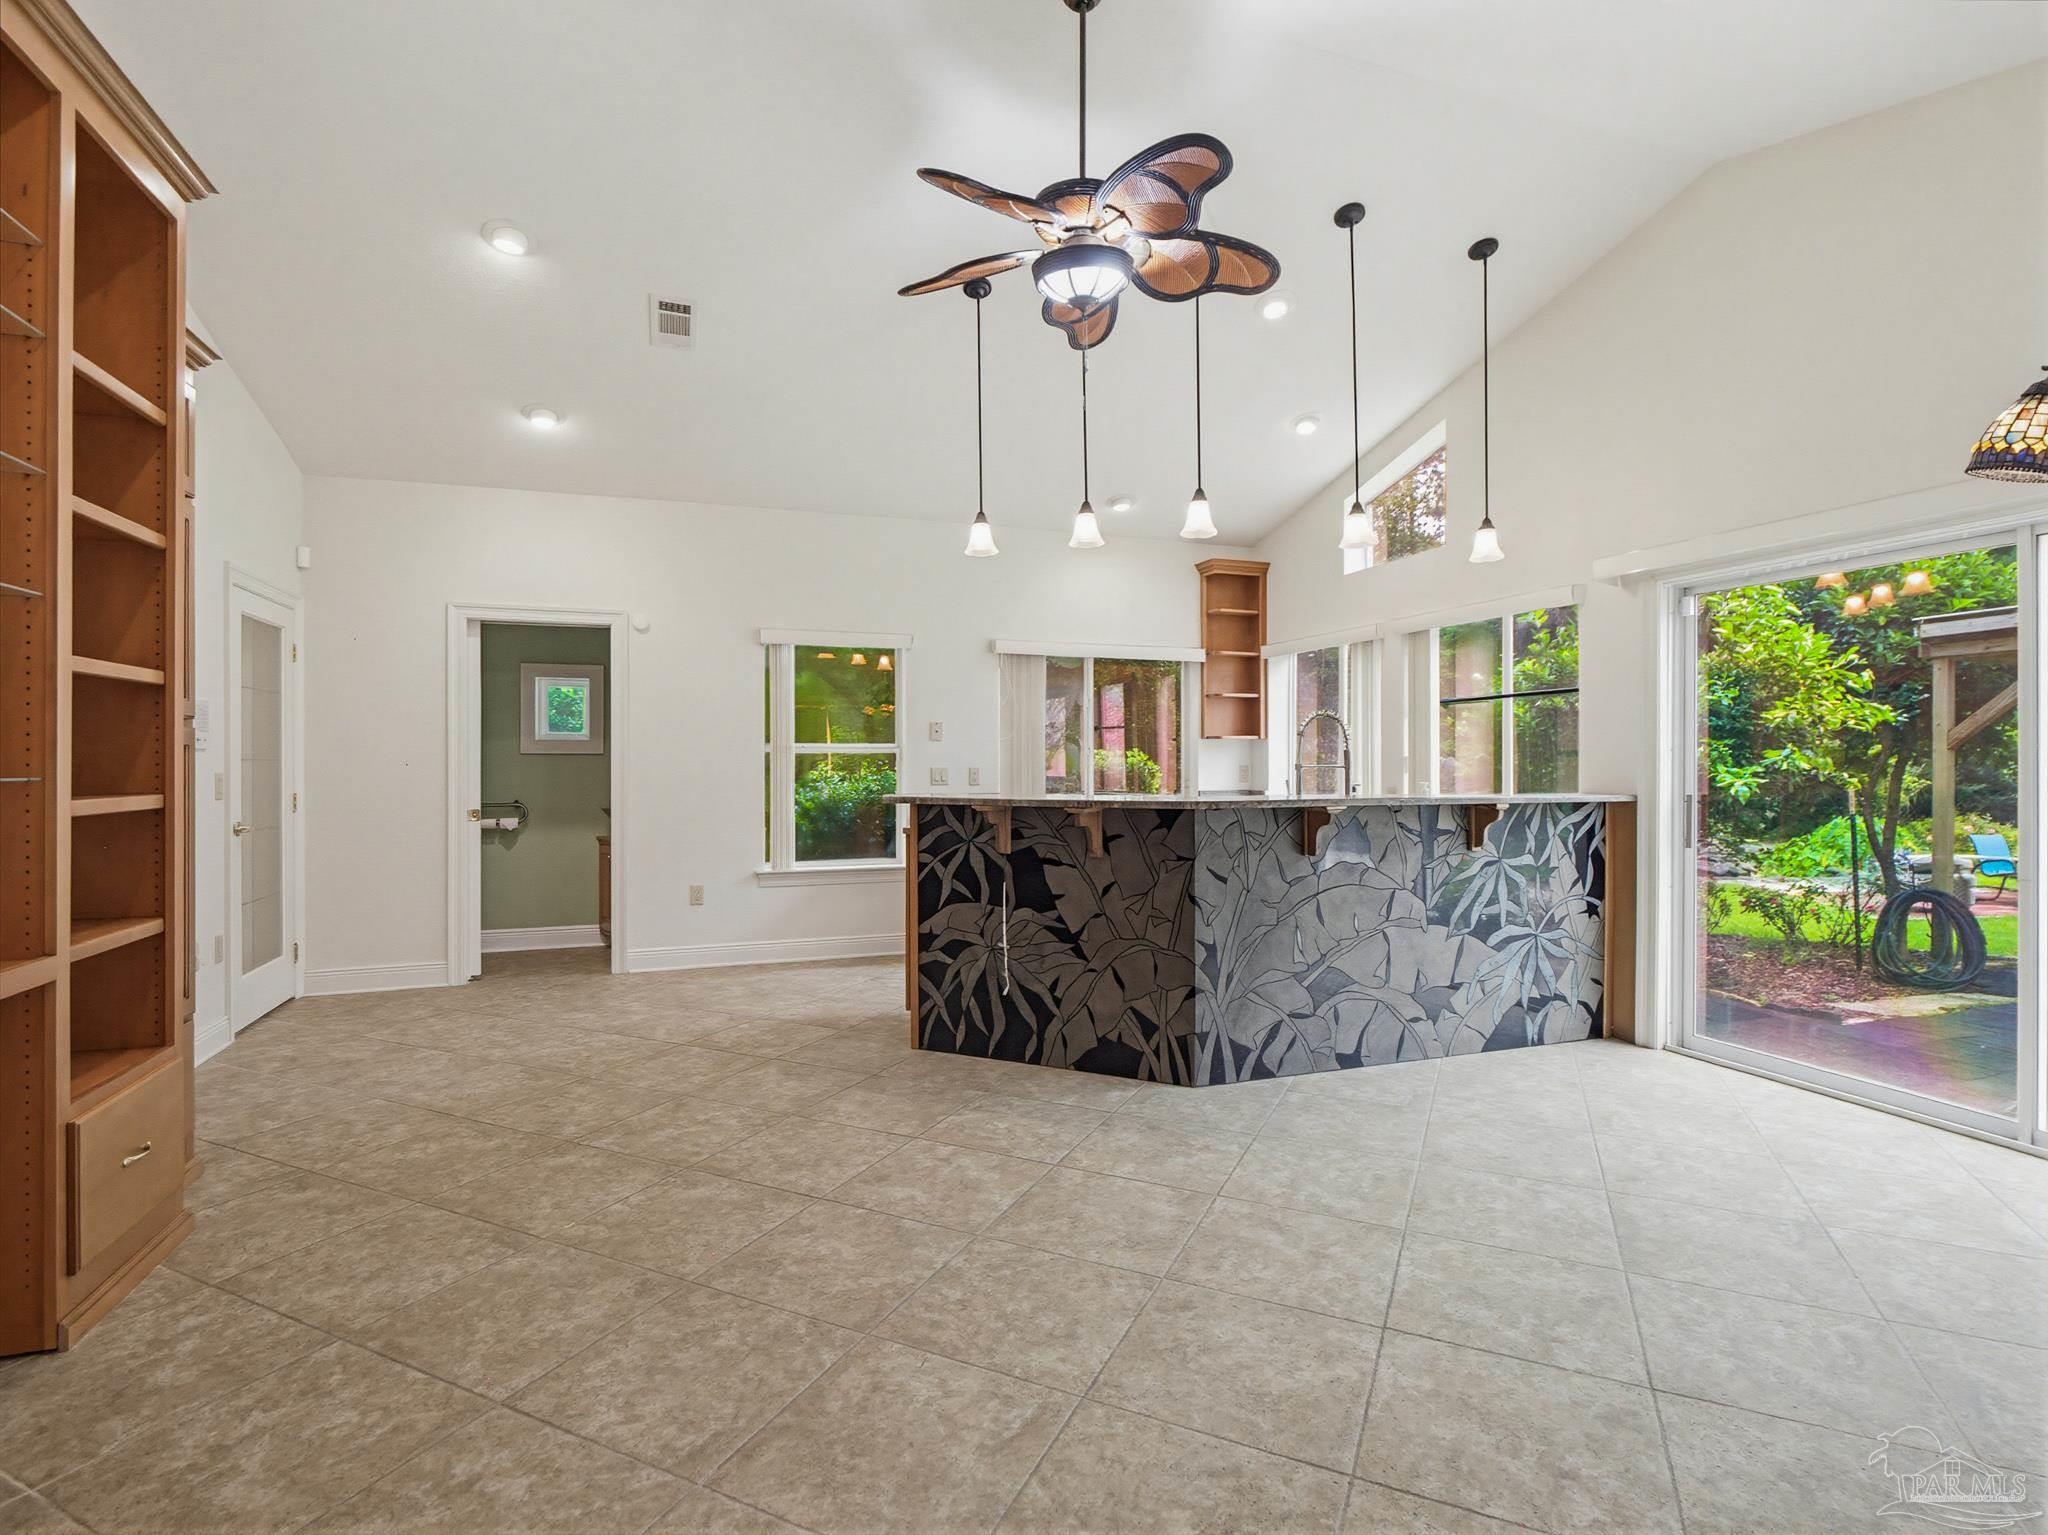
Vacant kitchen with a curved botanical-patterned breakfast bar and sliding glass doors to the garden.
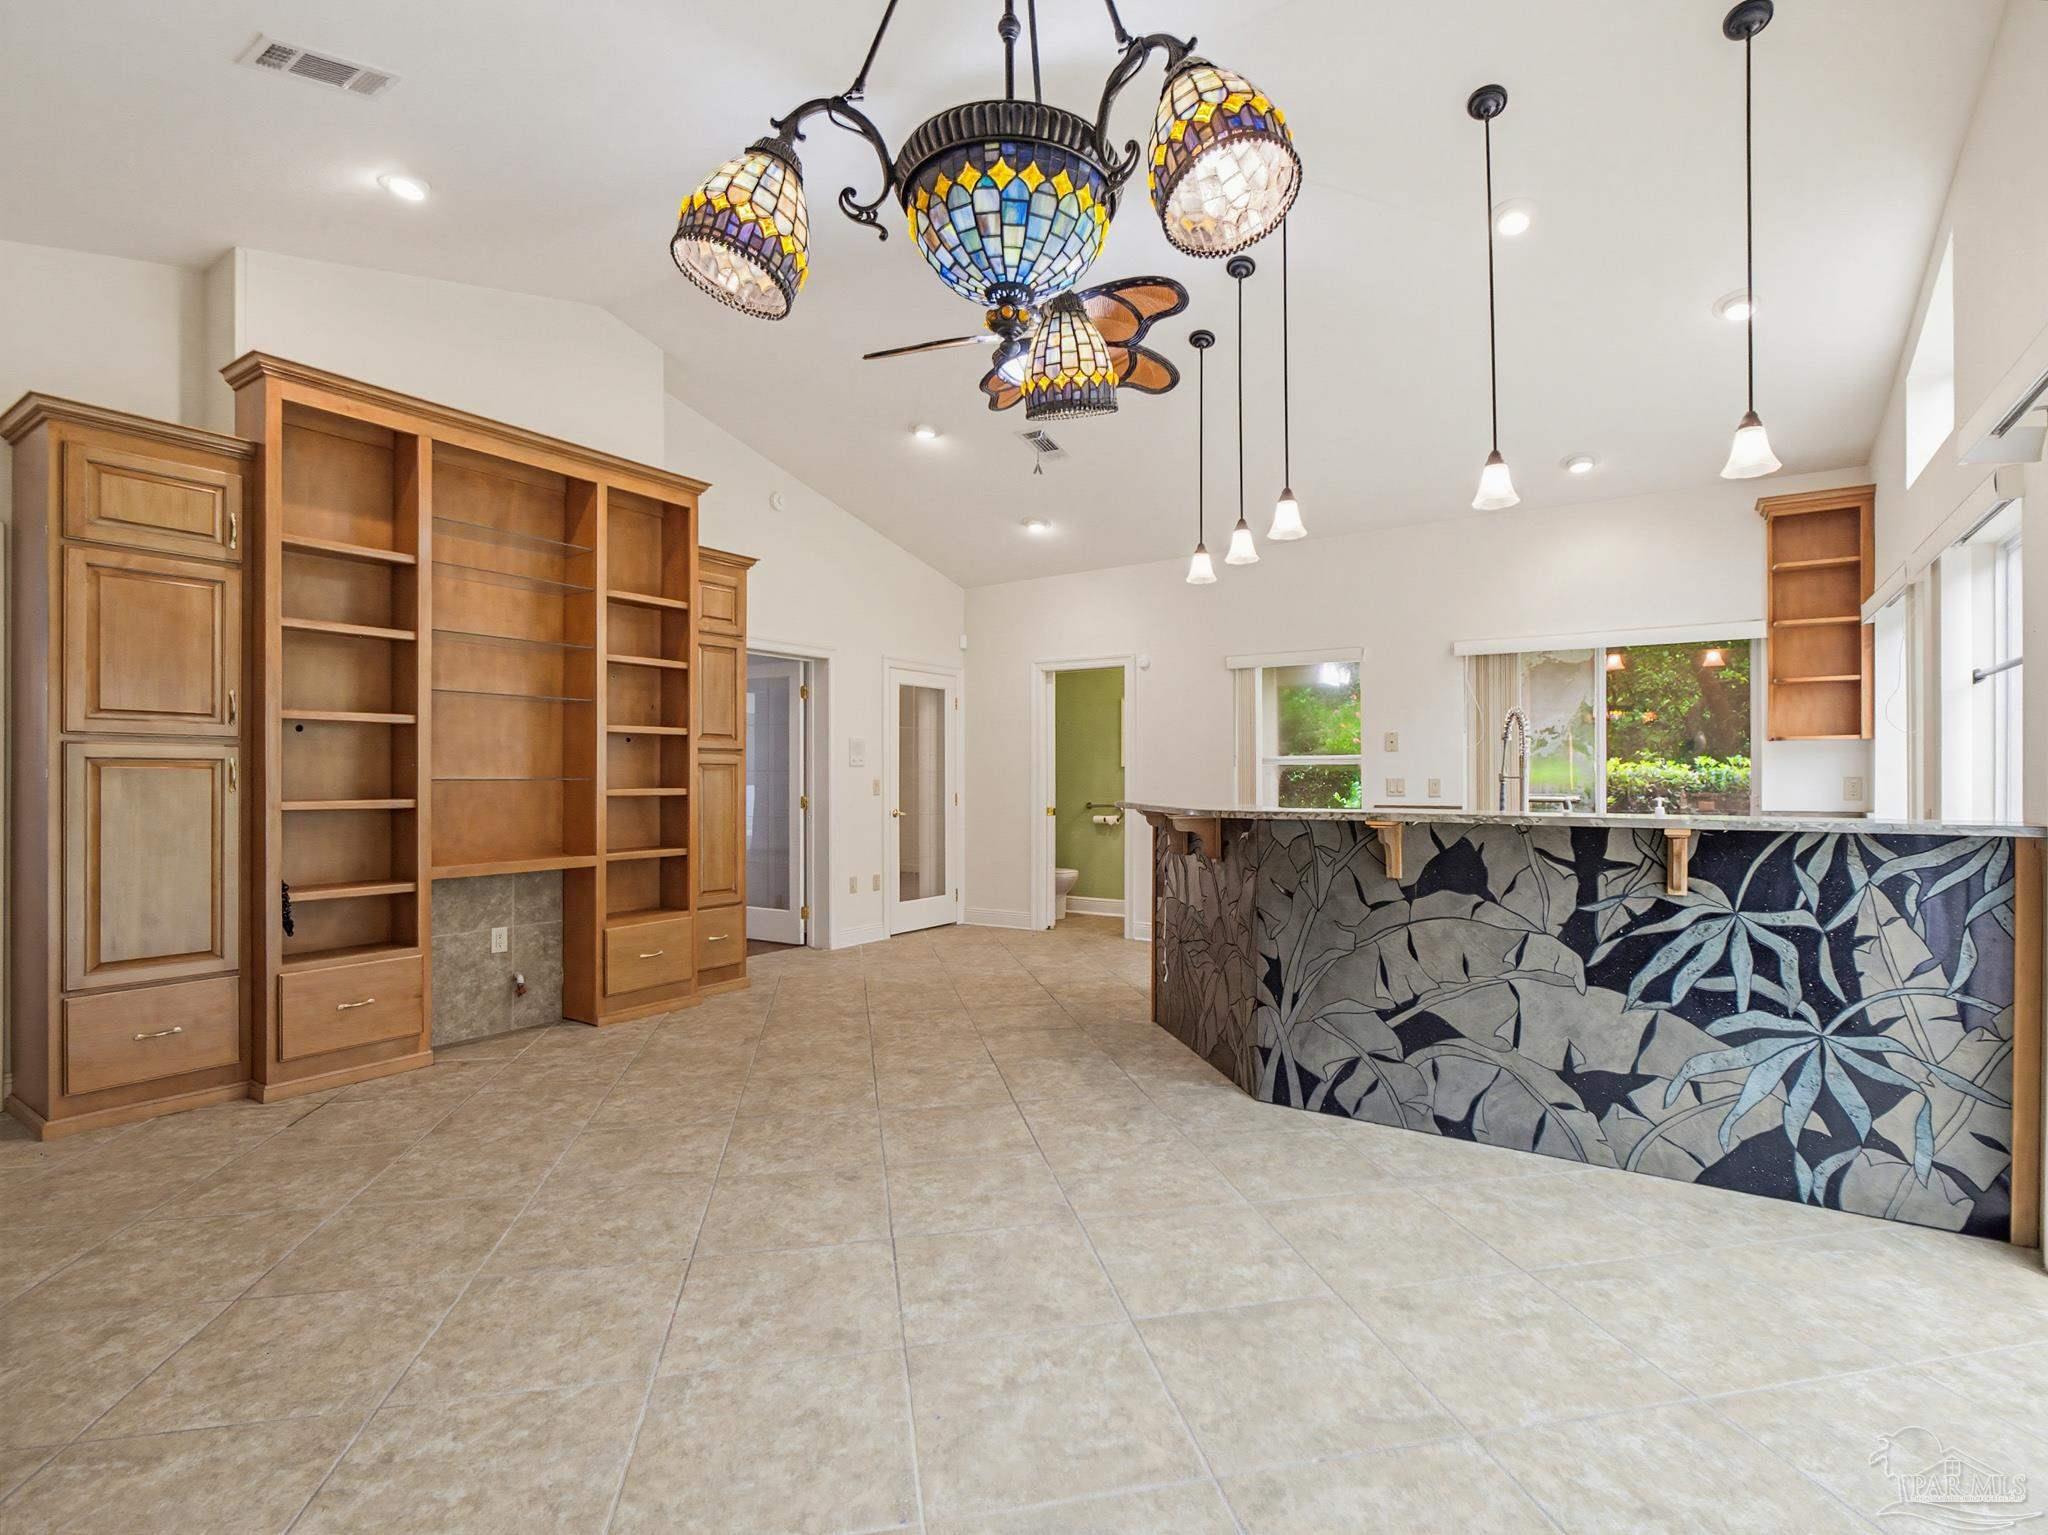
Kitchen with extensive wood cabinetry, a botanical-patterned counter front, and stained-glass pendant lights.
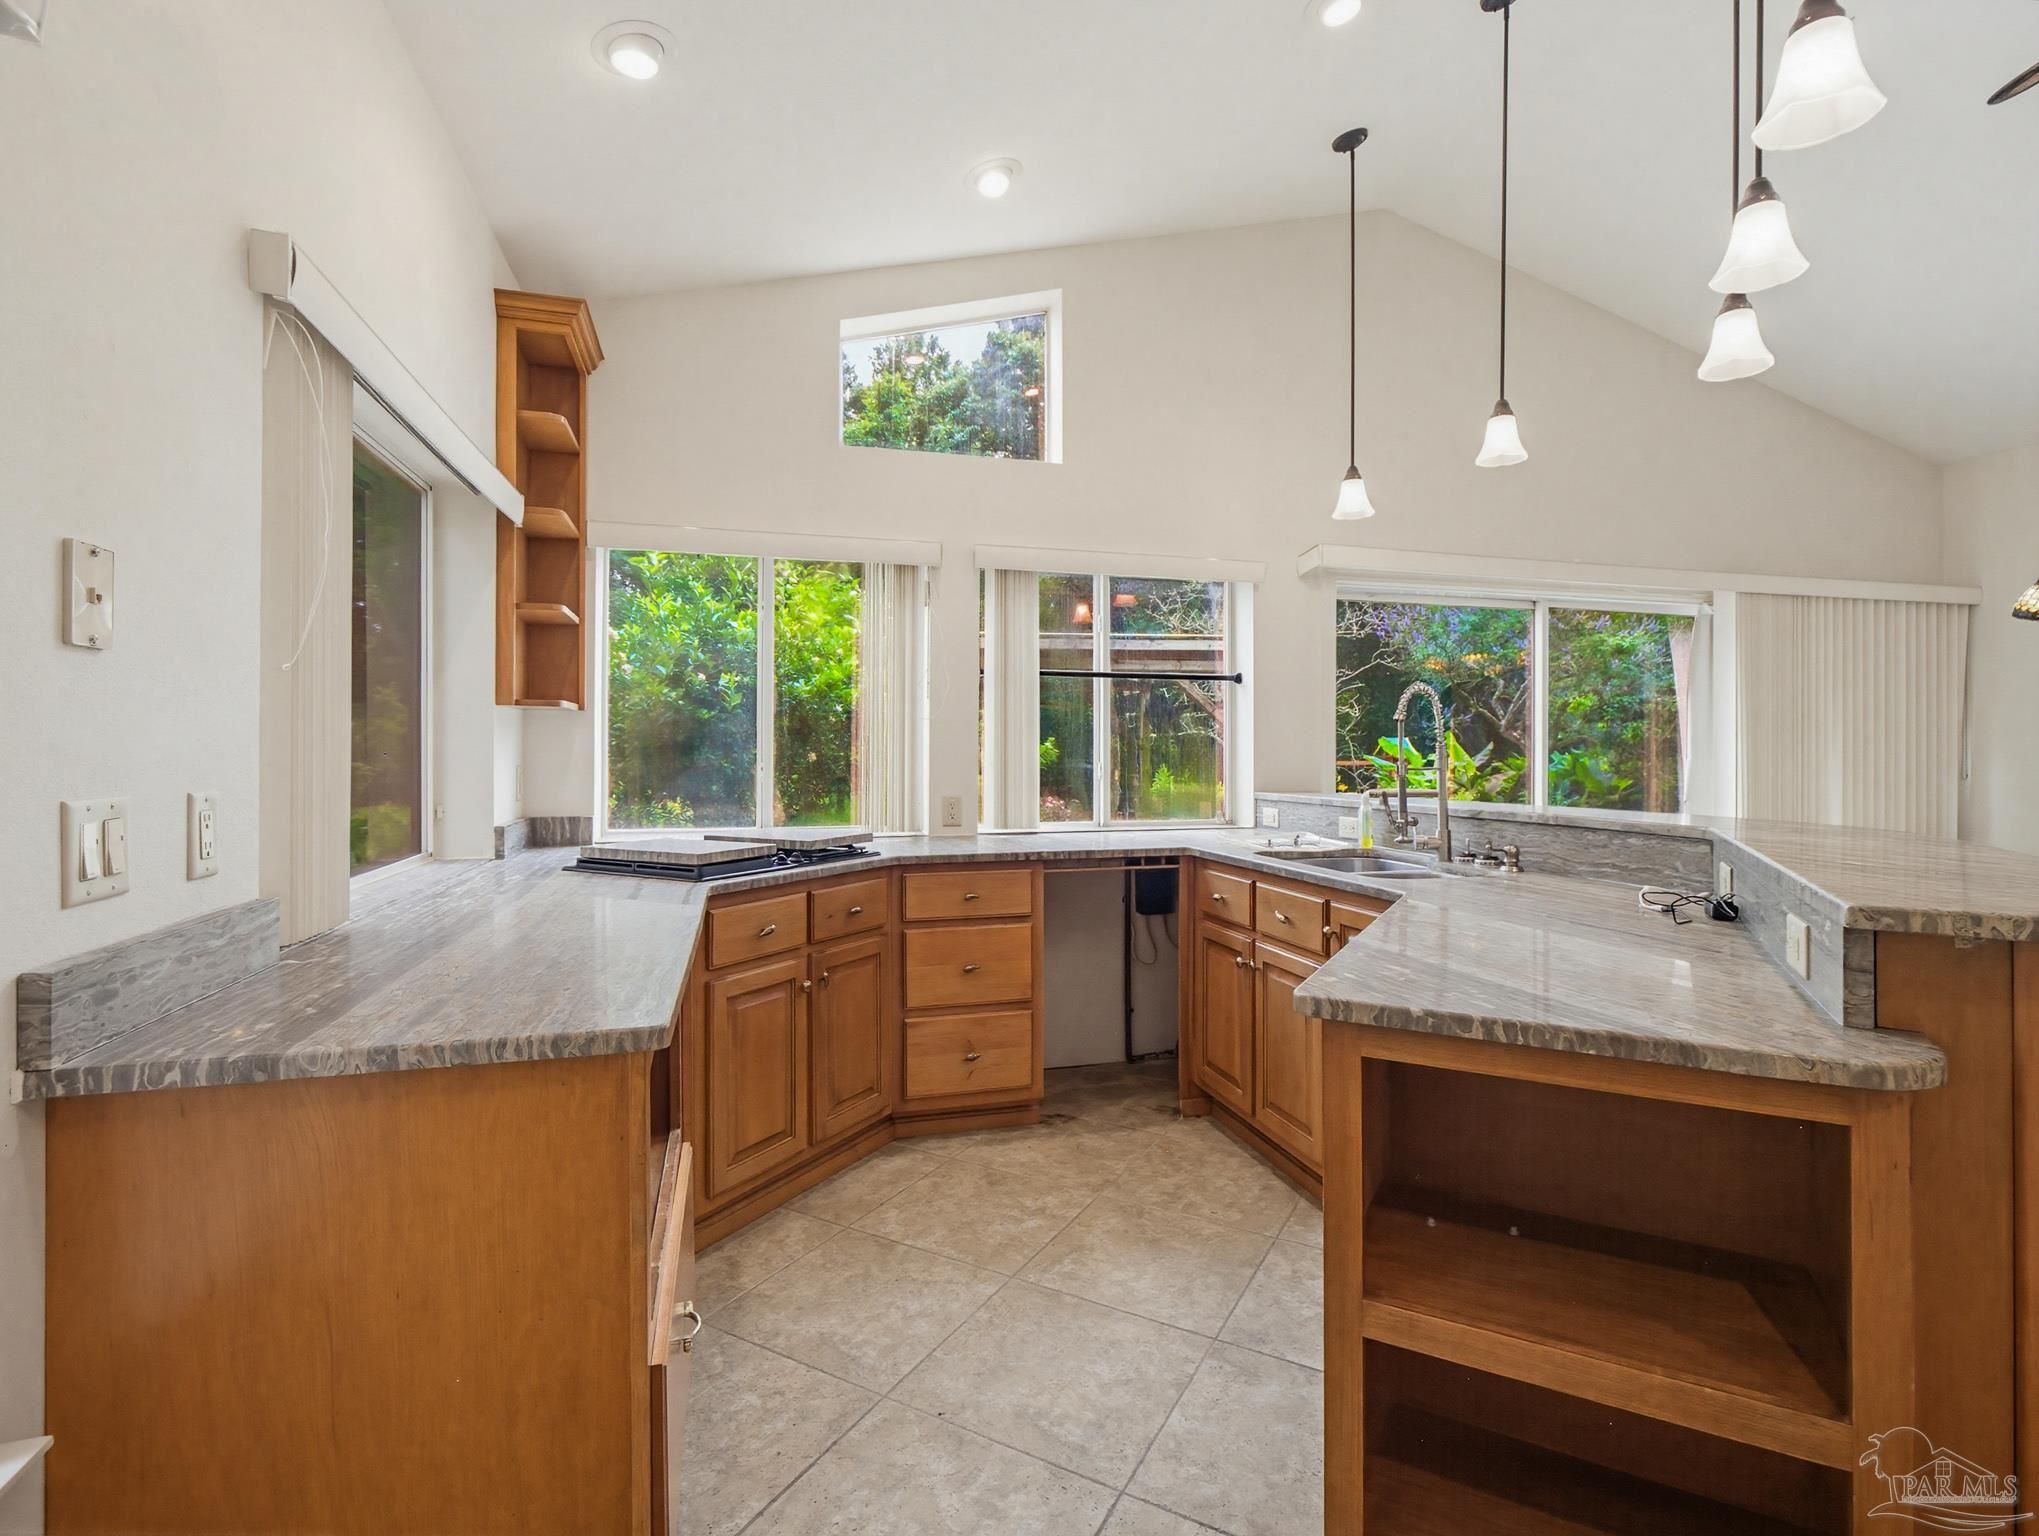
Kitchen with warm wood cabinets, gray stone counters, and tall windows overlooking greenery.
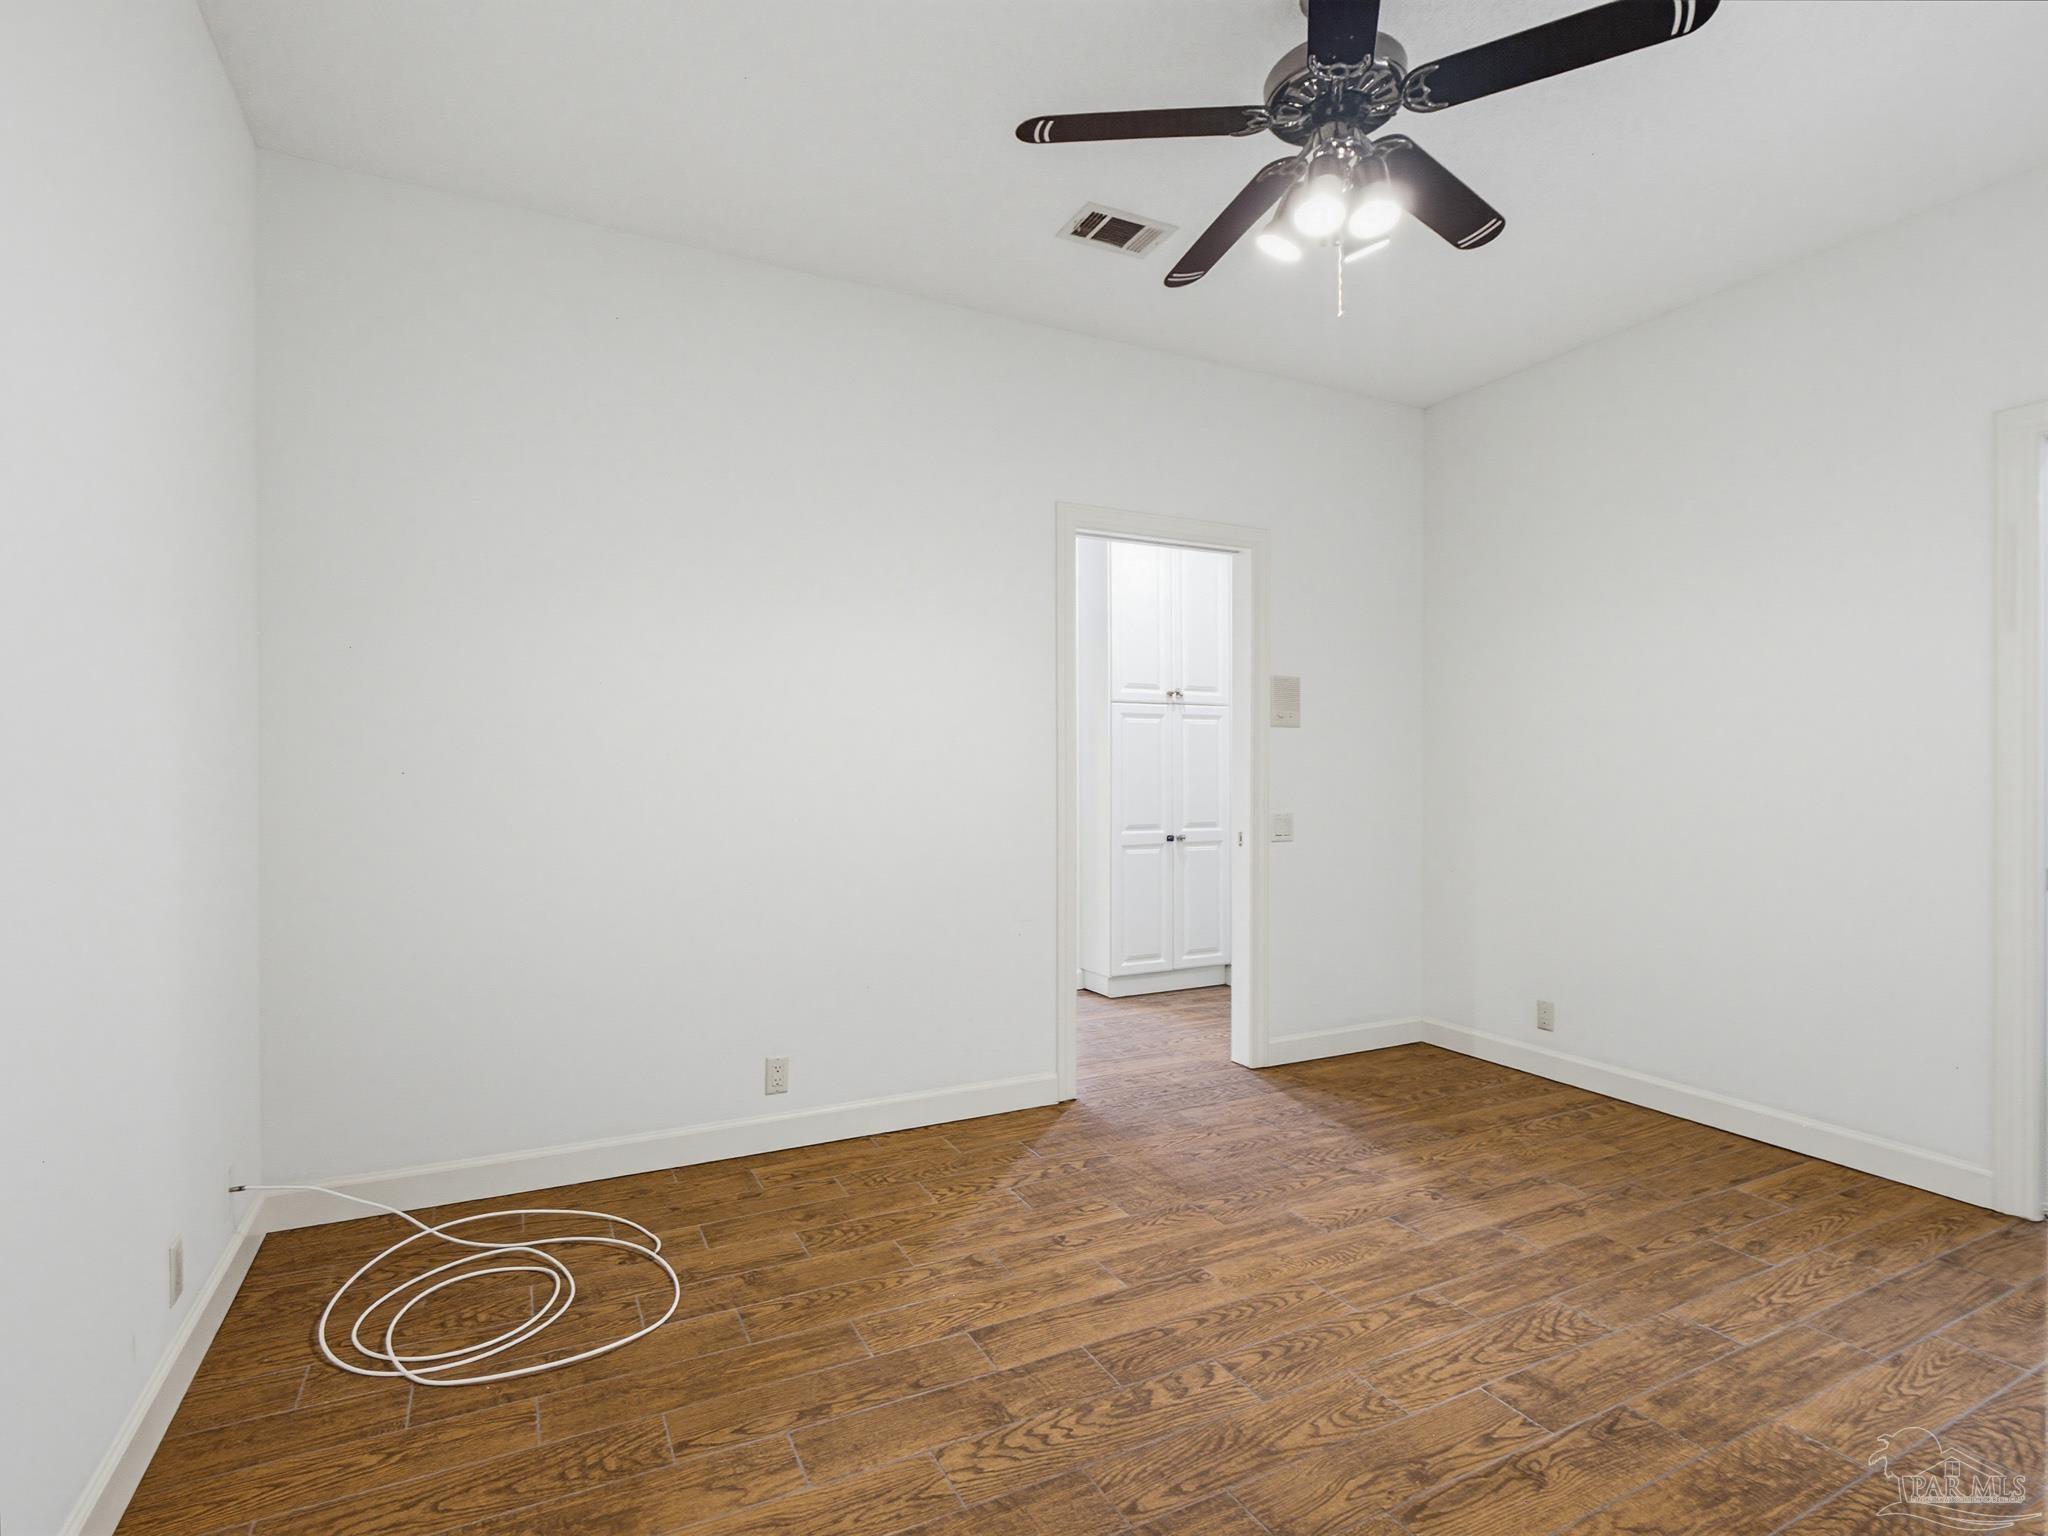
Empty room with wood-look tile flooring, a ceiling fan, and an open doorway to white cabinetry.
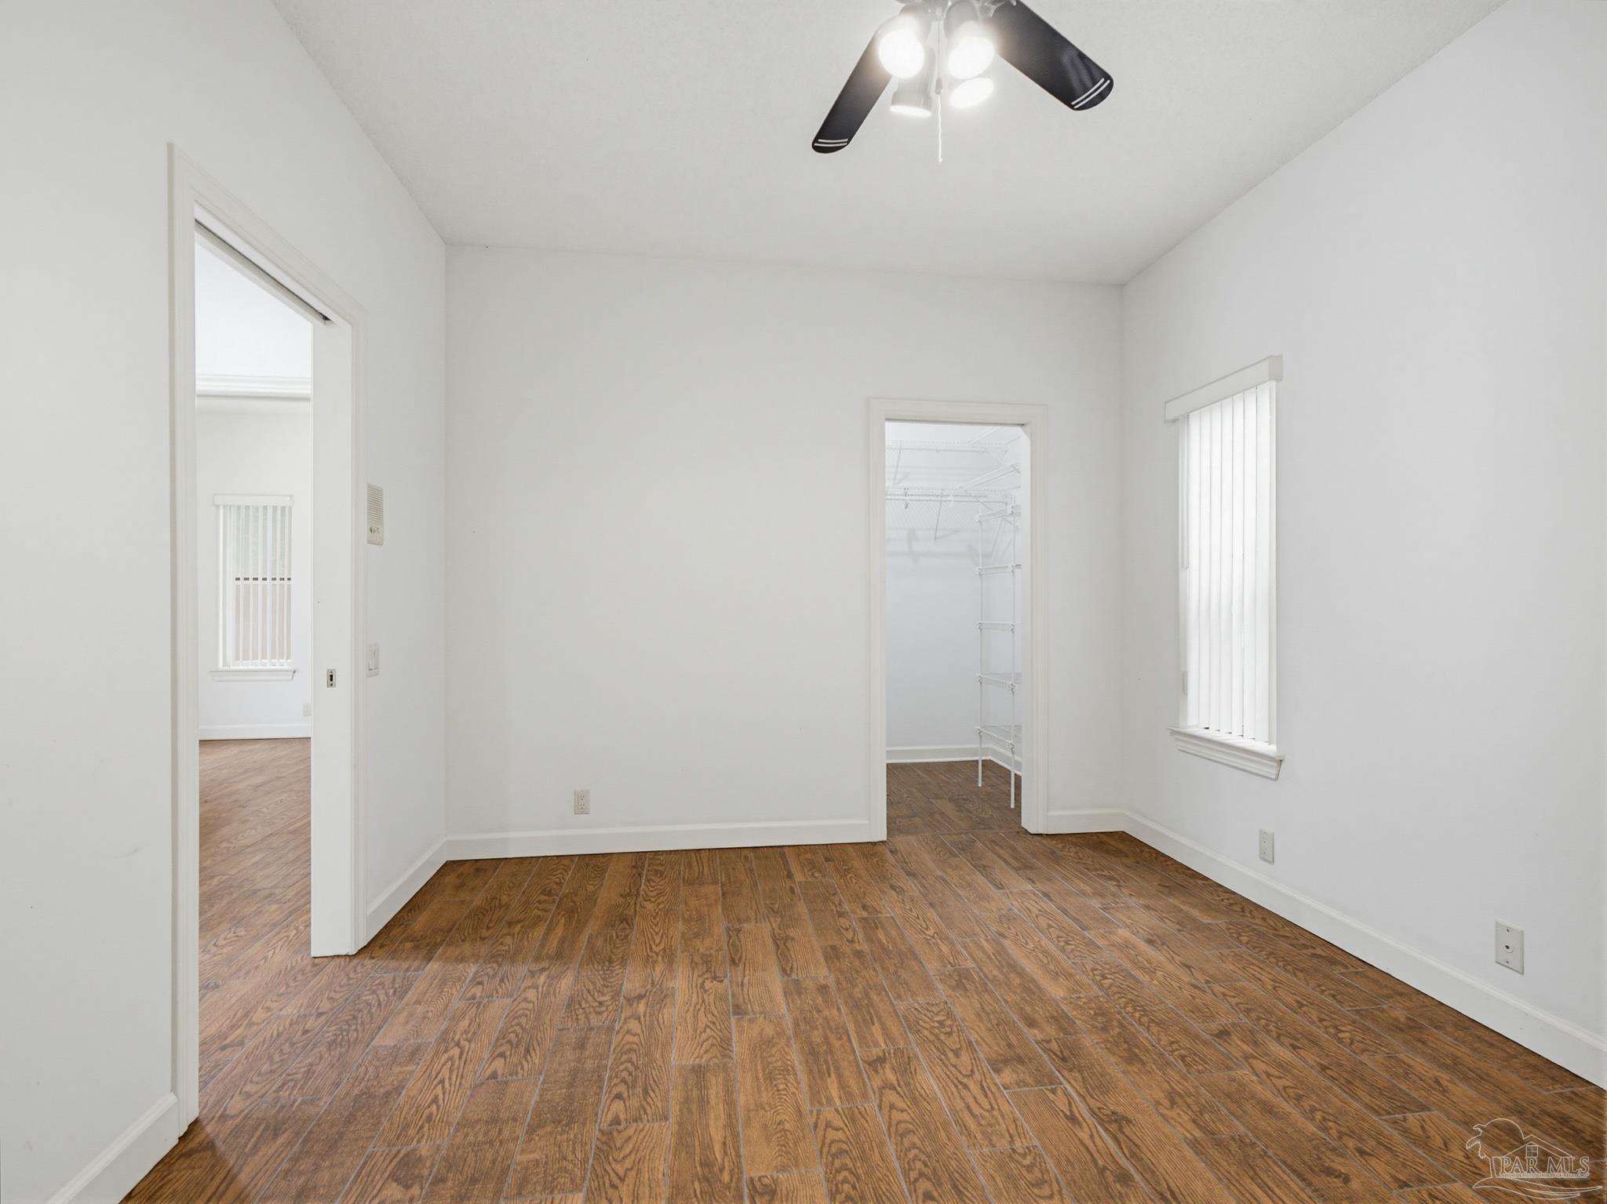
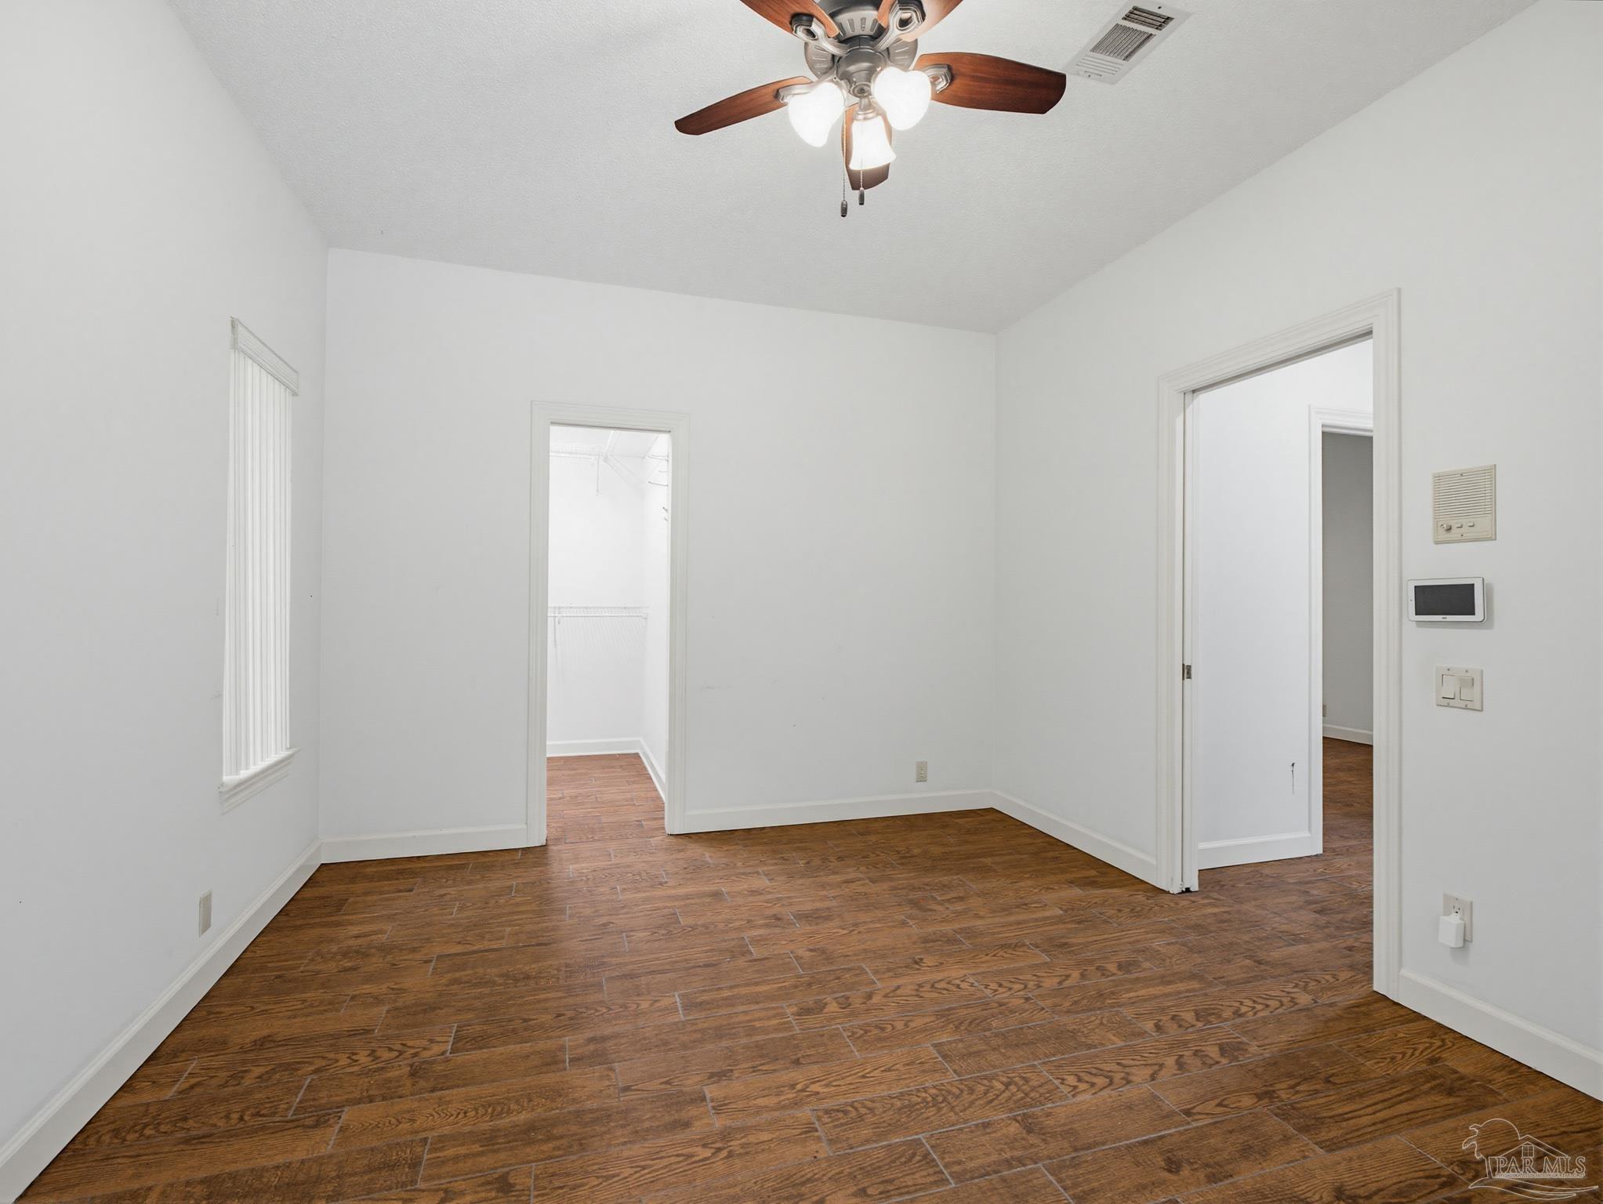
Empty room with wood-look flooring, ceiling fan, and a closet with wire shelving.
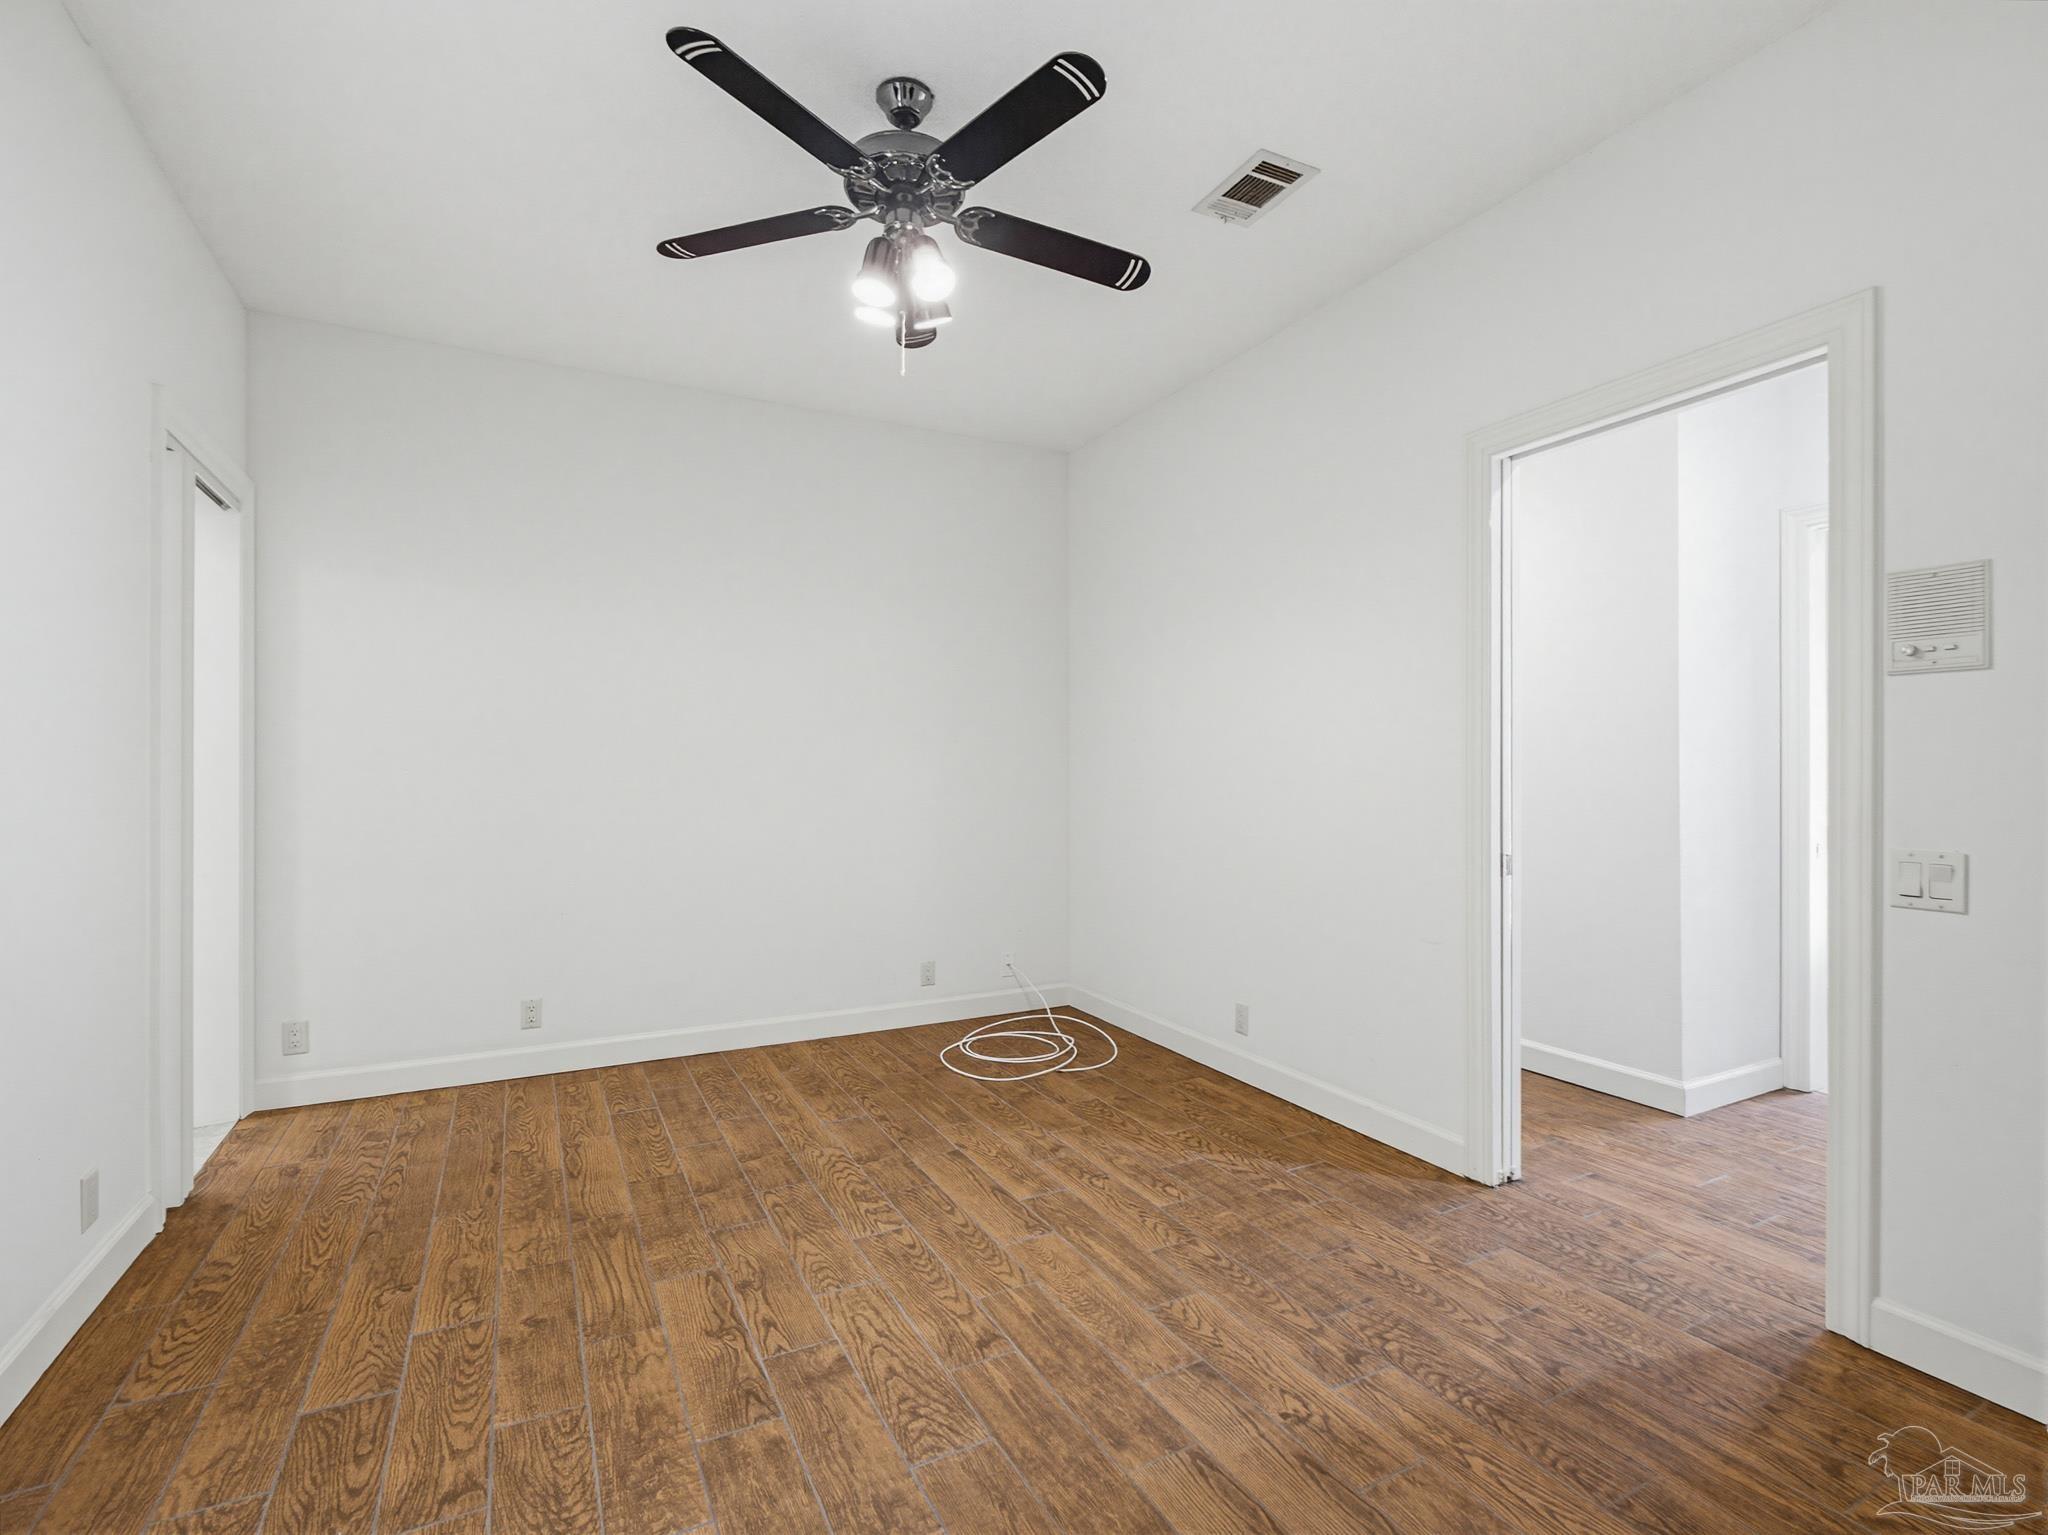
Empty room with brown wood-look tile floors, white walls, and a dark ceiling fan.
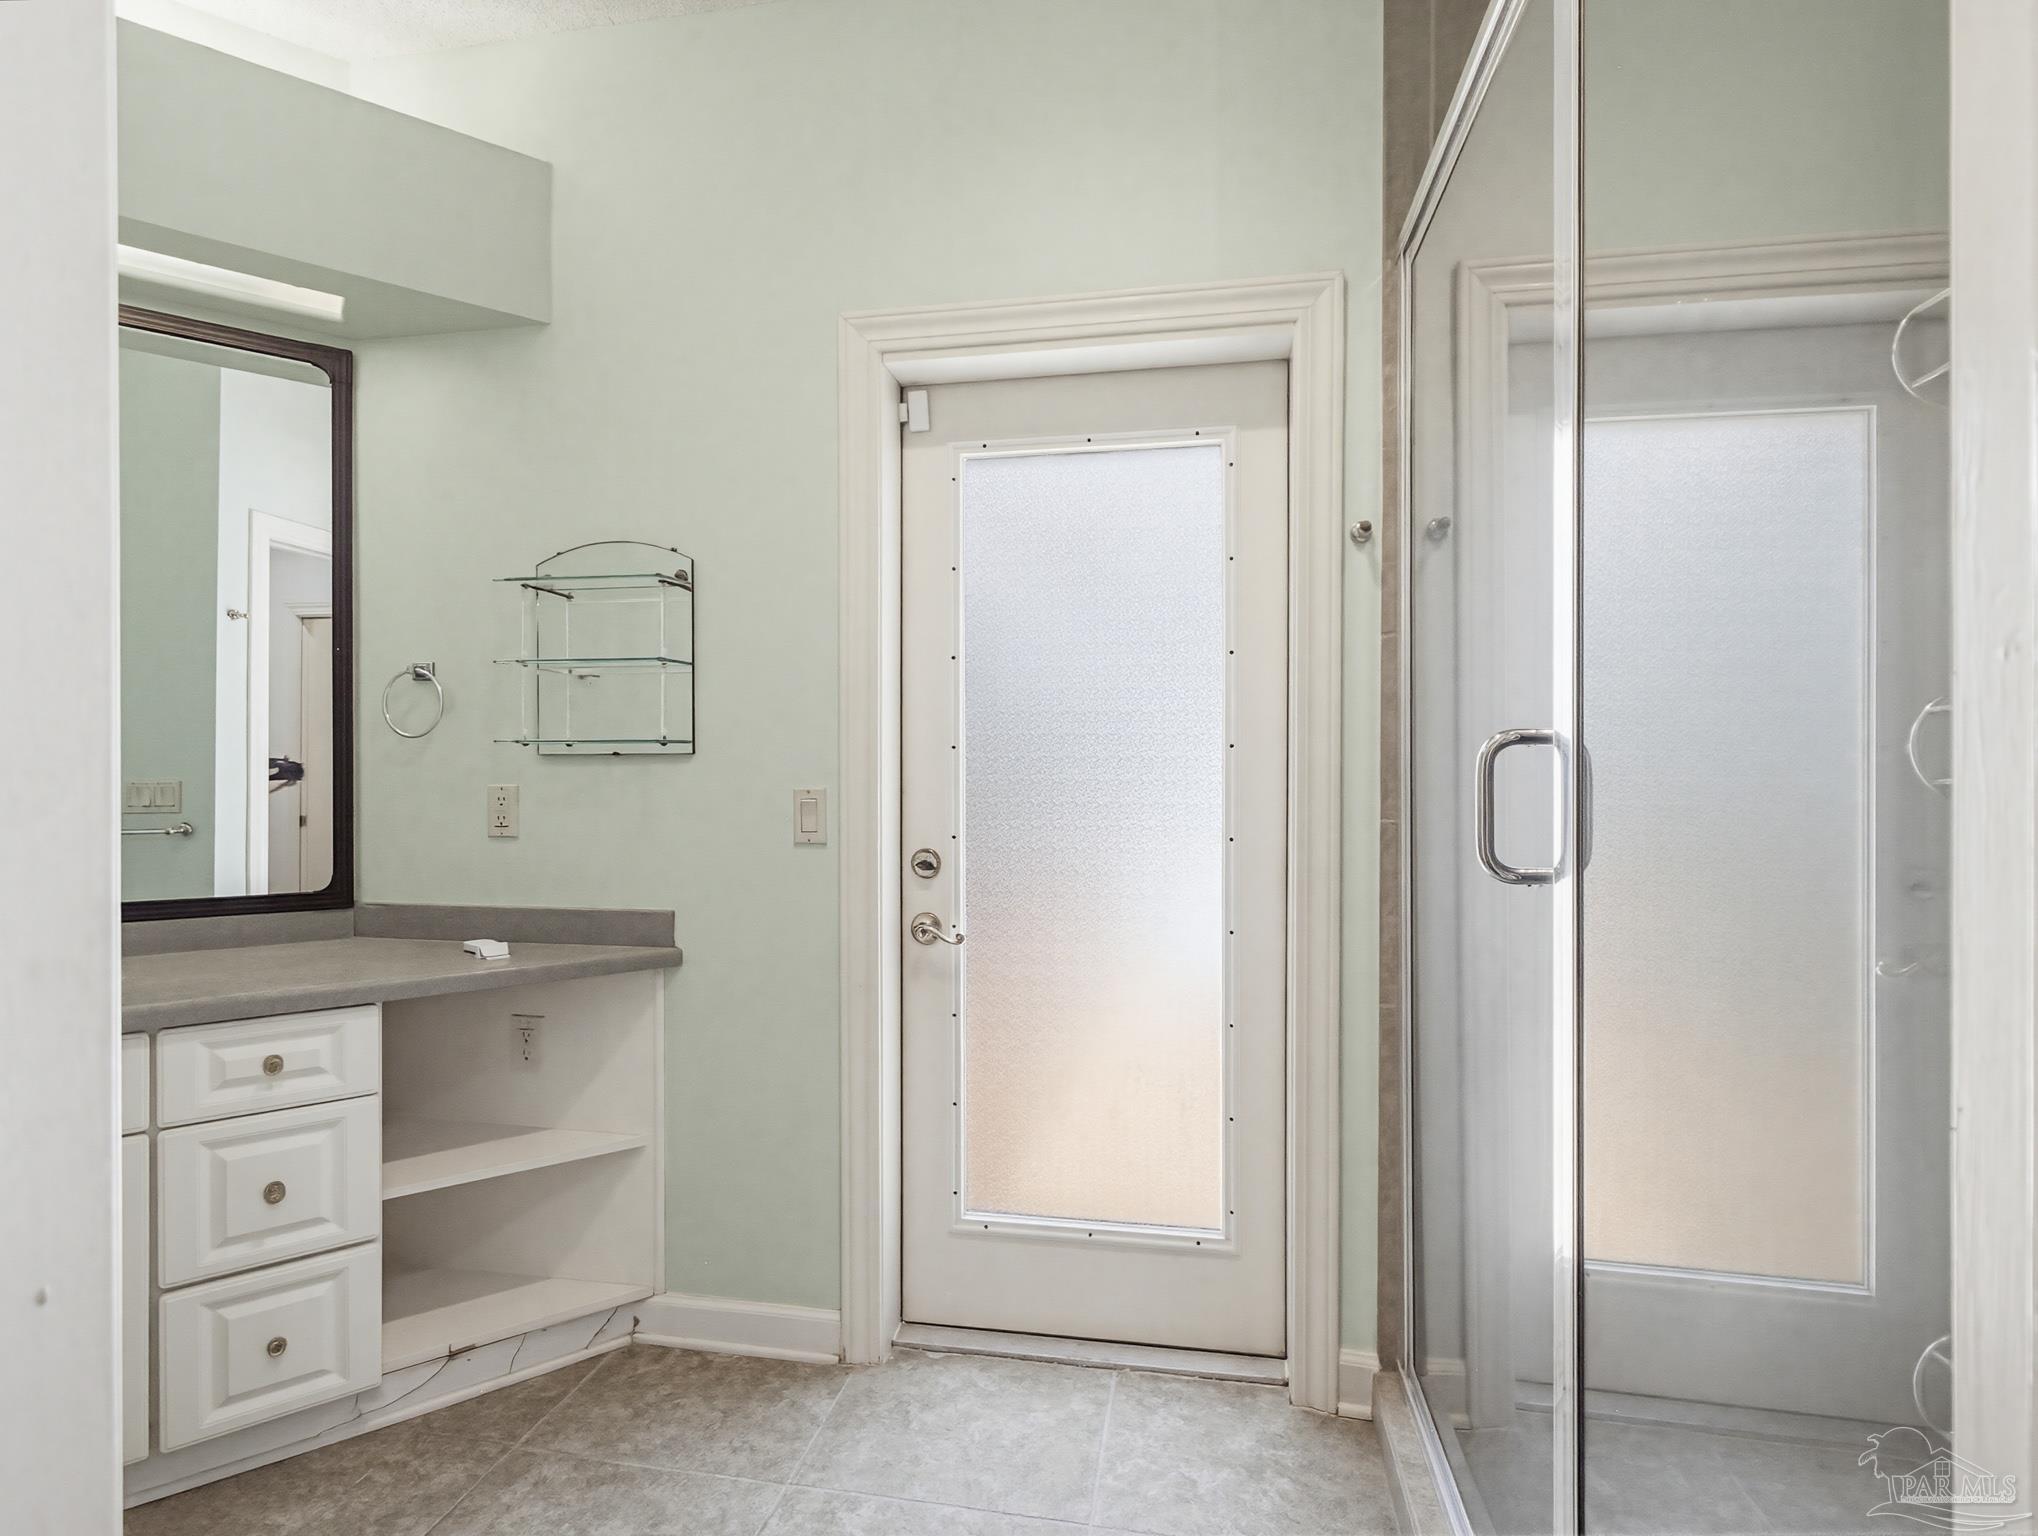
Bathroom with a white vanity, glass shower enclosure, and frosted-glass door.
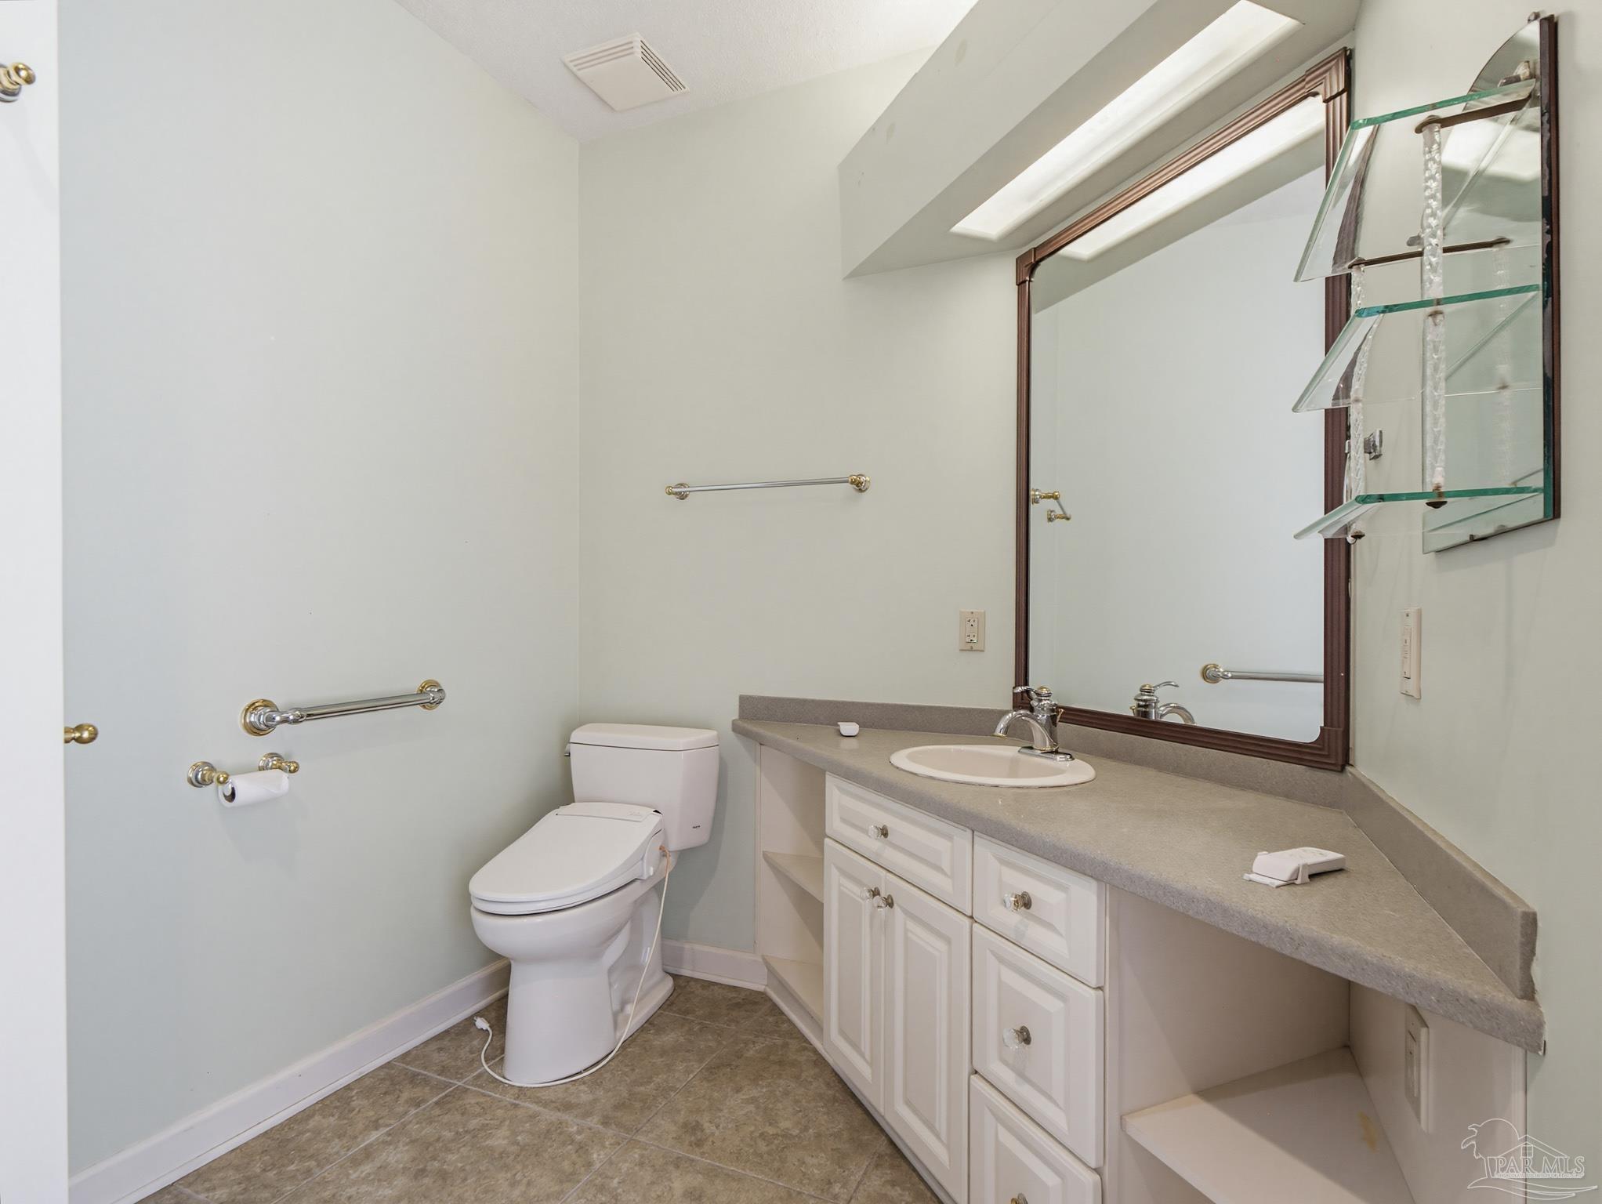
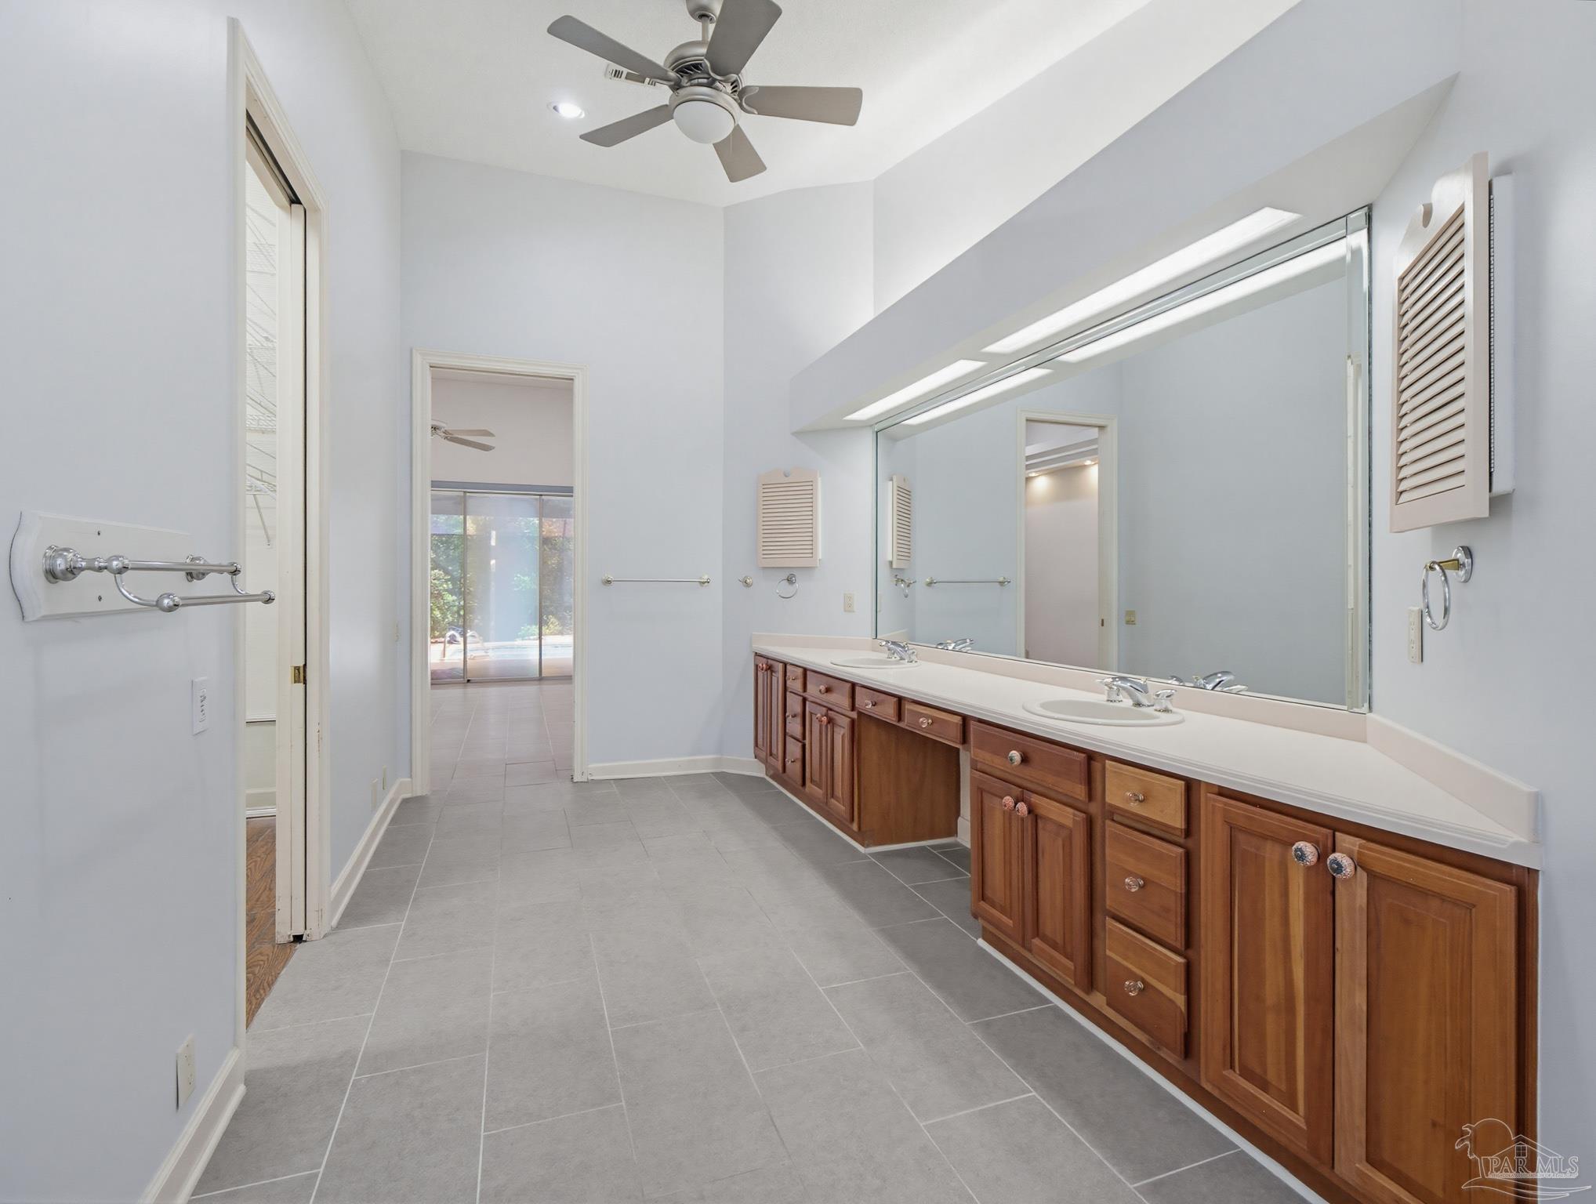
Bathroom with a long gray vanity, framed mirror, skylight, and grab bars beside the toilet.
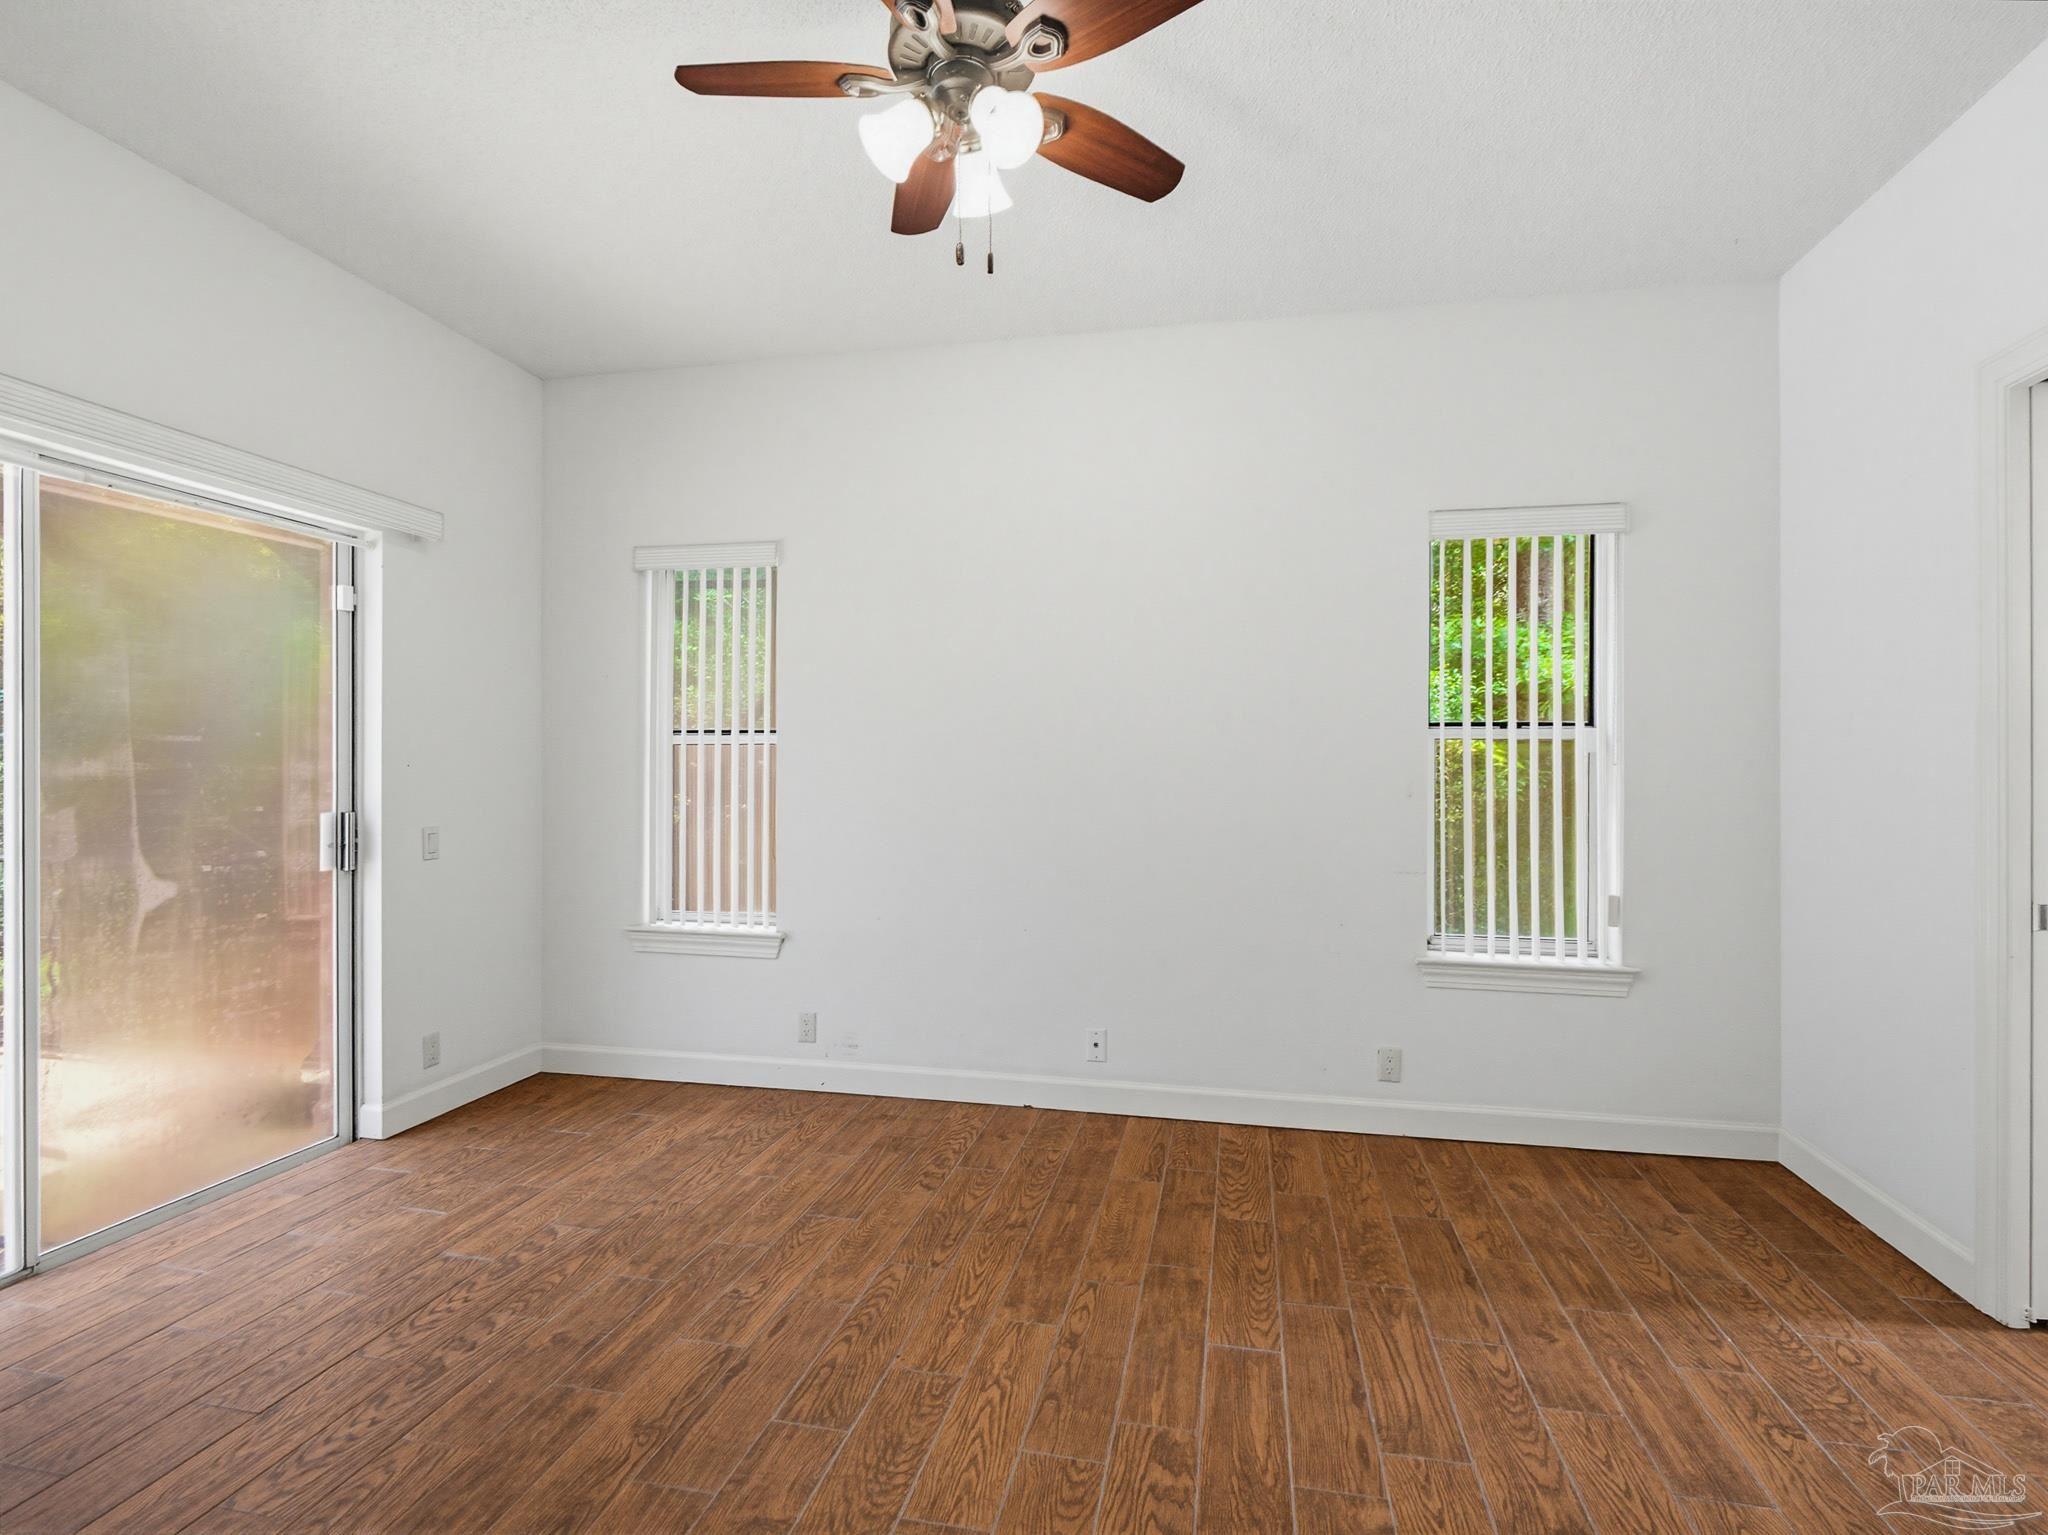
Empty room with wood-look flooring, a ceiling fan, two windows, and a sliding glass door.
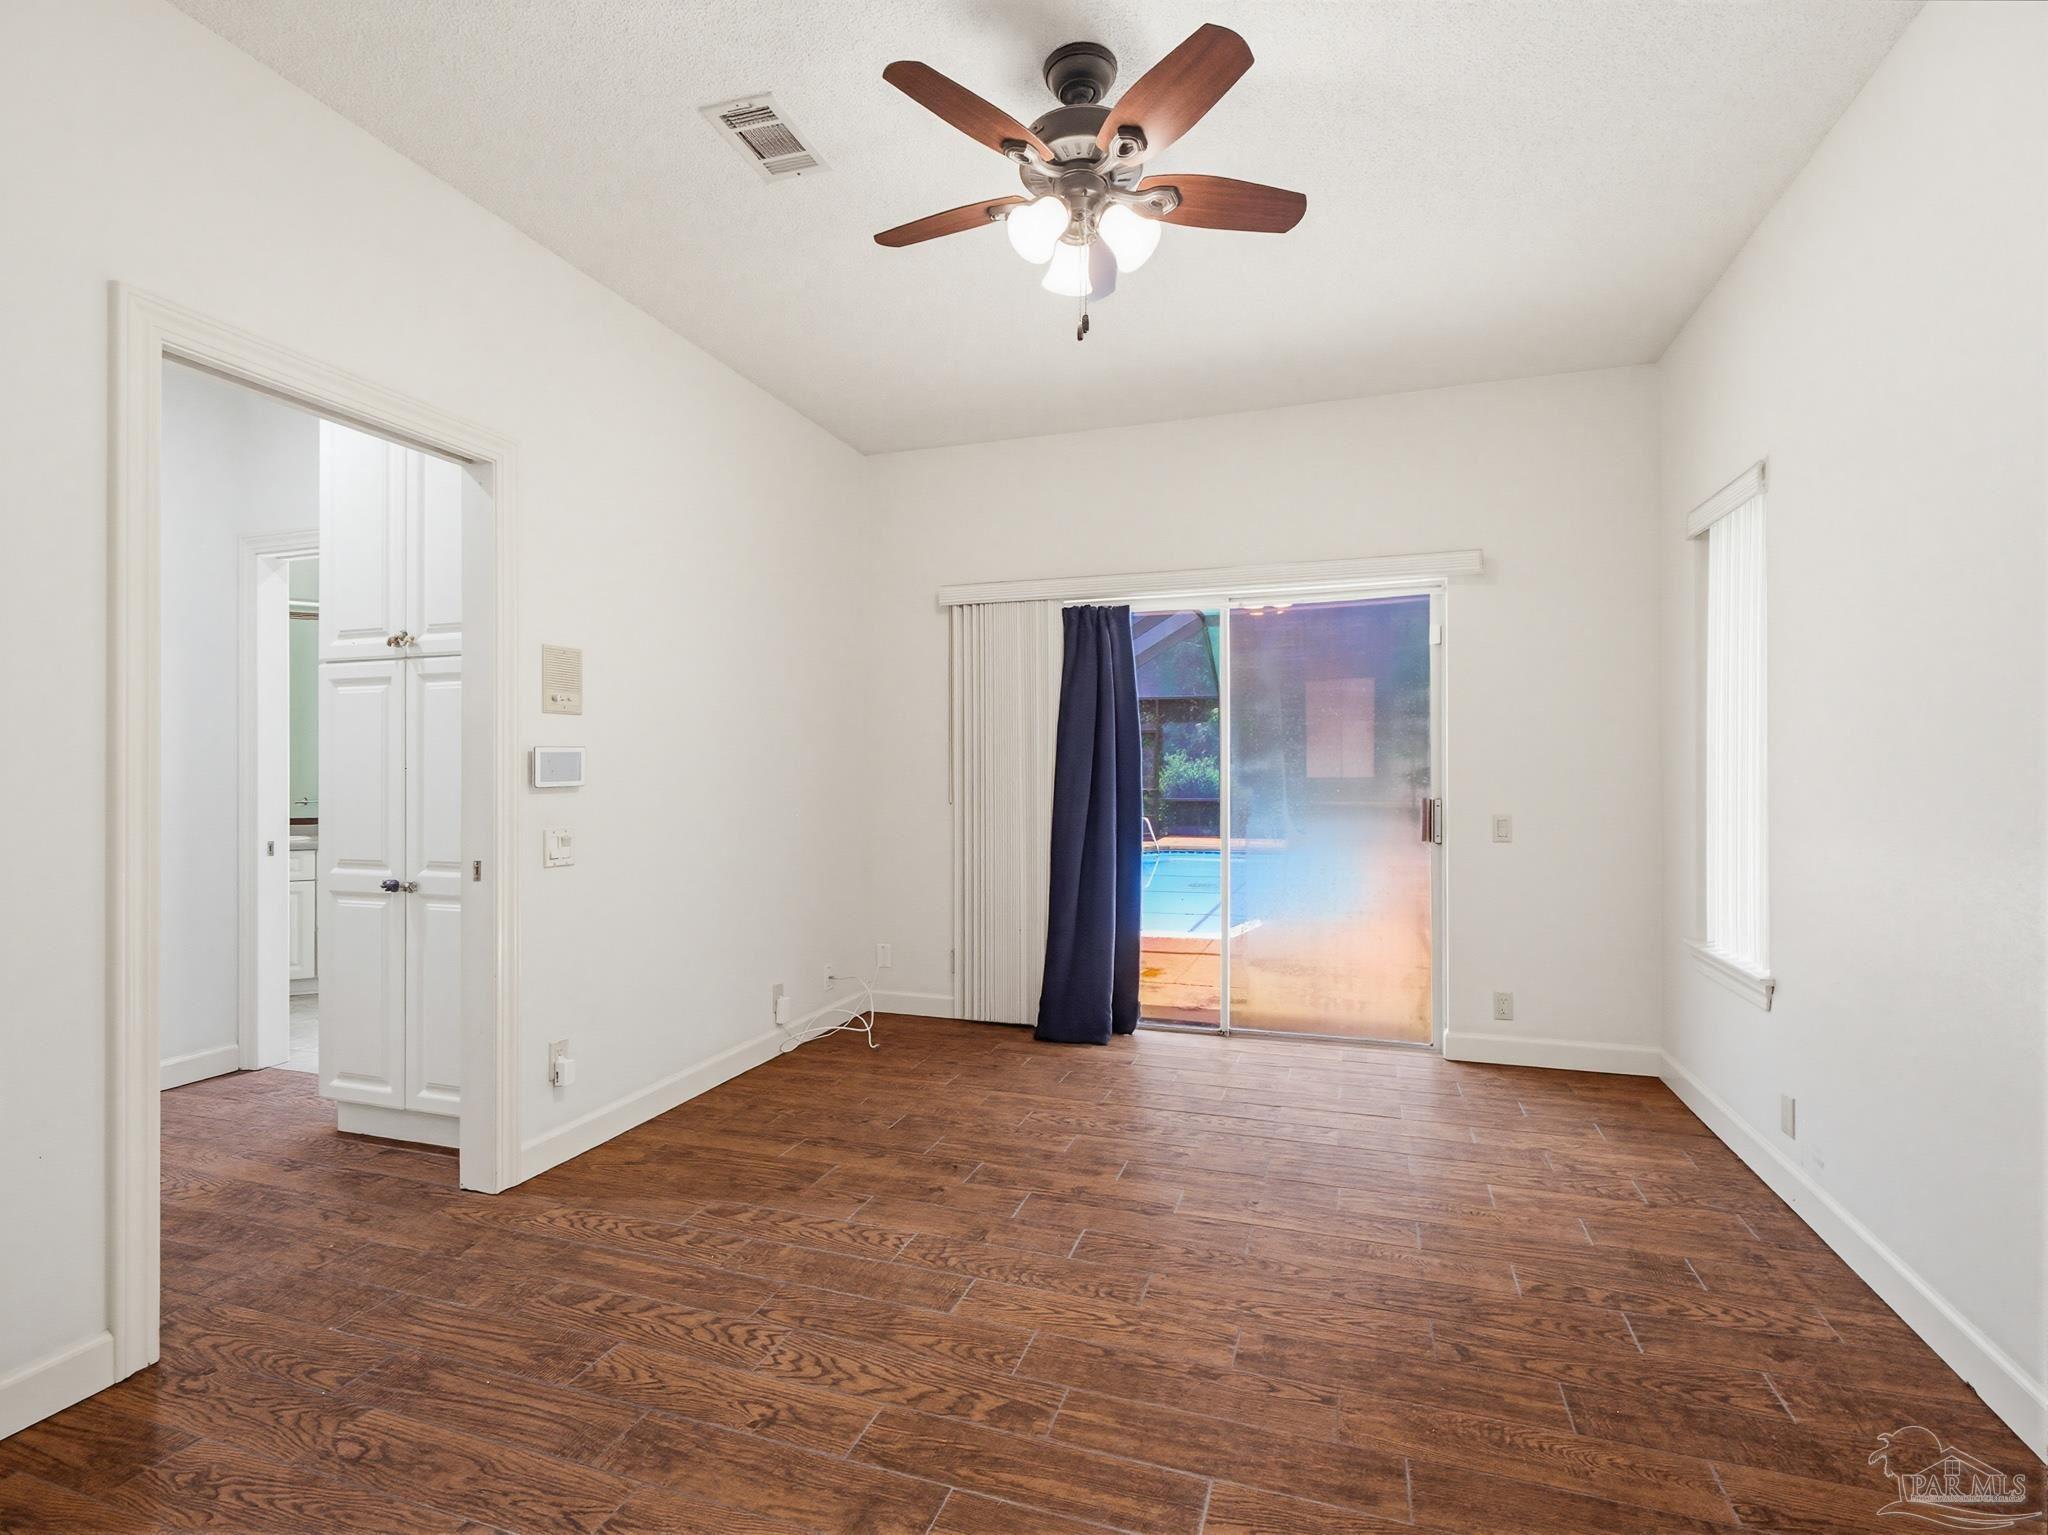
Empty room with wood-look tile floors, ceiling fan, and sliding glass doors overlooking a pool
Empty bedroom with brown plank flooring, a ceiling fan, and an open closet doorway.
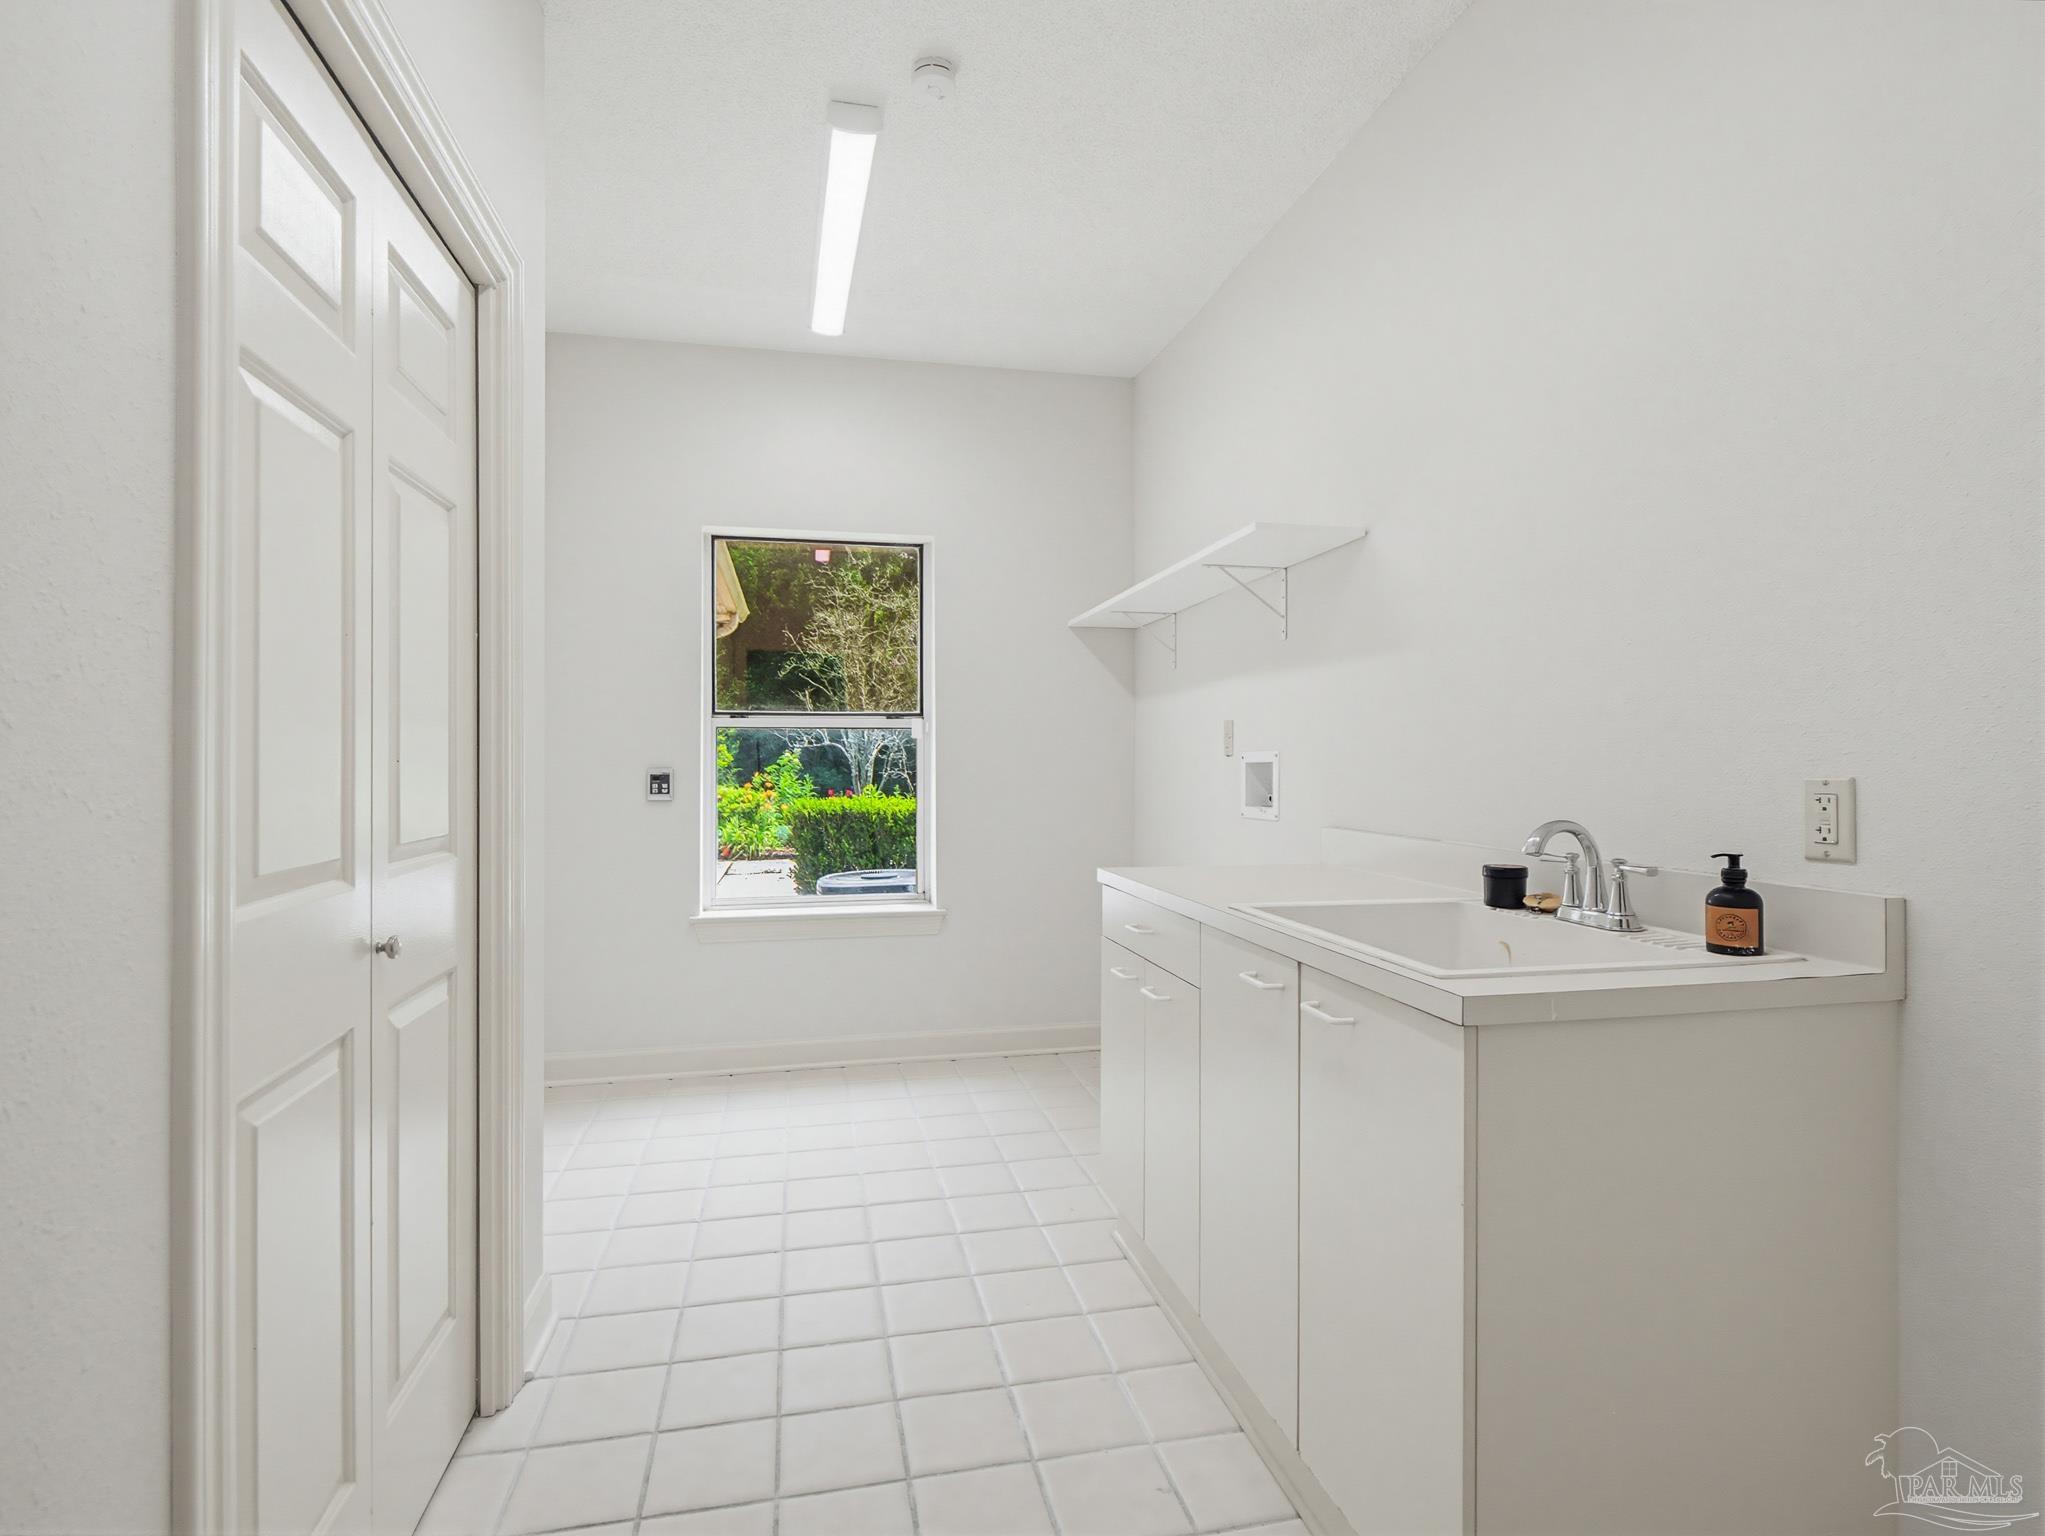
Laundry room with a large utility sink, white cabinets, tiled floor, and a window overlooking greenery.
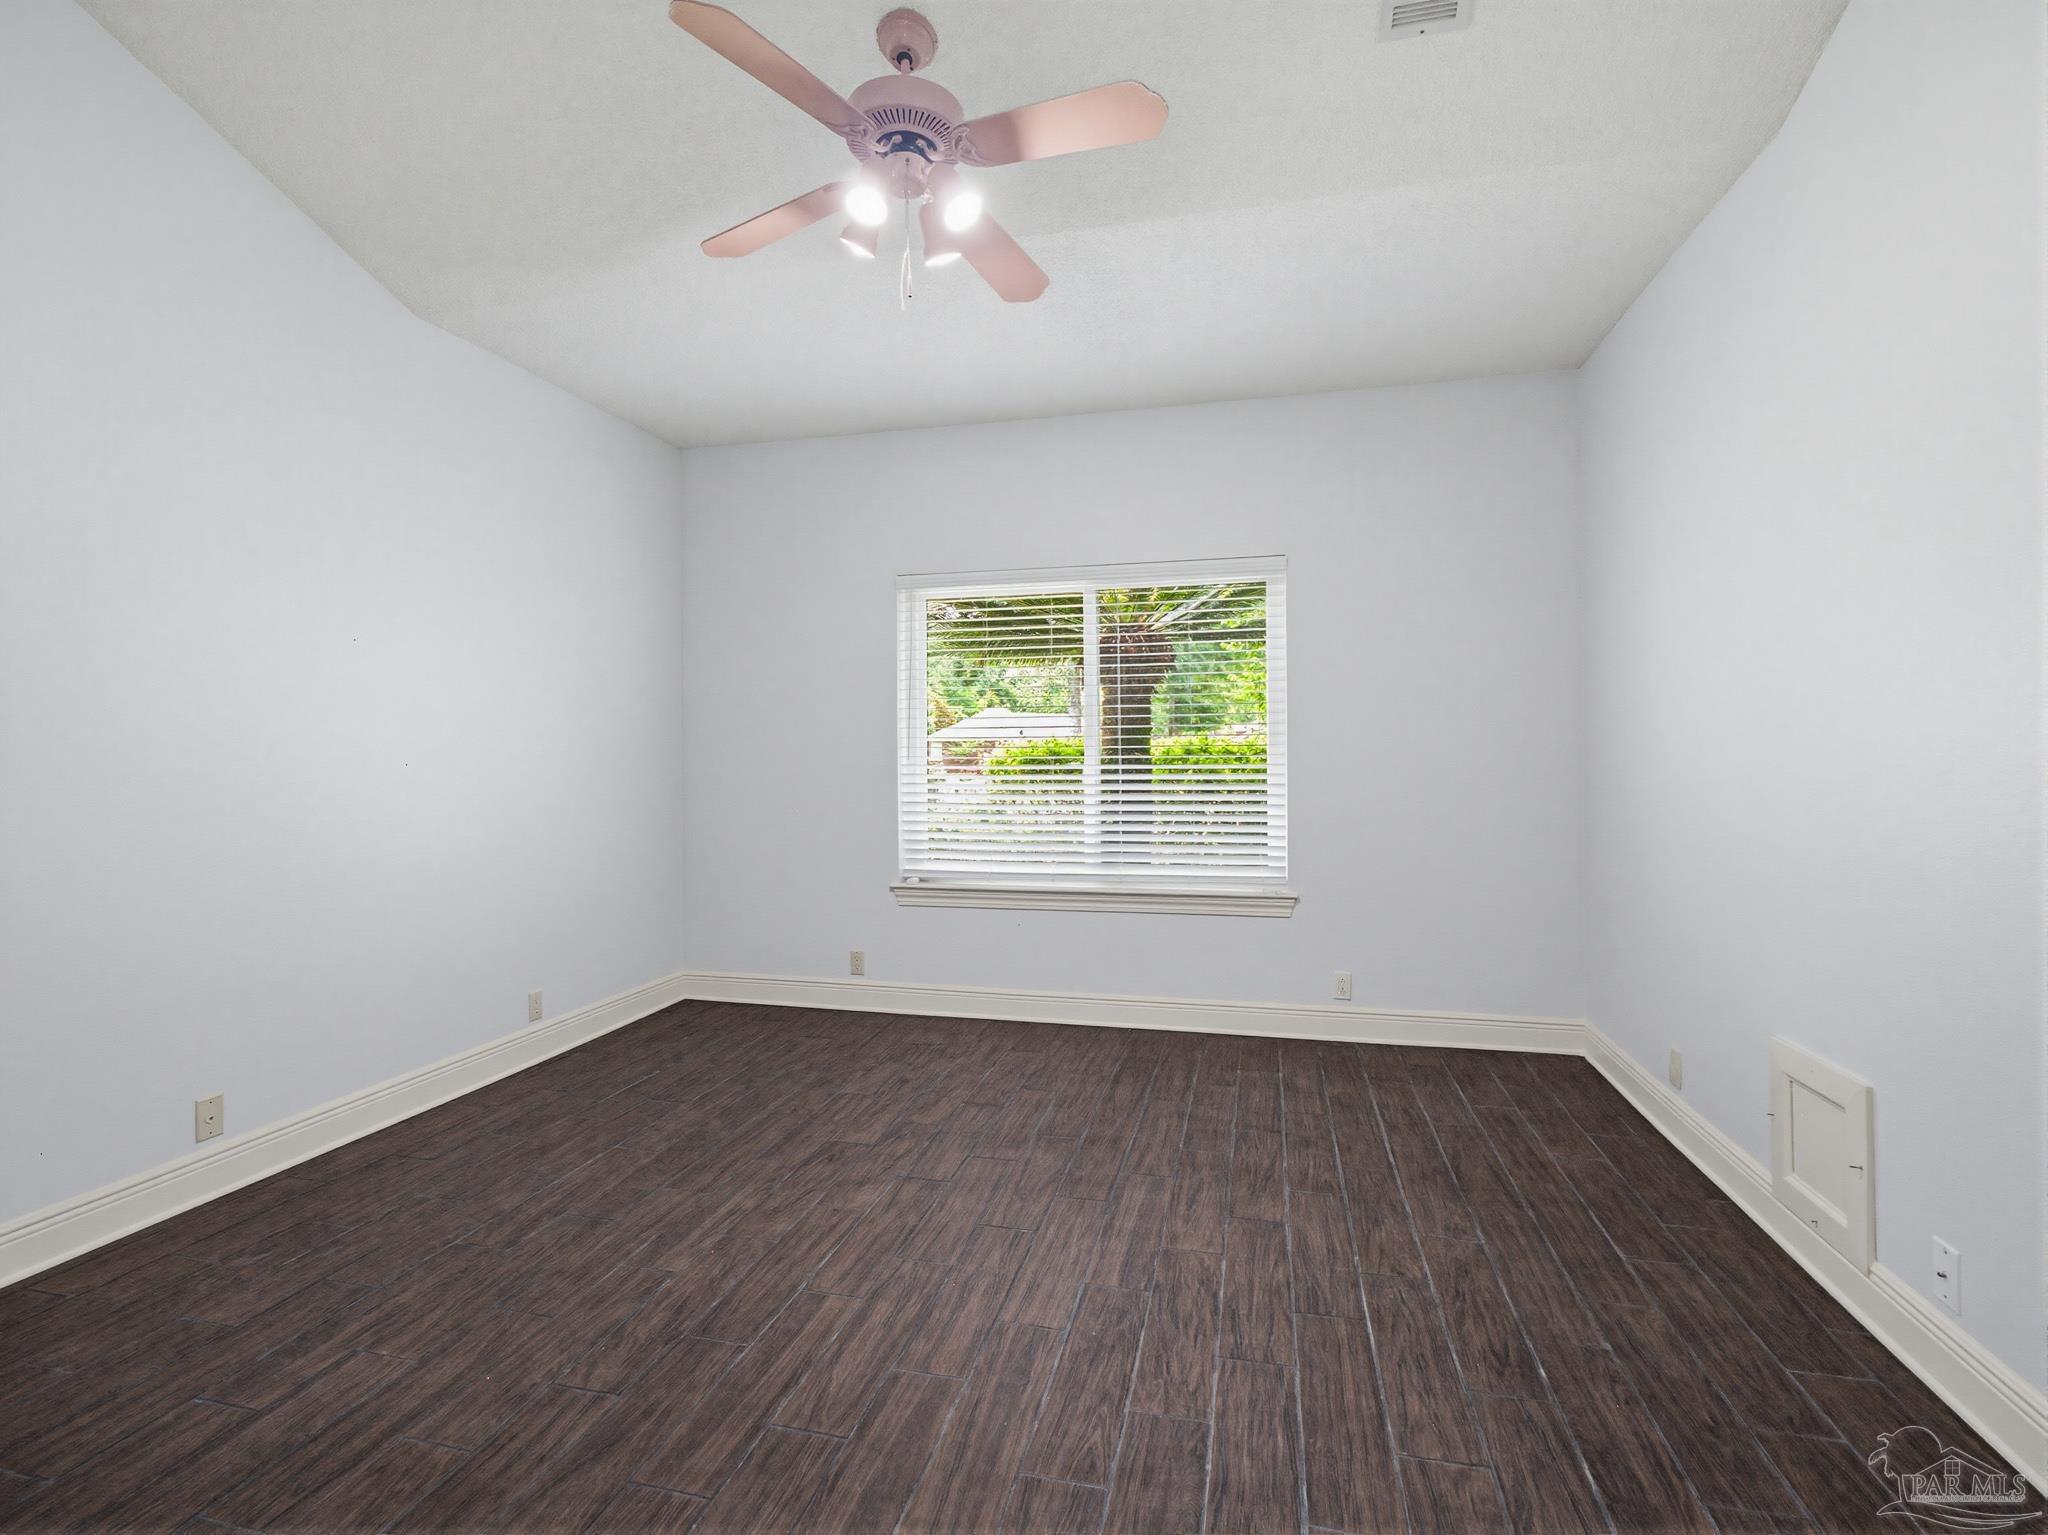
Empty room with dark tile flooring, a ceiling fan, and a window overlooking greenery.
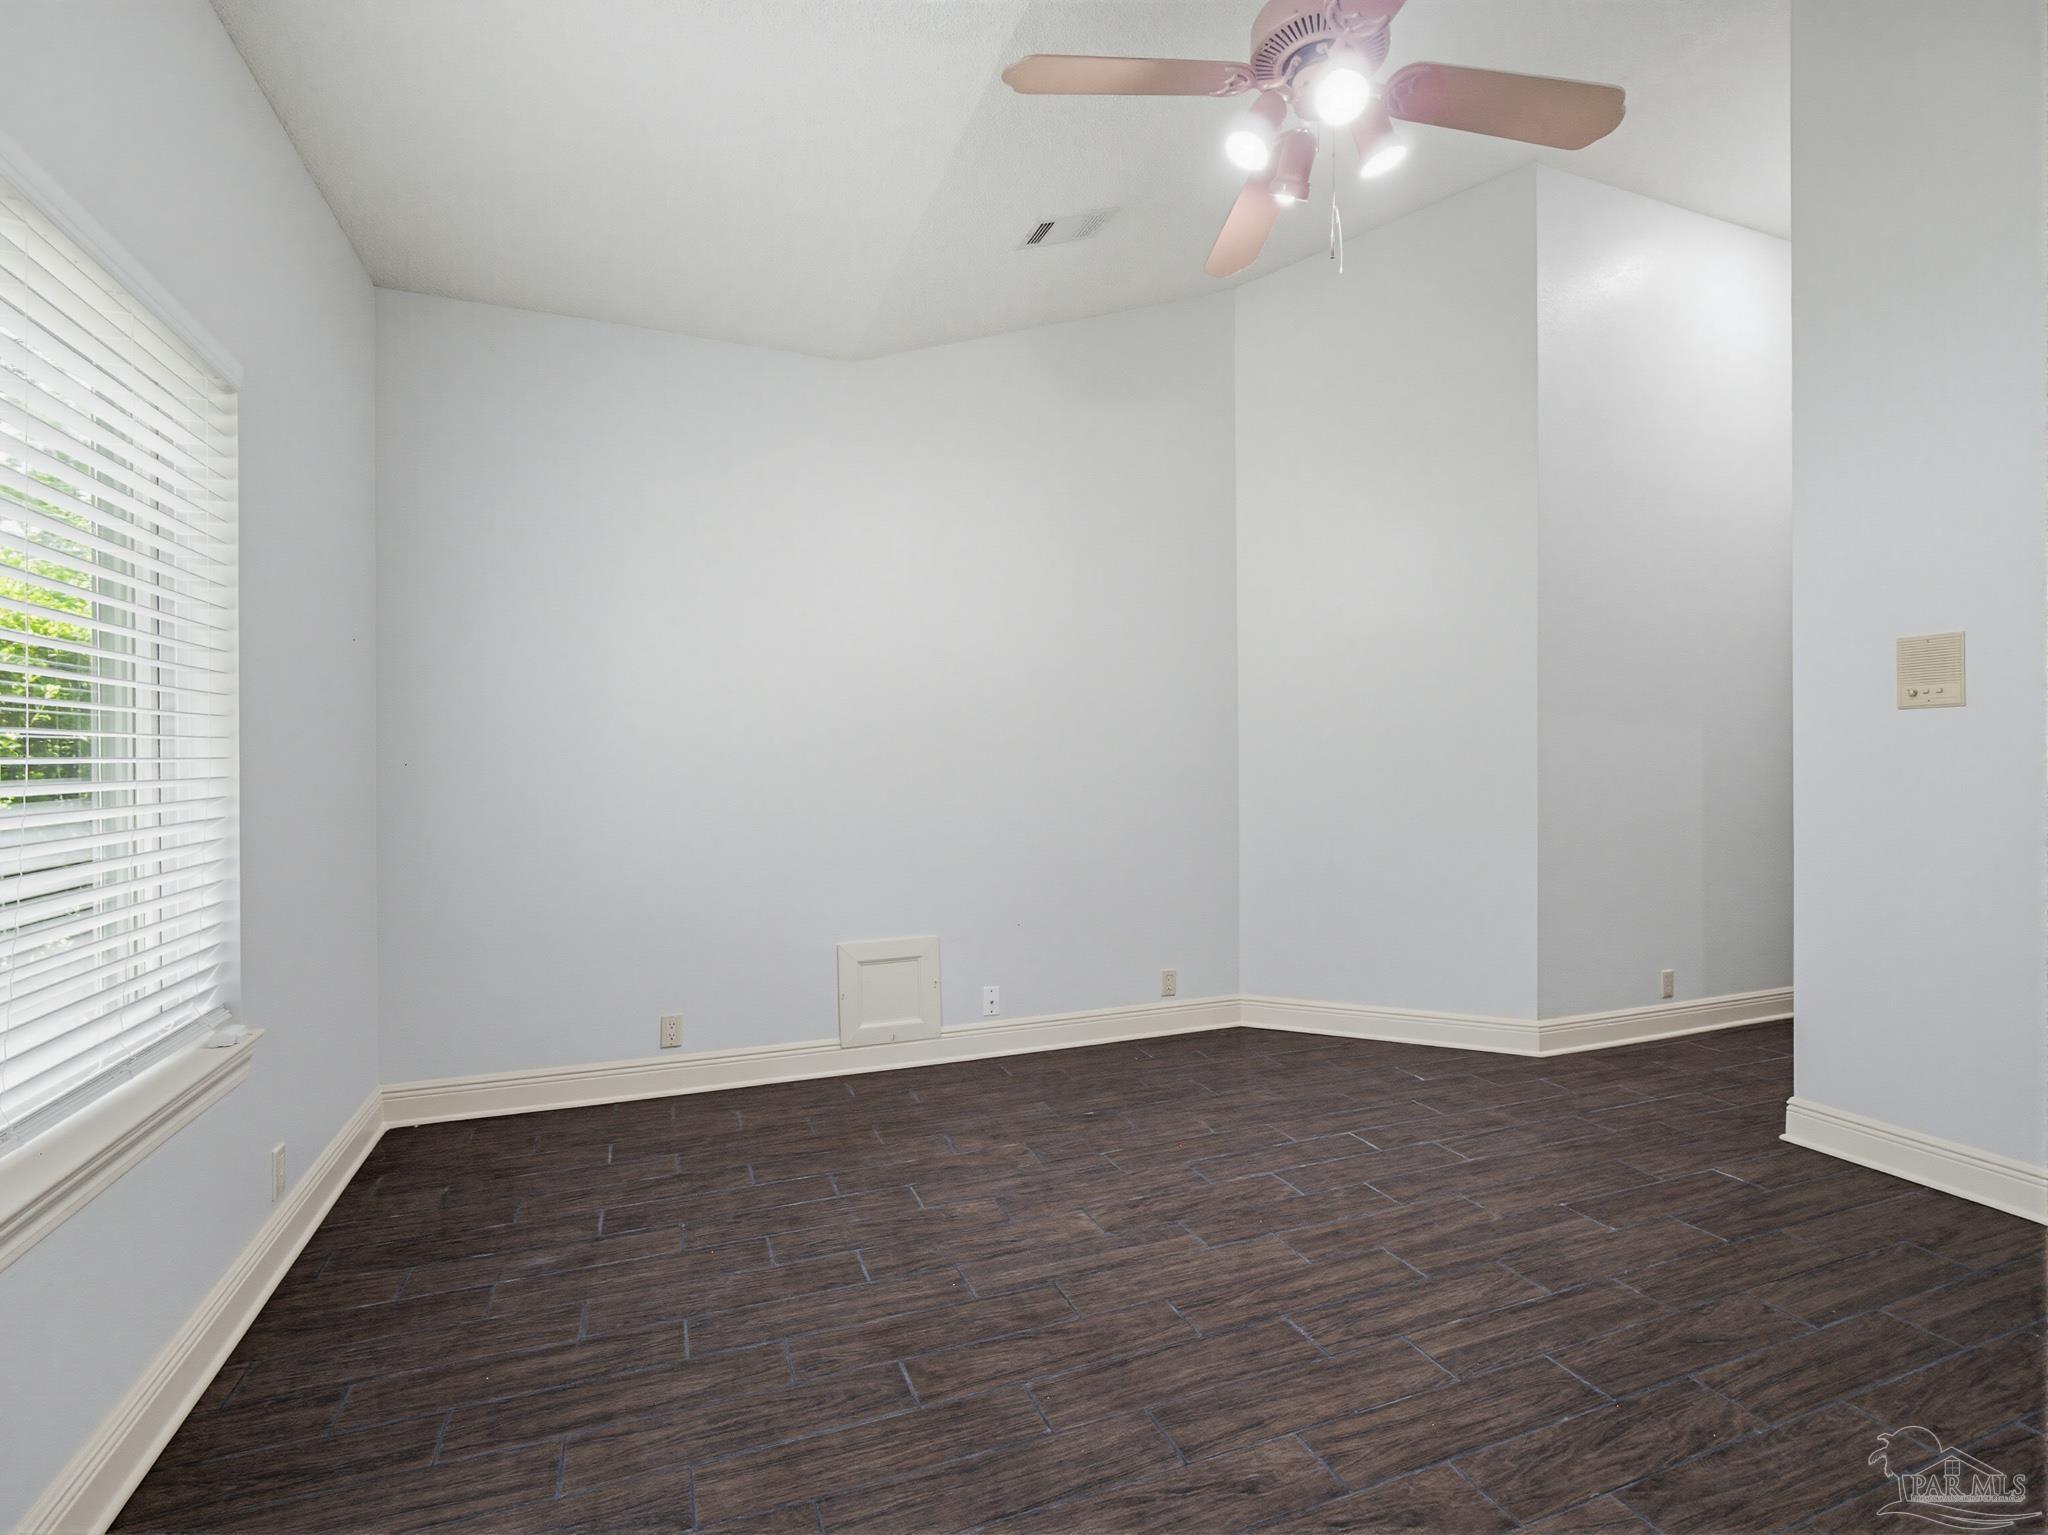
Empty room with dark tile flooring, a ceiling fan, and a wide window with blinds.
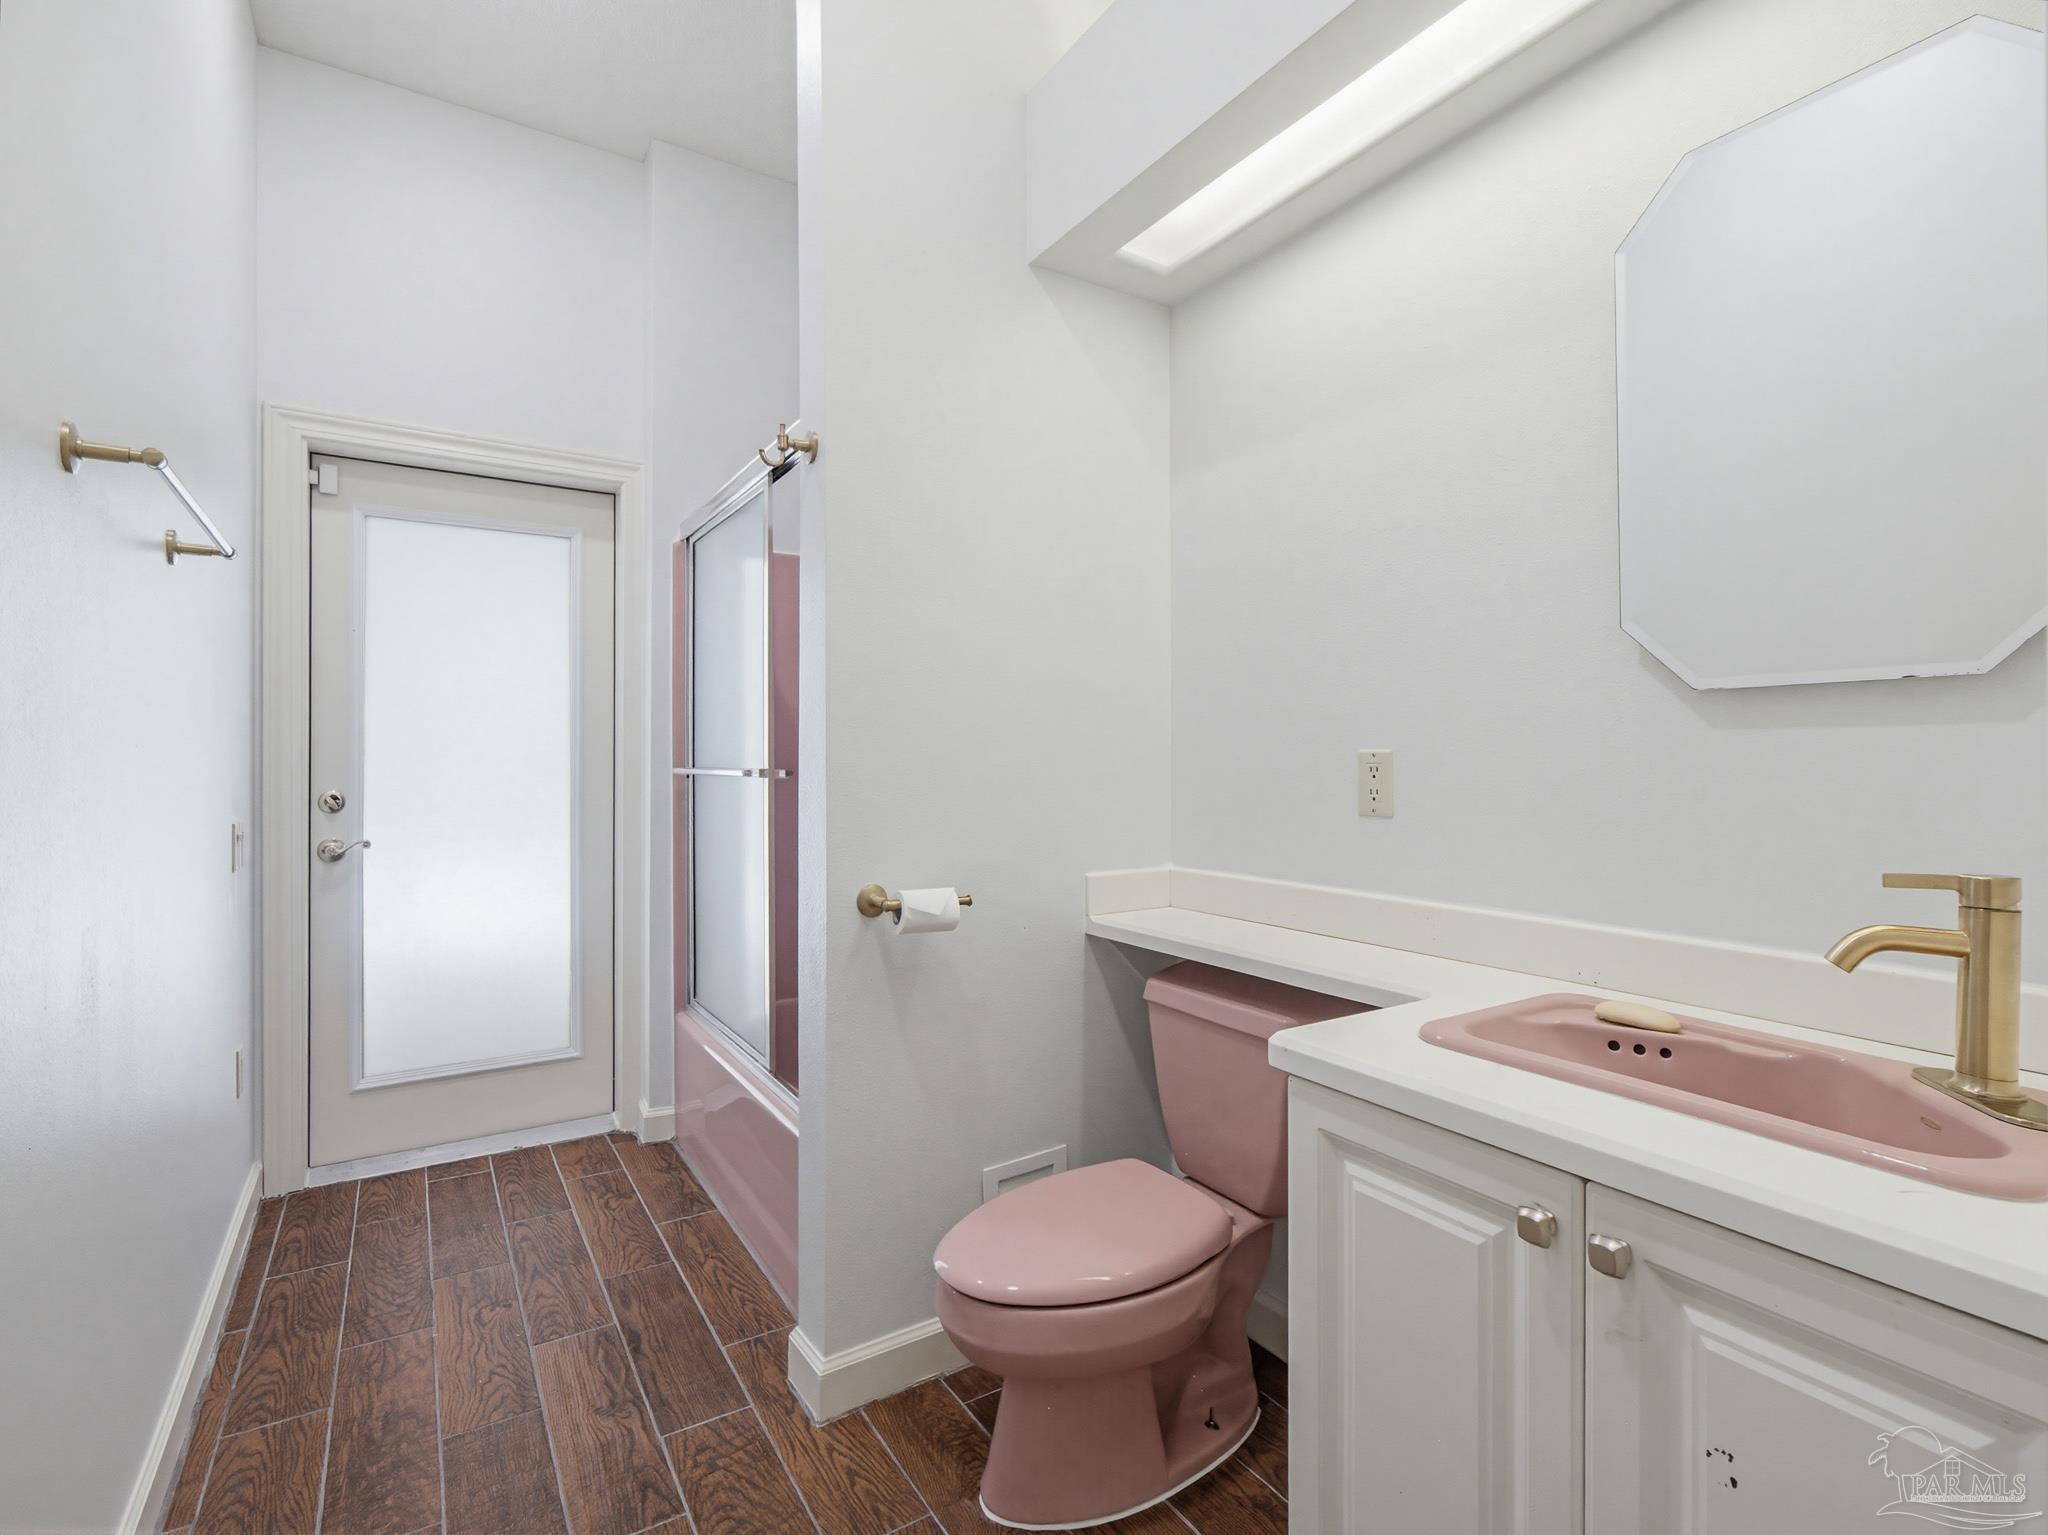
Bathroom with pink fixtures, a skylight, and dark wood-look tile flooring.
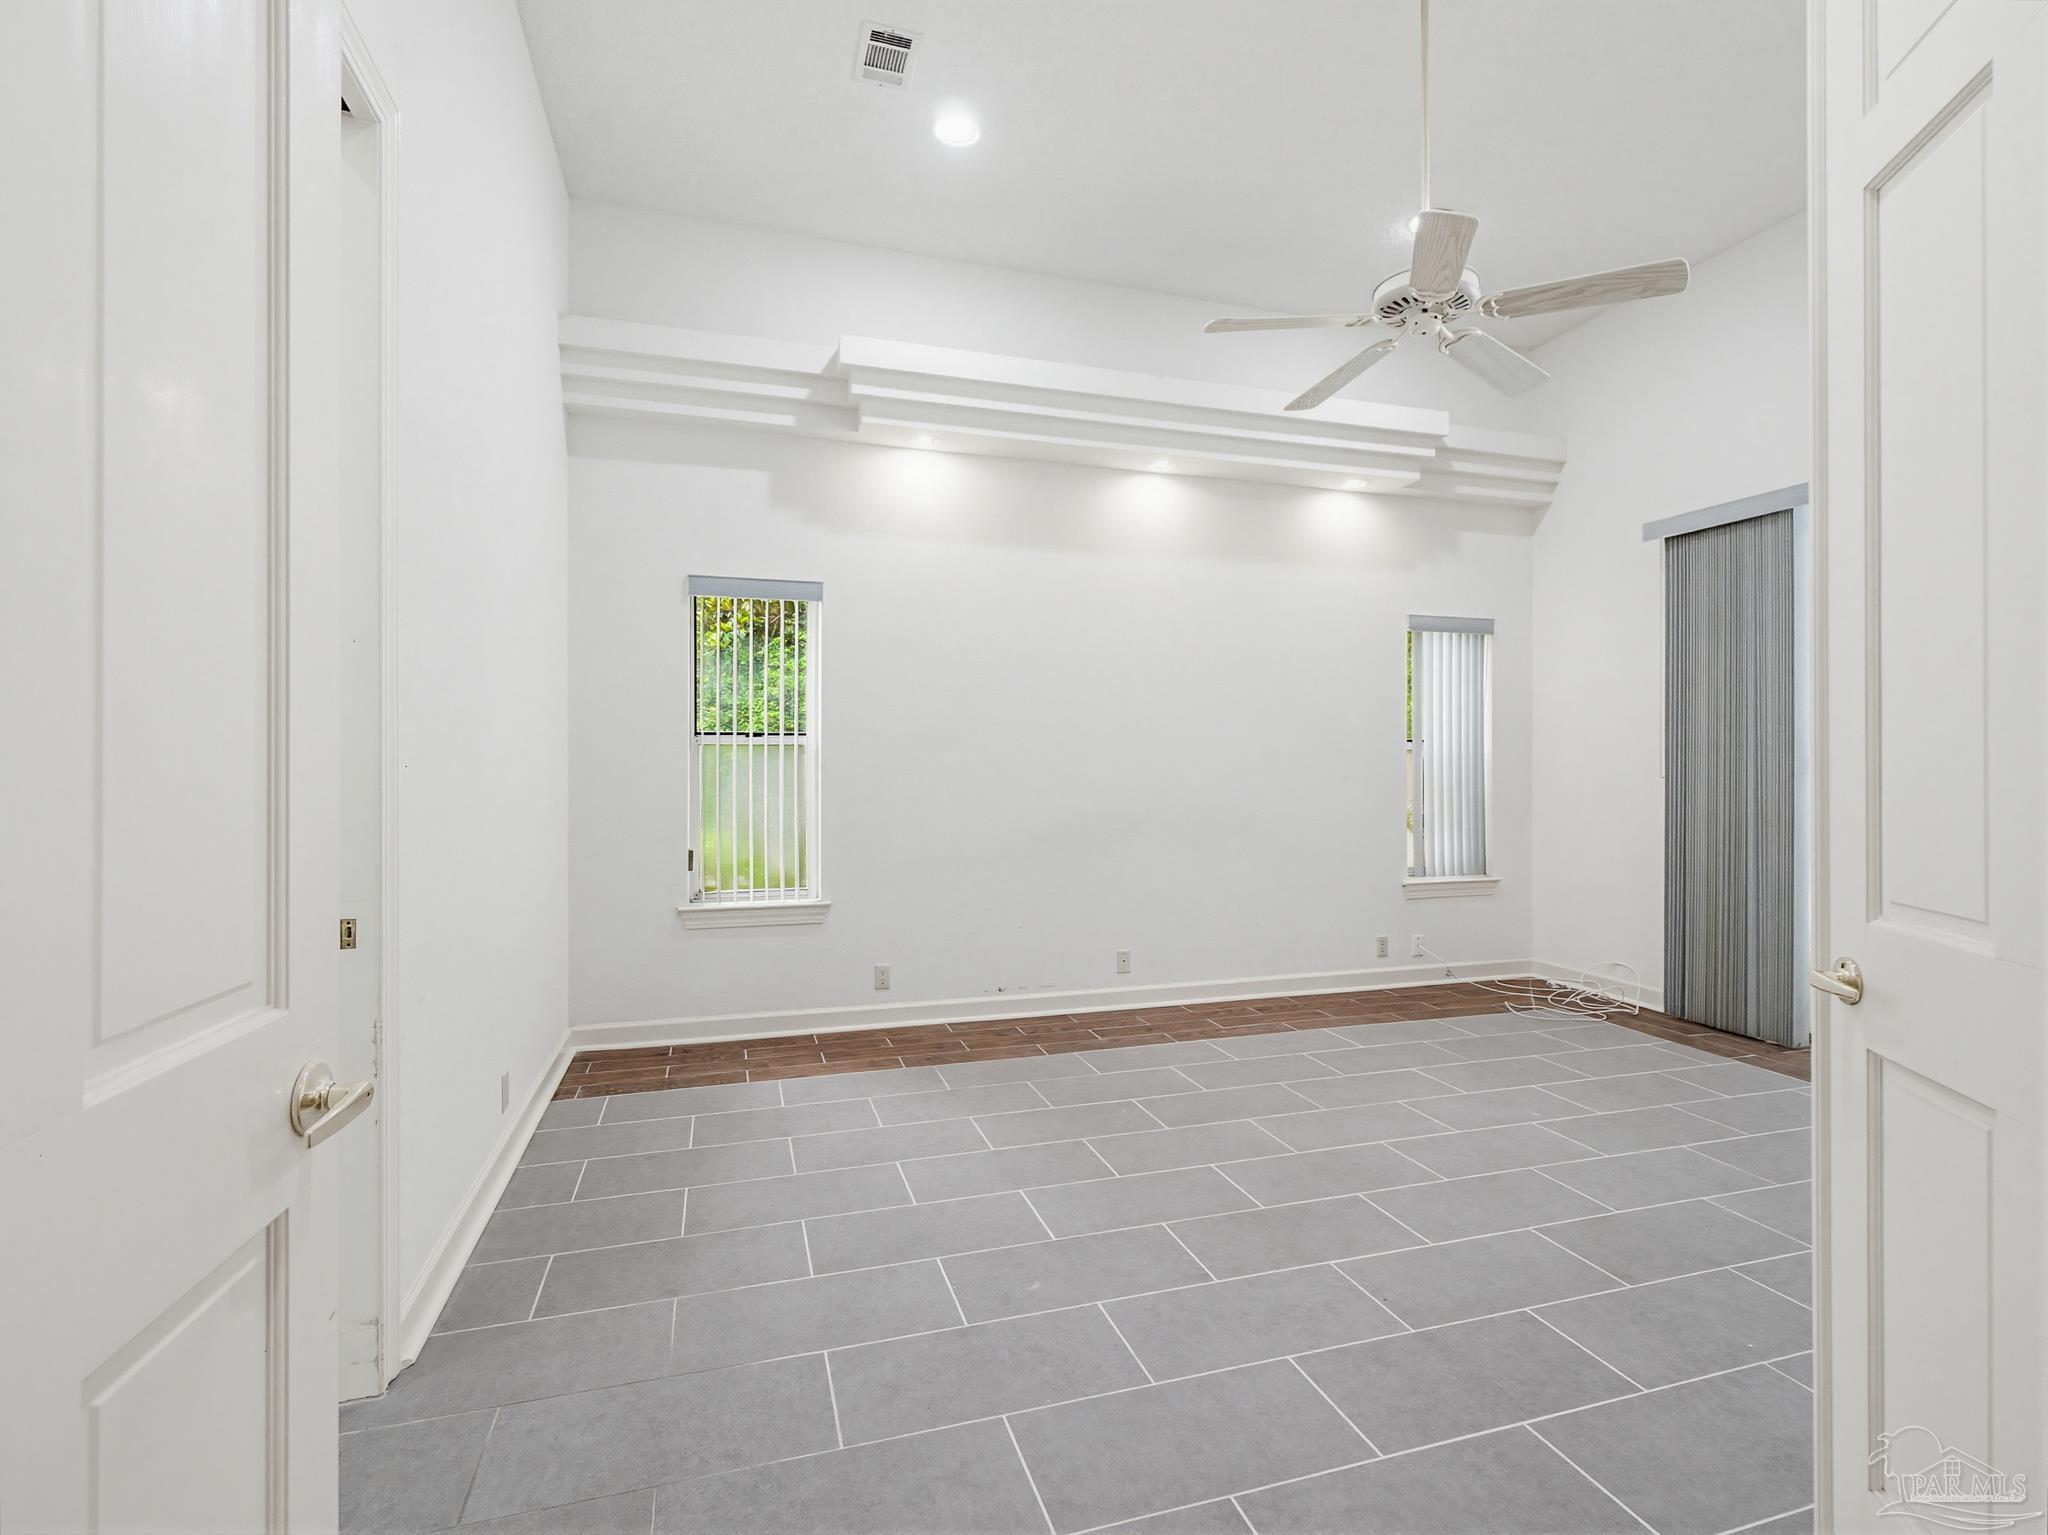
Empty bright room with gray tile floors, a ceiling fan, and windows with vertical blinds.
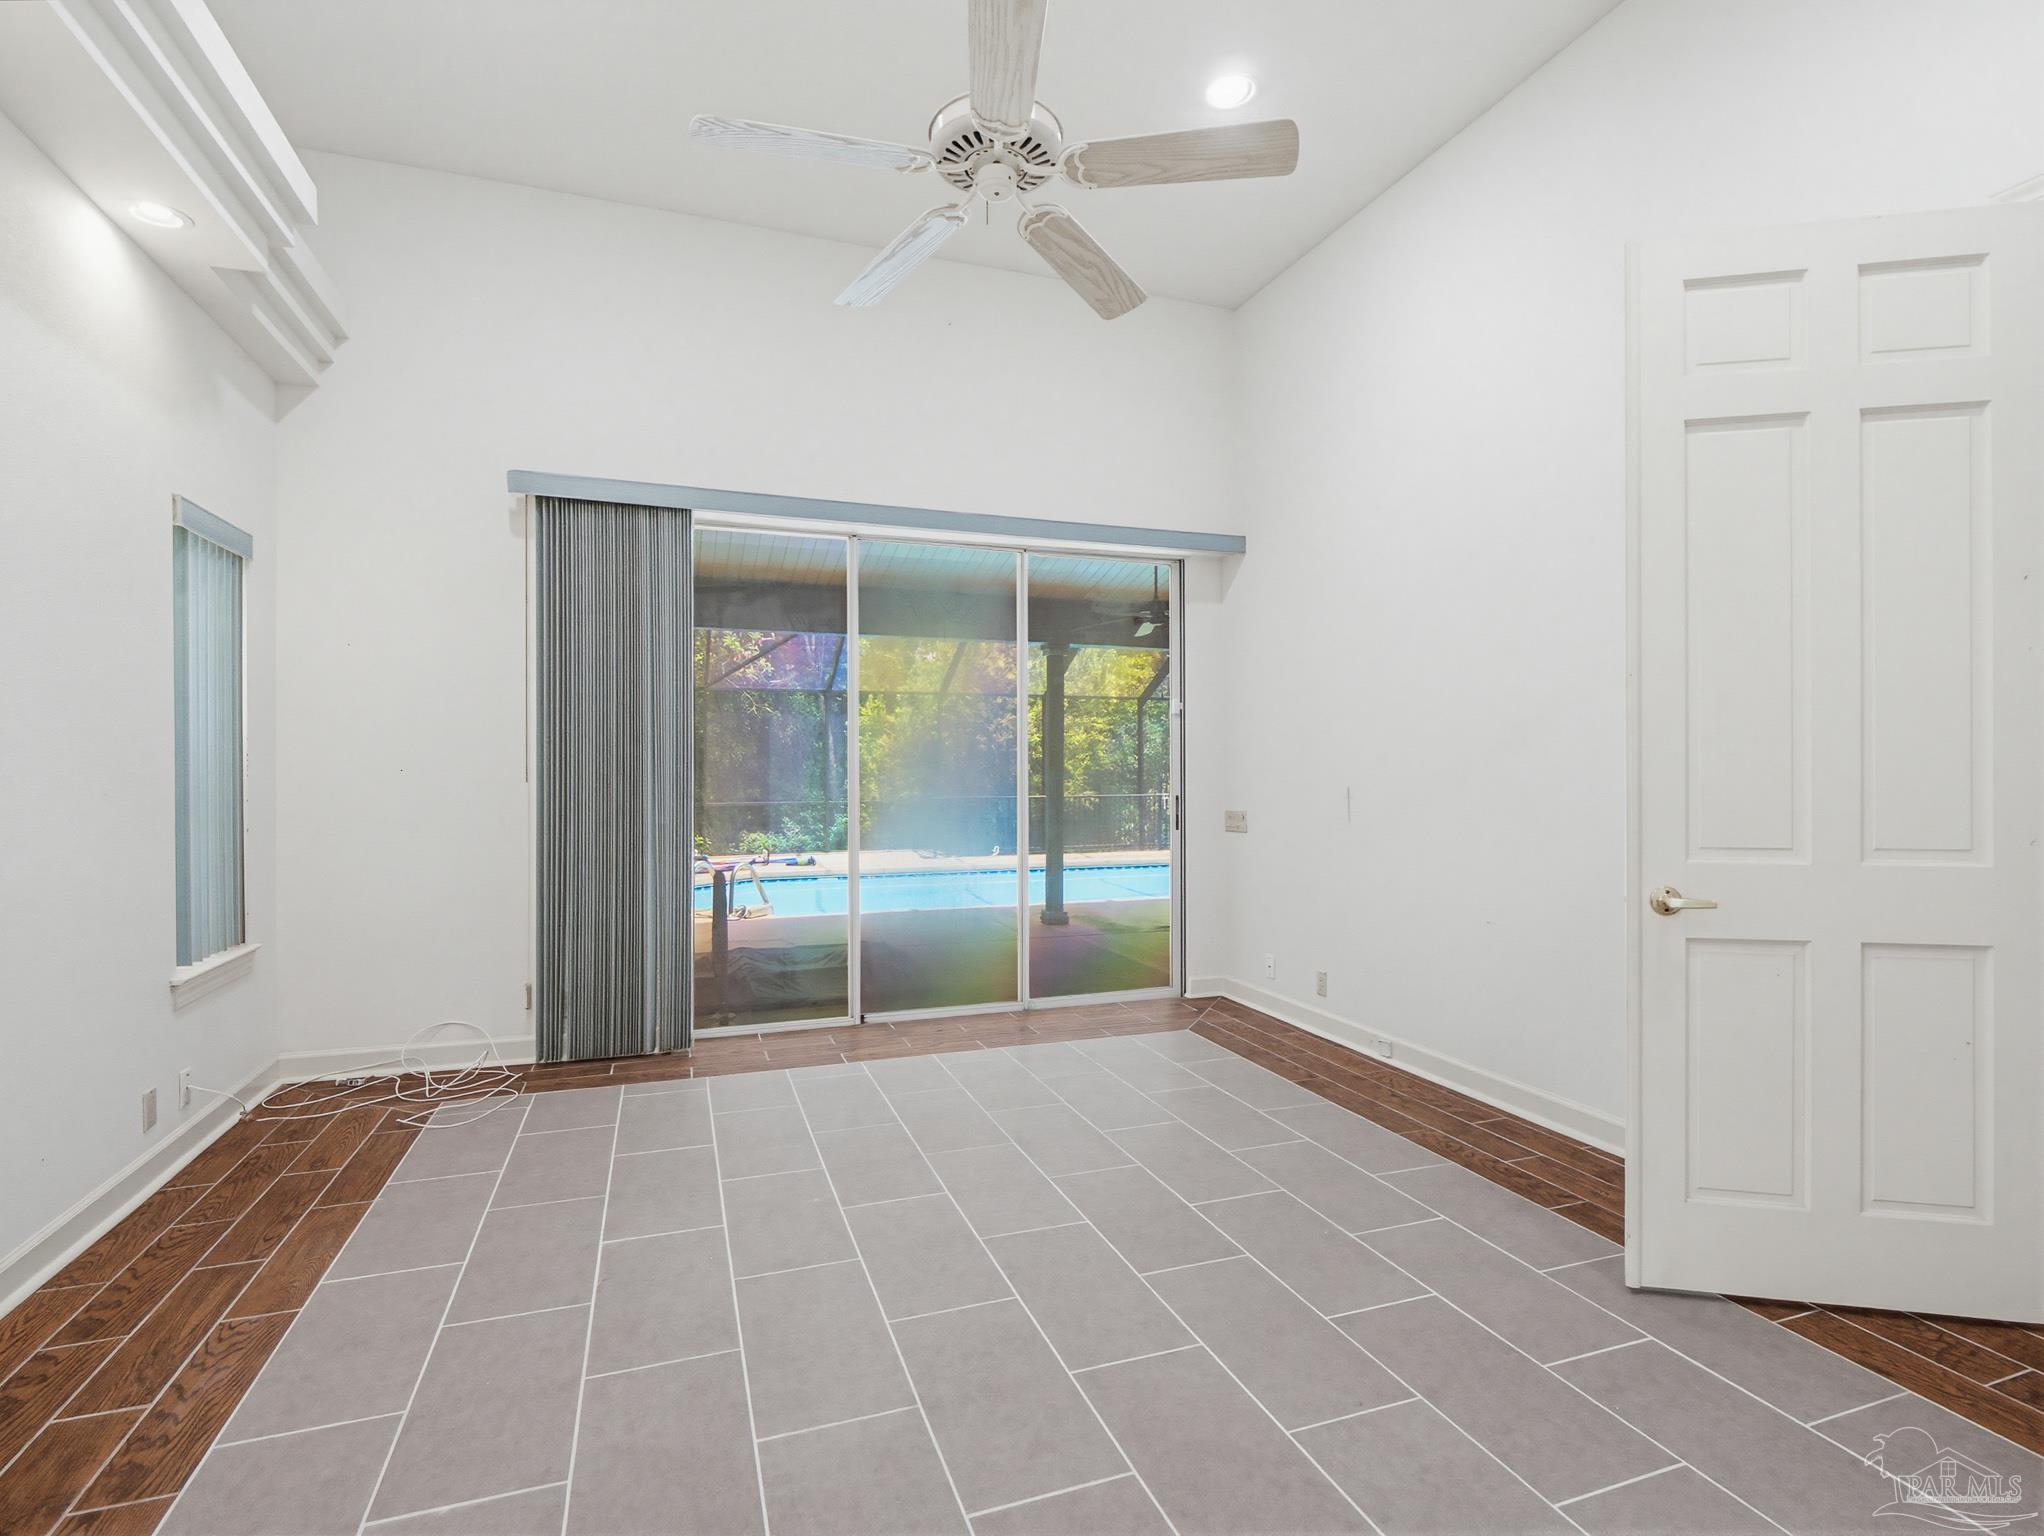
Empty room with a ceiling fan and sliding glass doors overlooking a swimming pool.
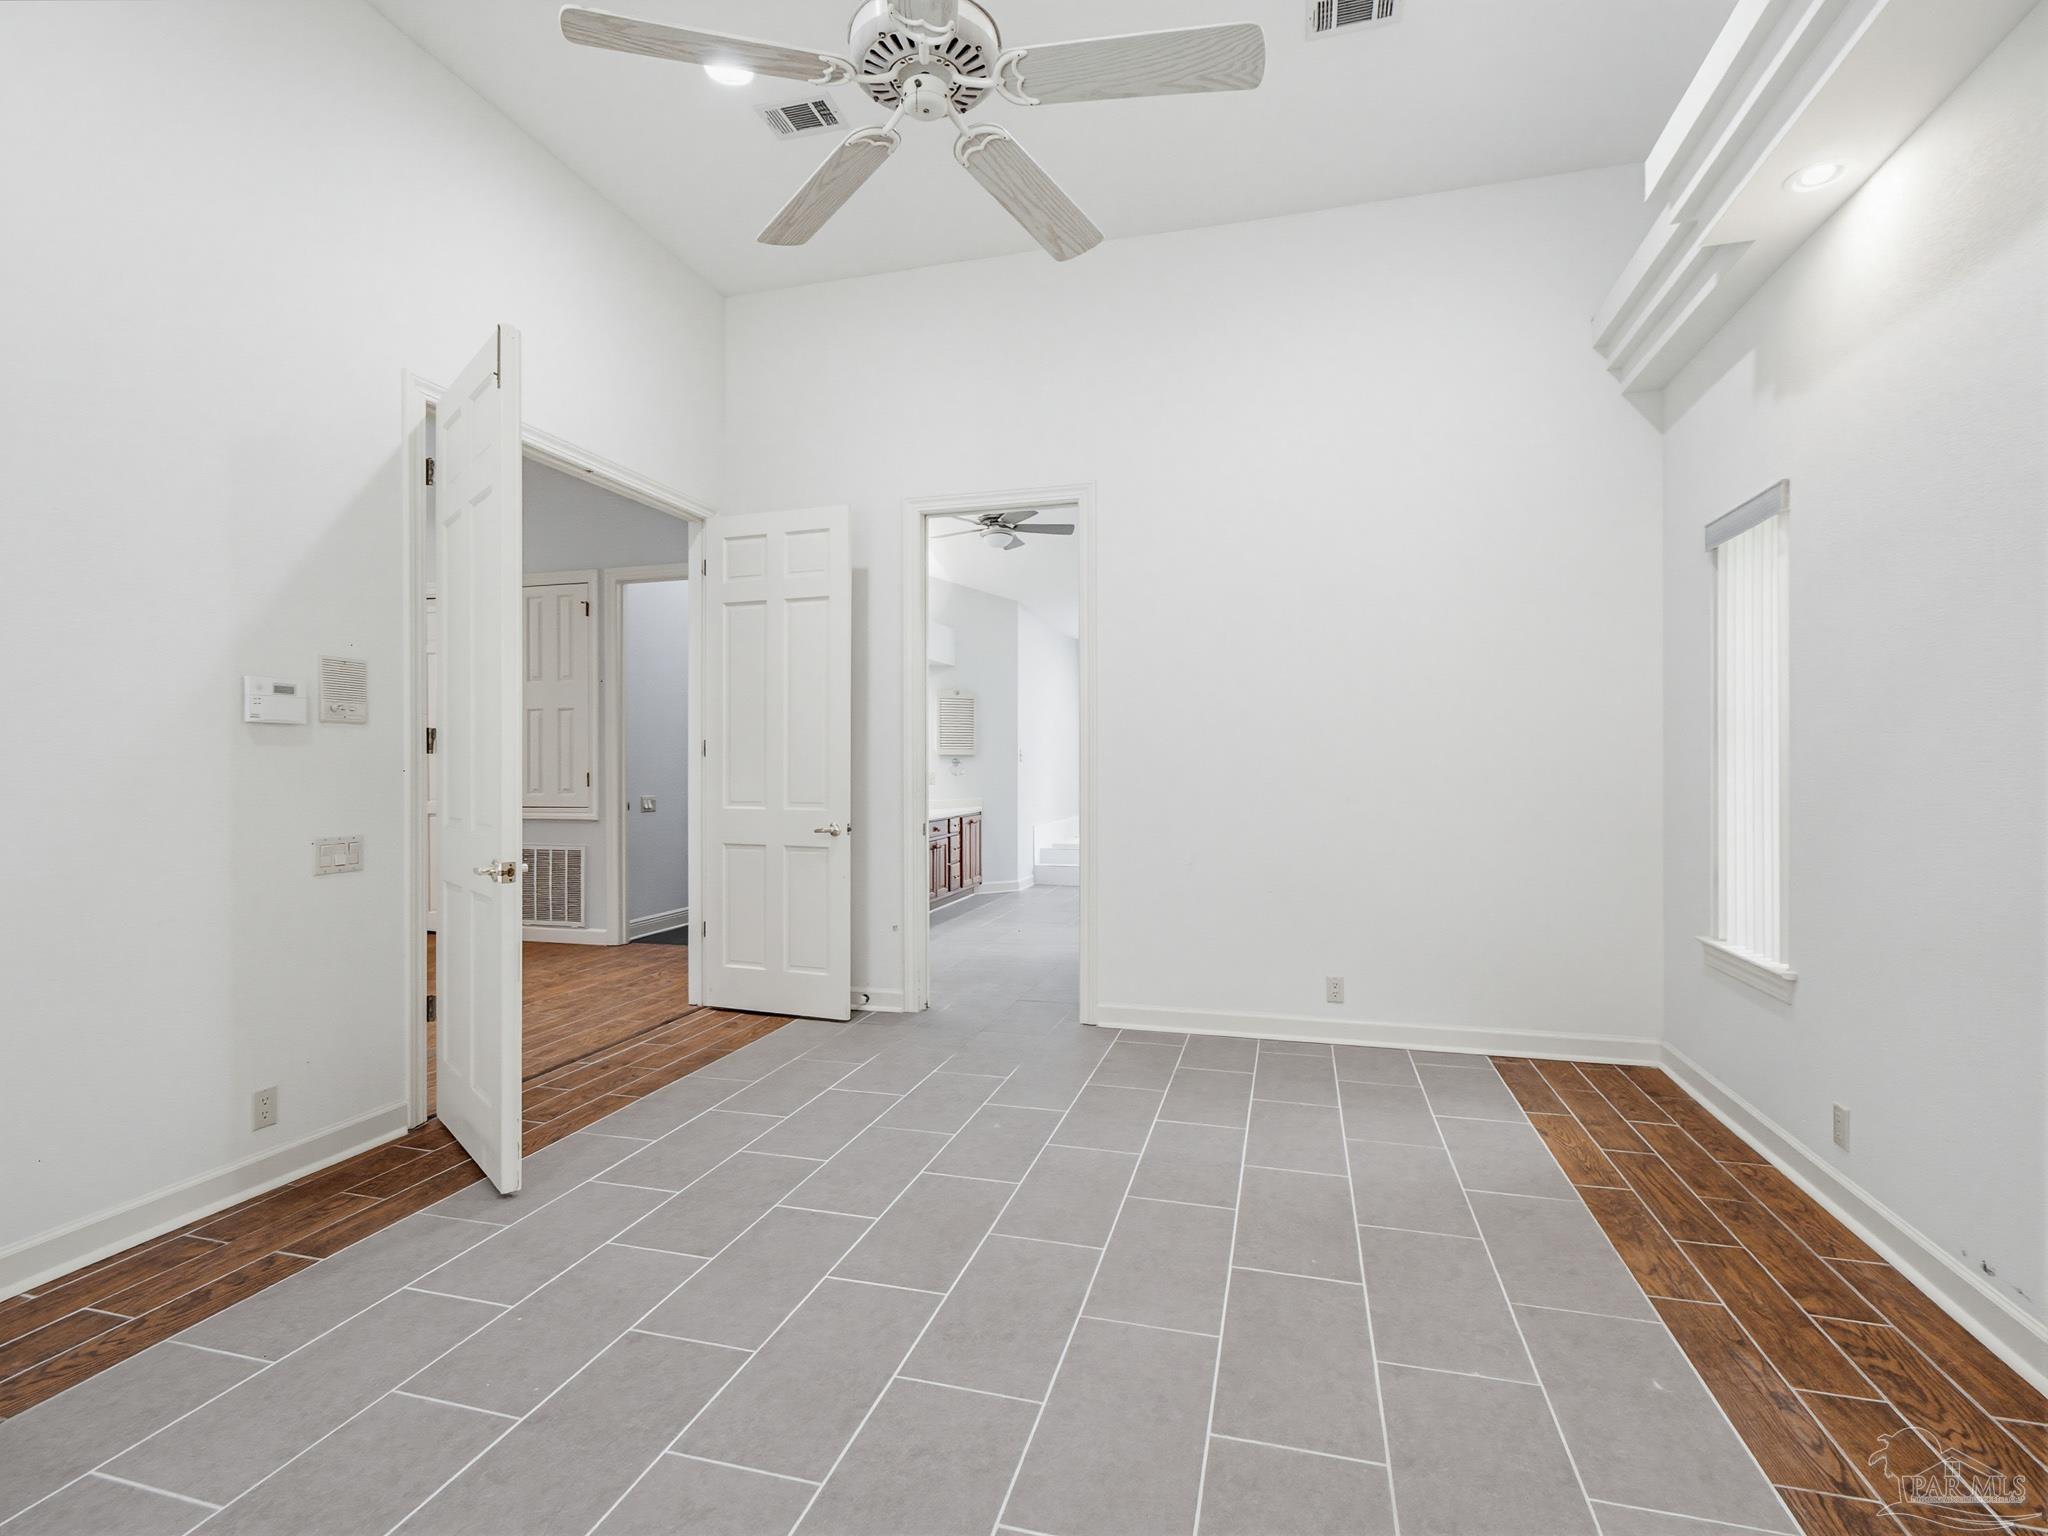
Empty interior room with gray tile floors, a ceiling fan, and open doorways to adjoining rooms.
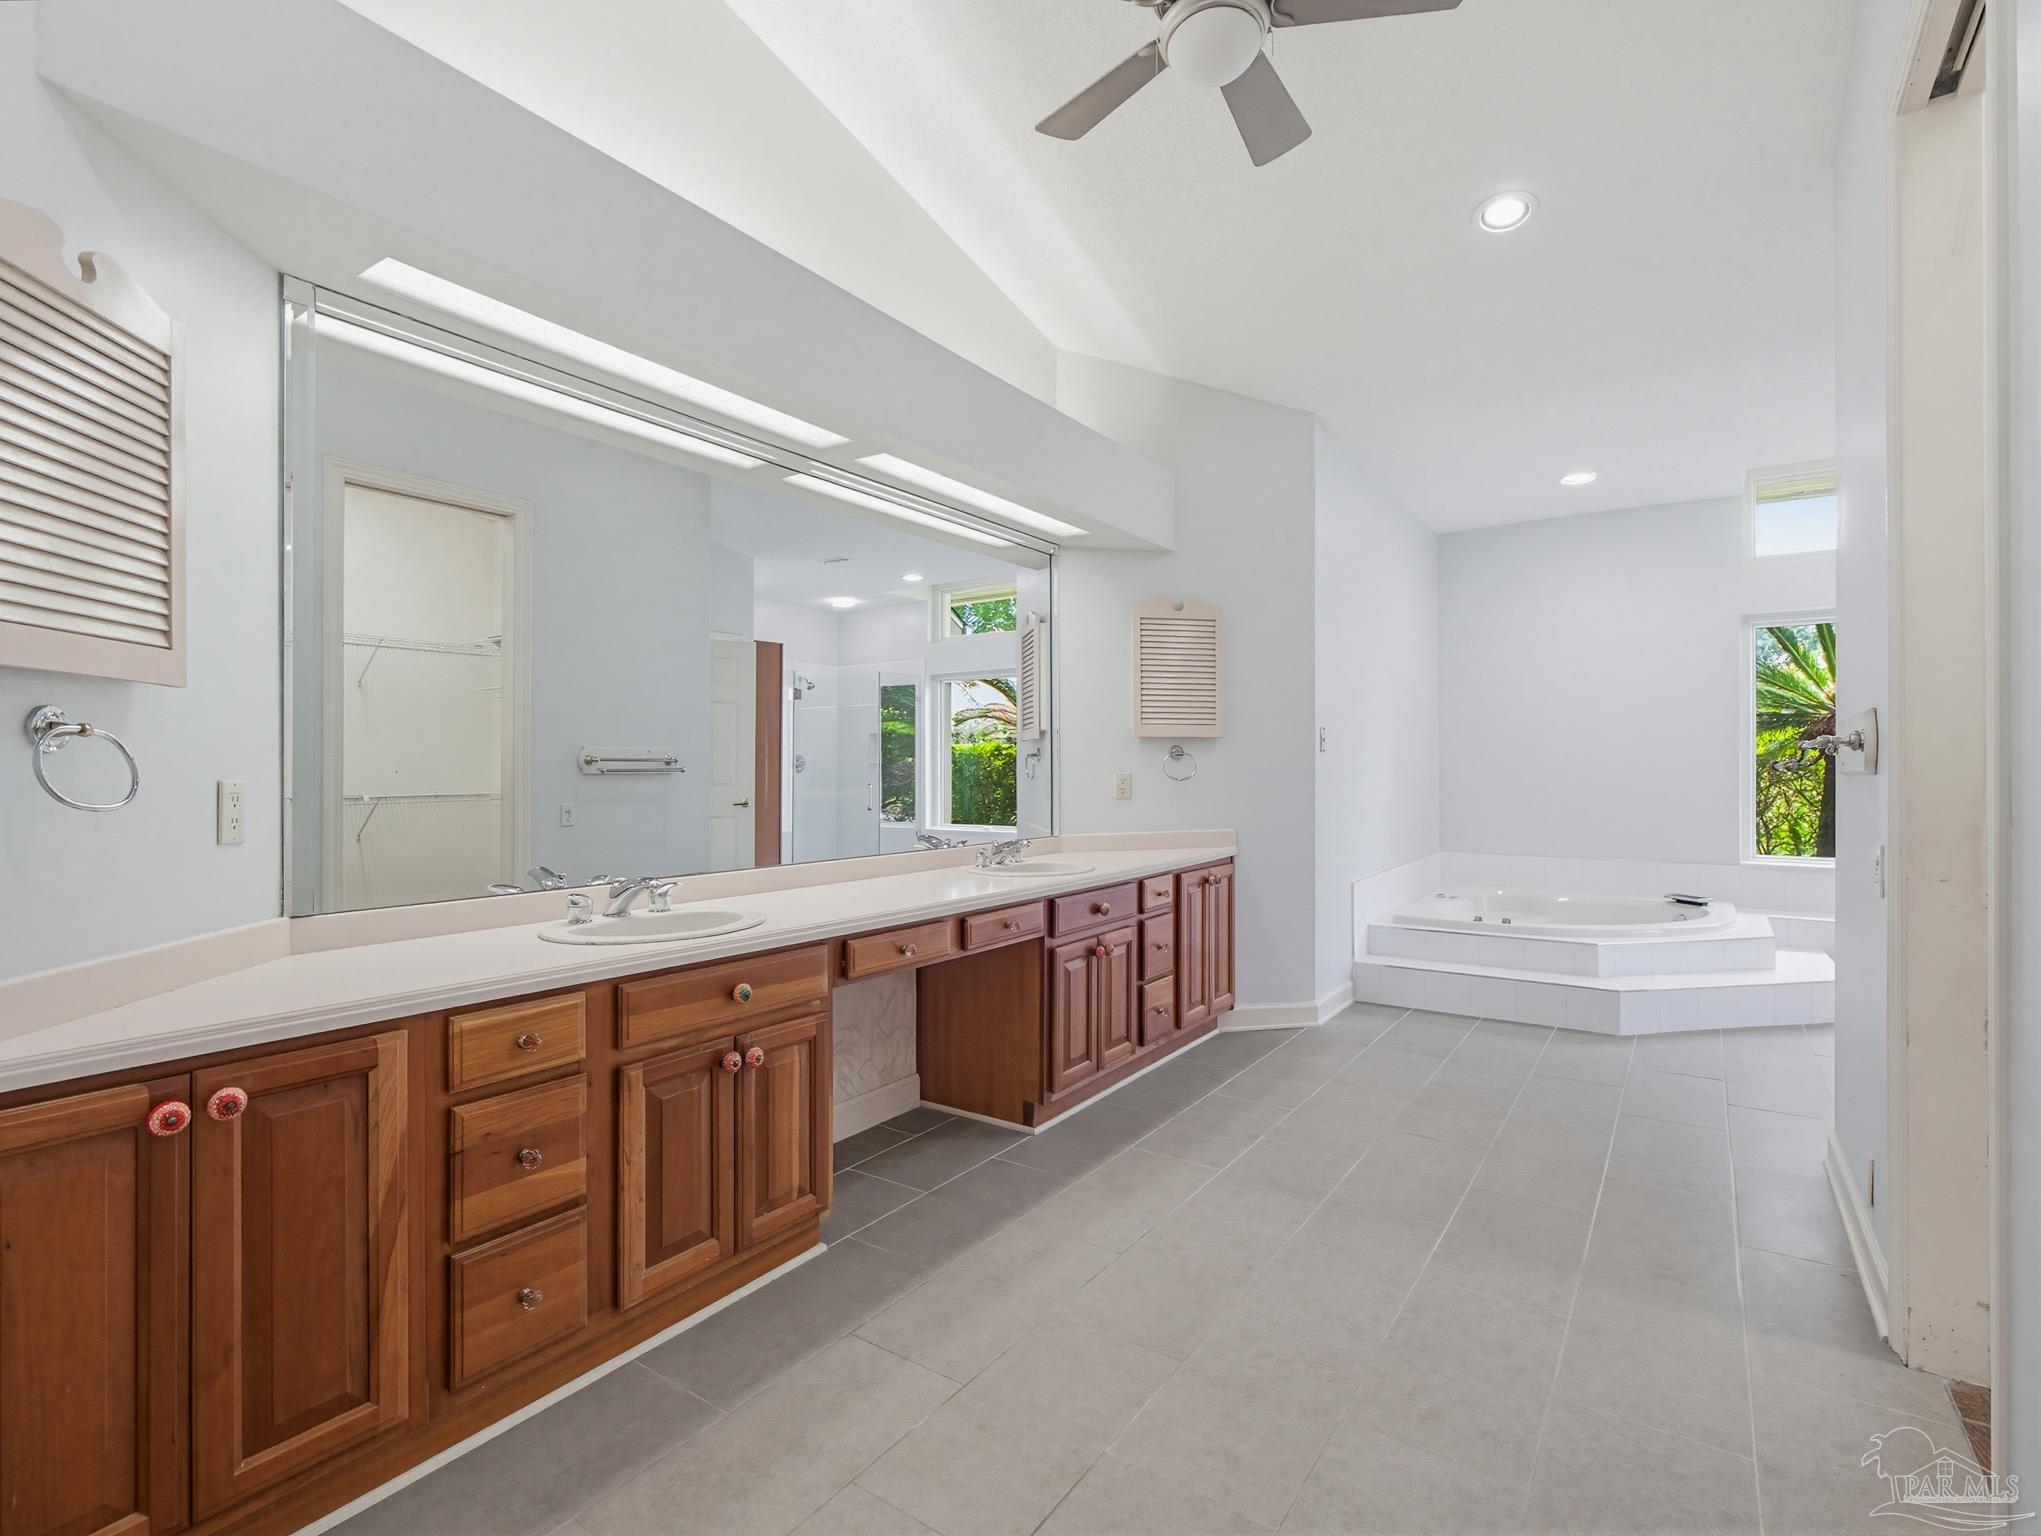
Primary bathroom with a long double vanity and a raised corner soaking tub.
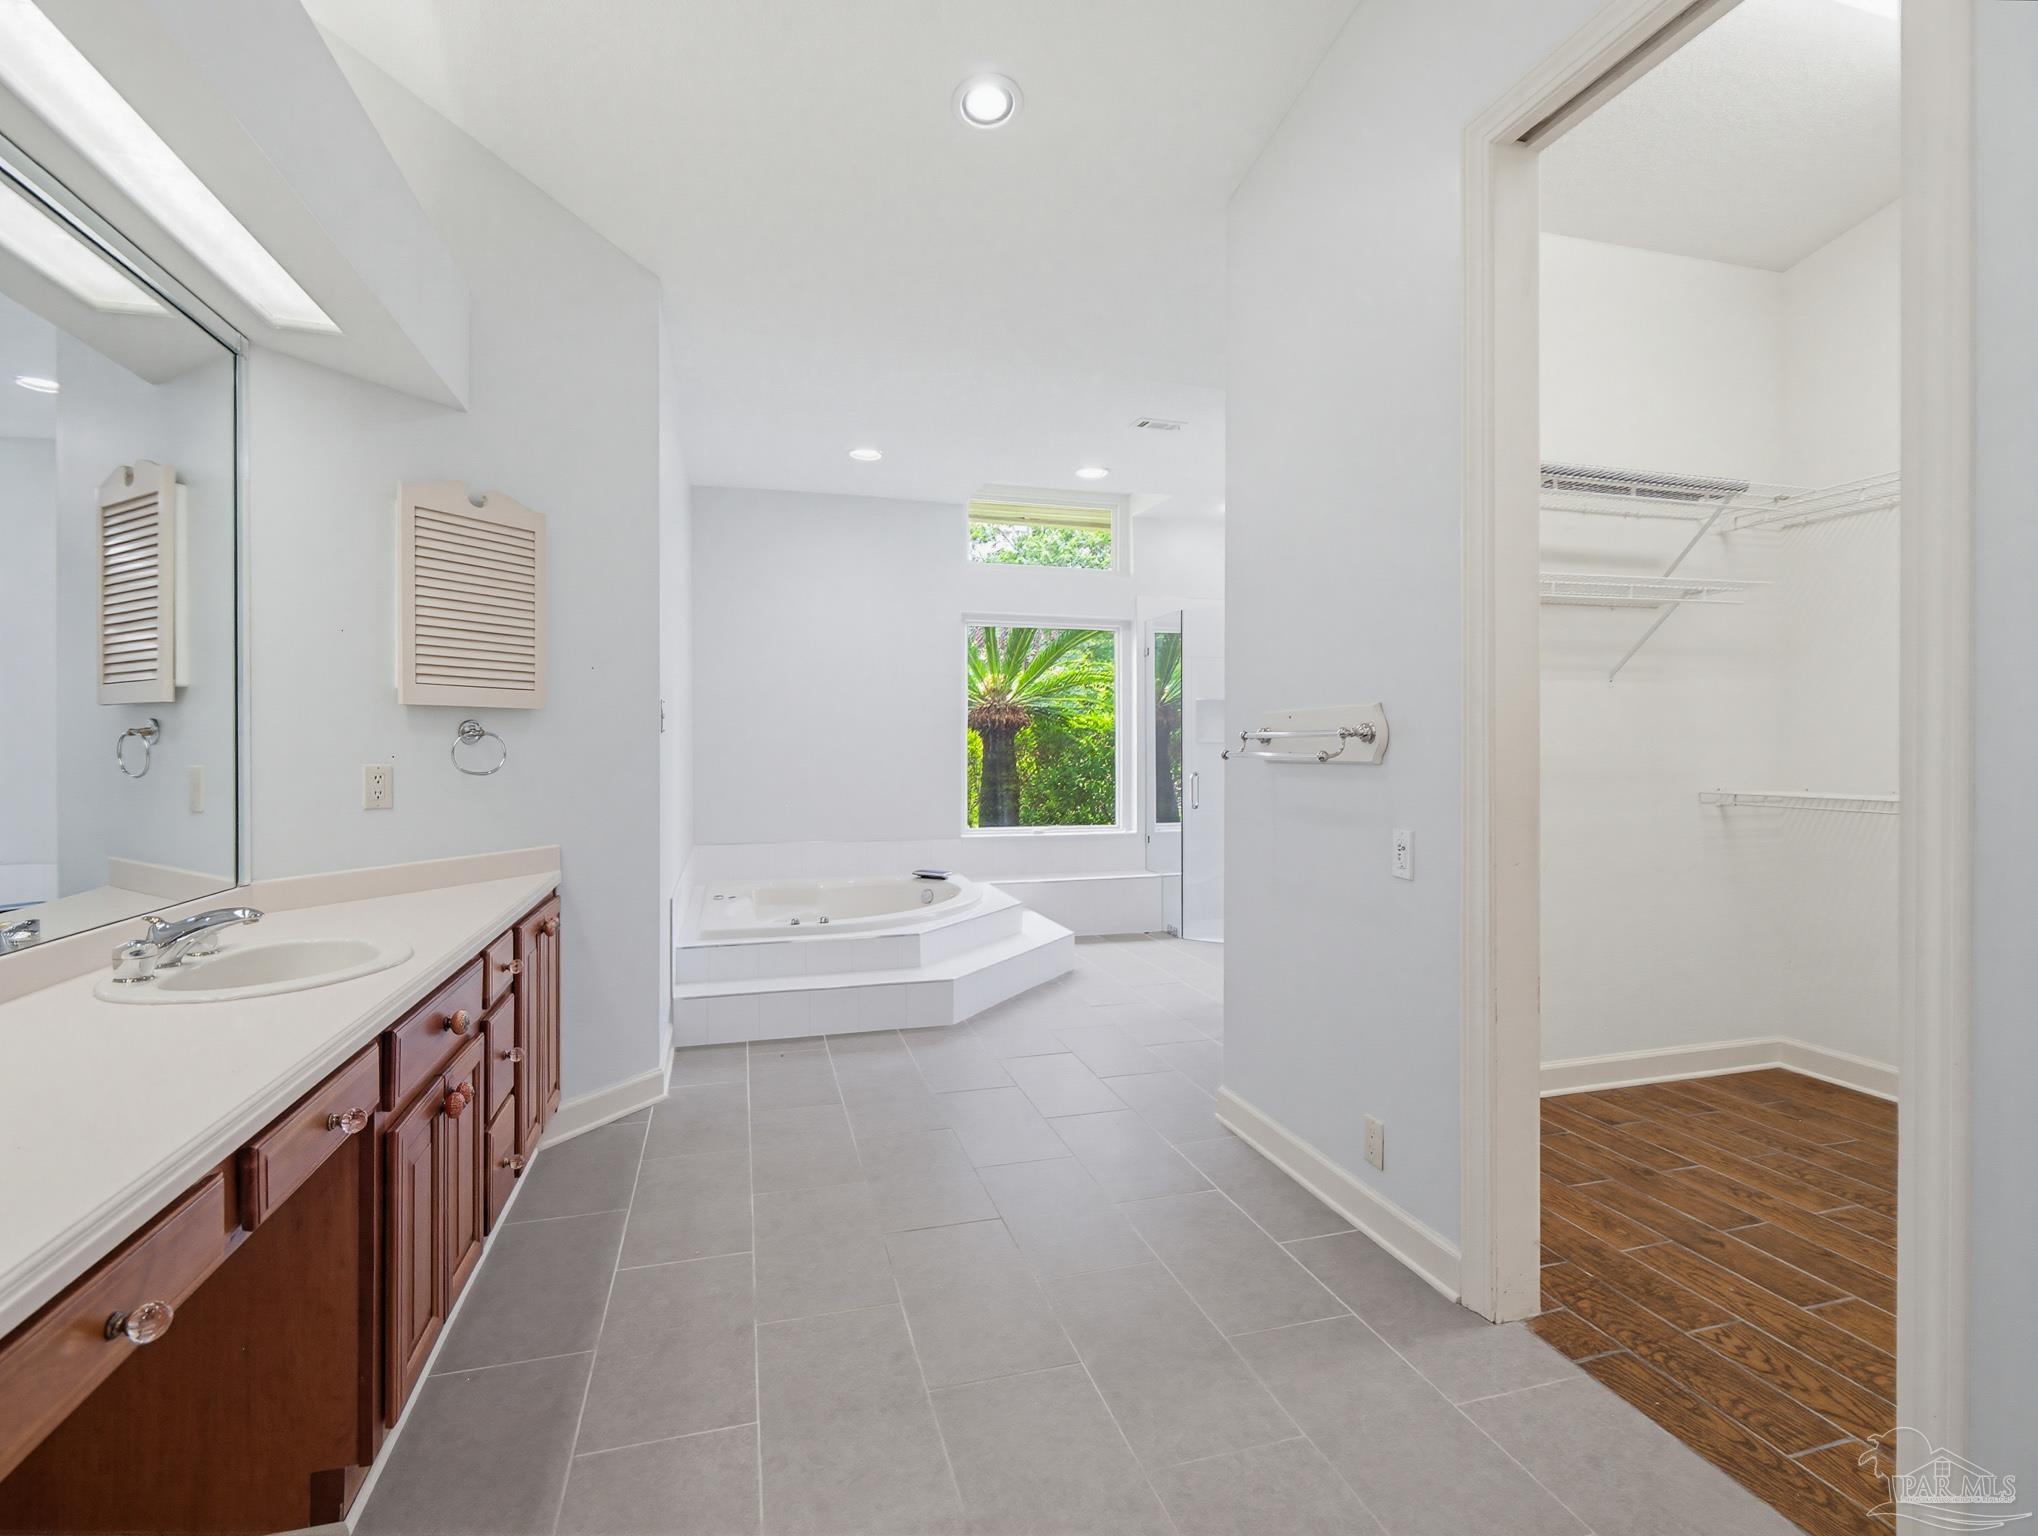
Primary bathroom with dark wood vanity, raised soaking tub, and adjoining walk-in closet.
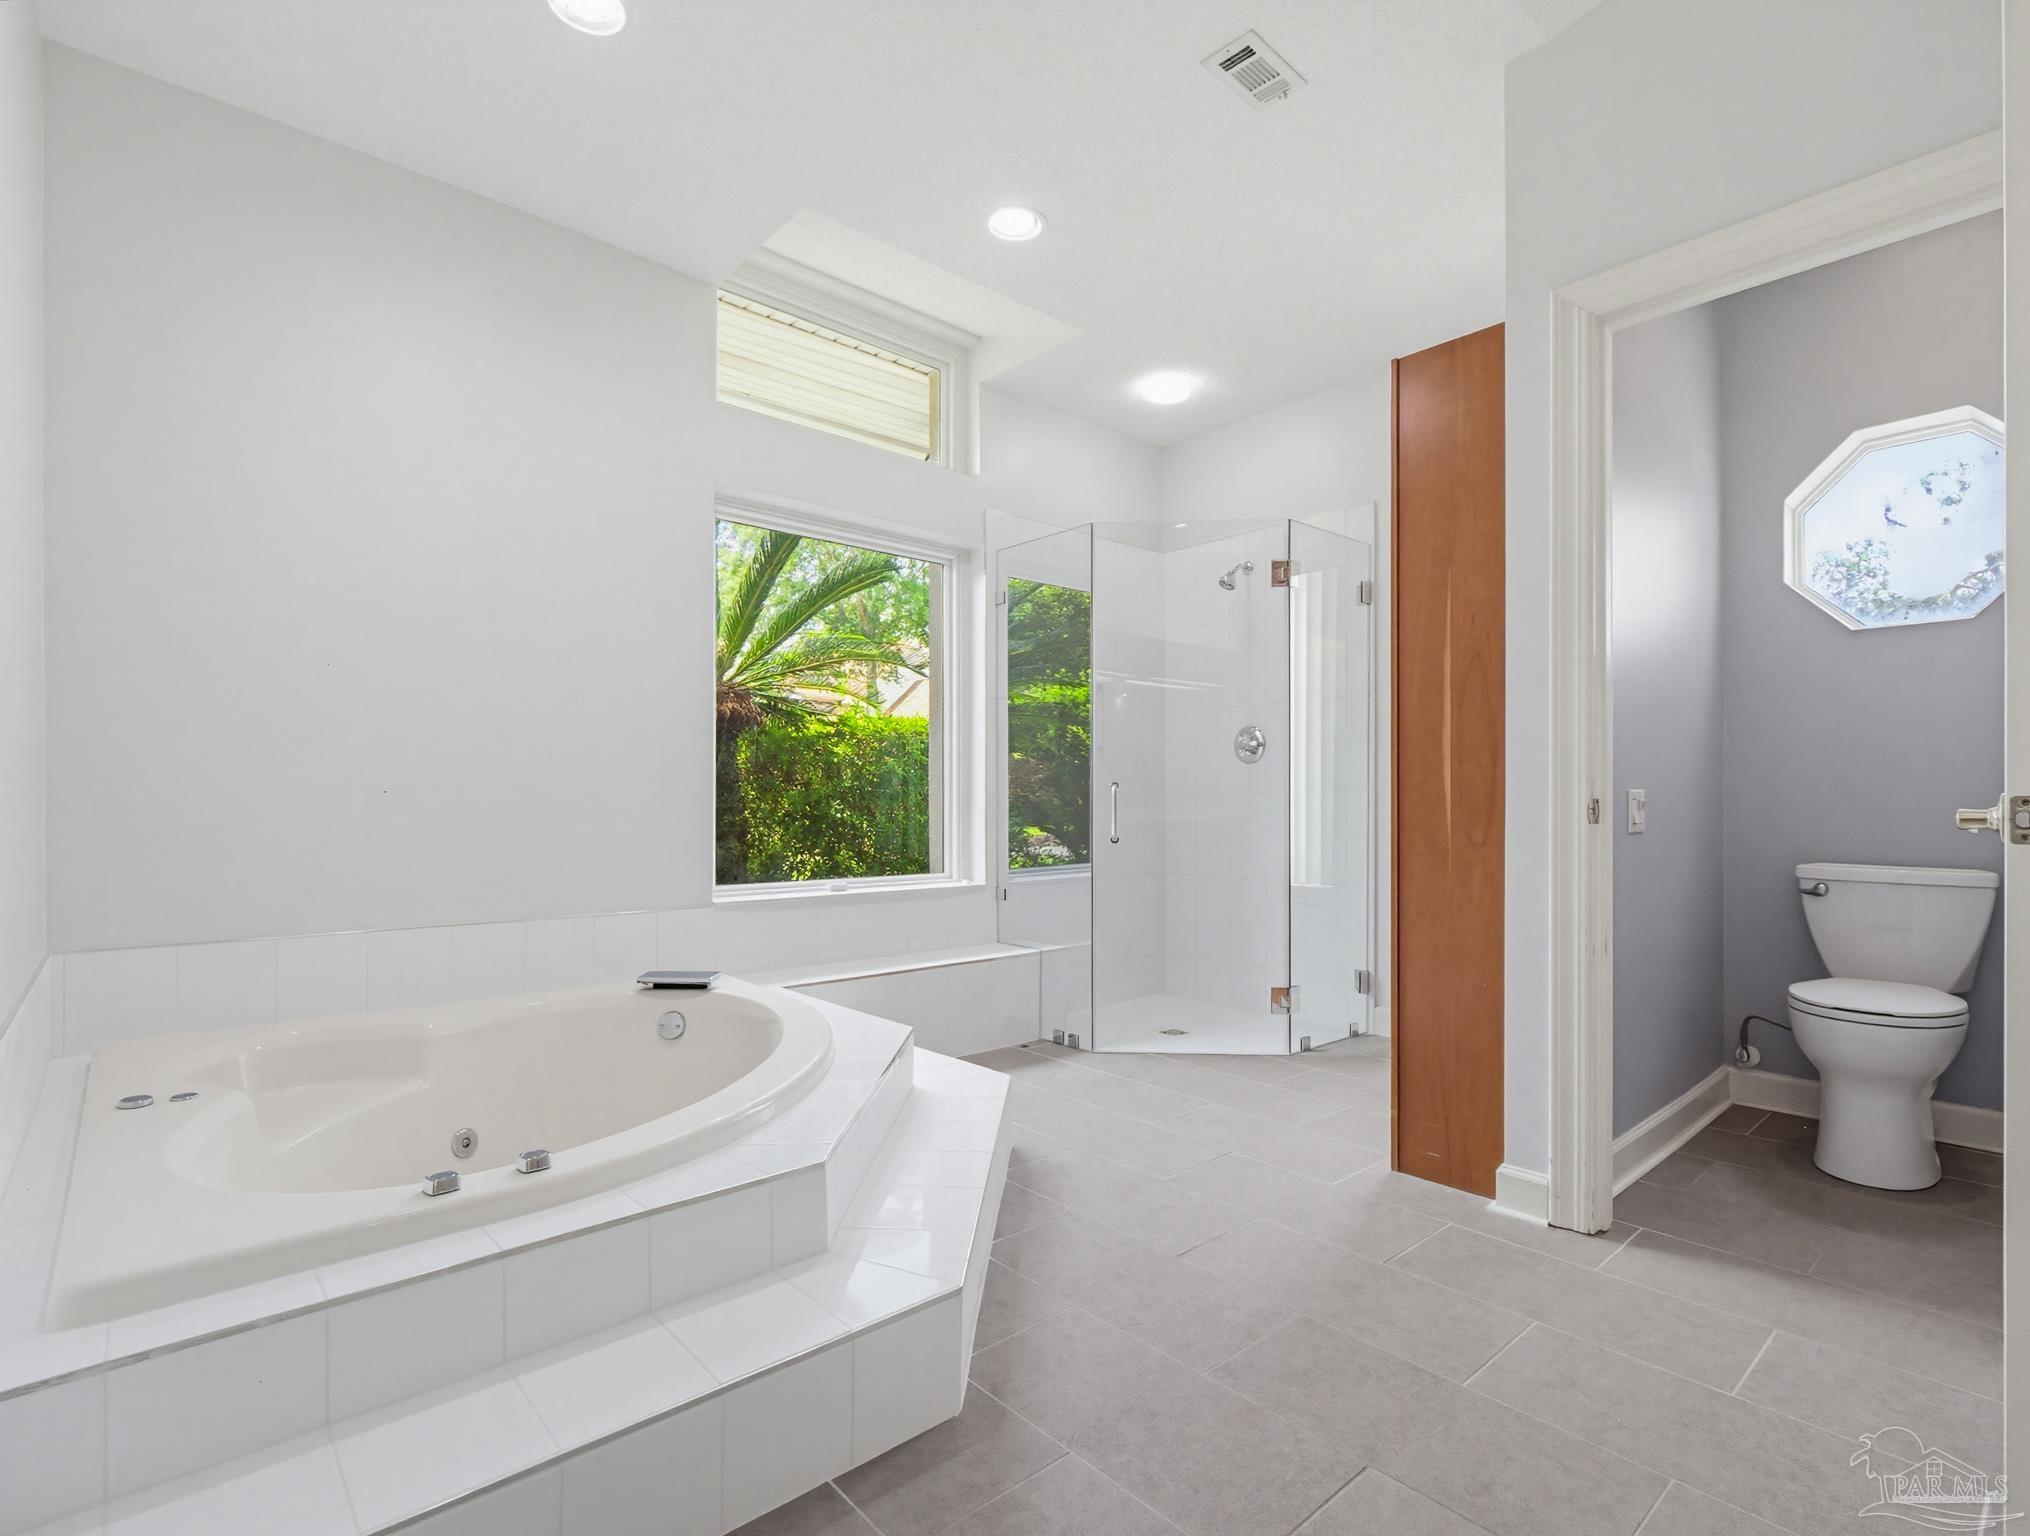
Primary bathroom with a large soaking tub, glass shower, and separate toilet room.
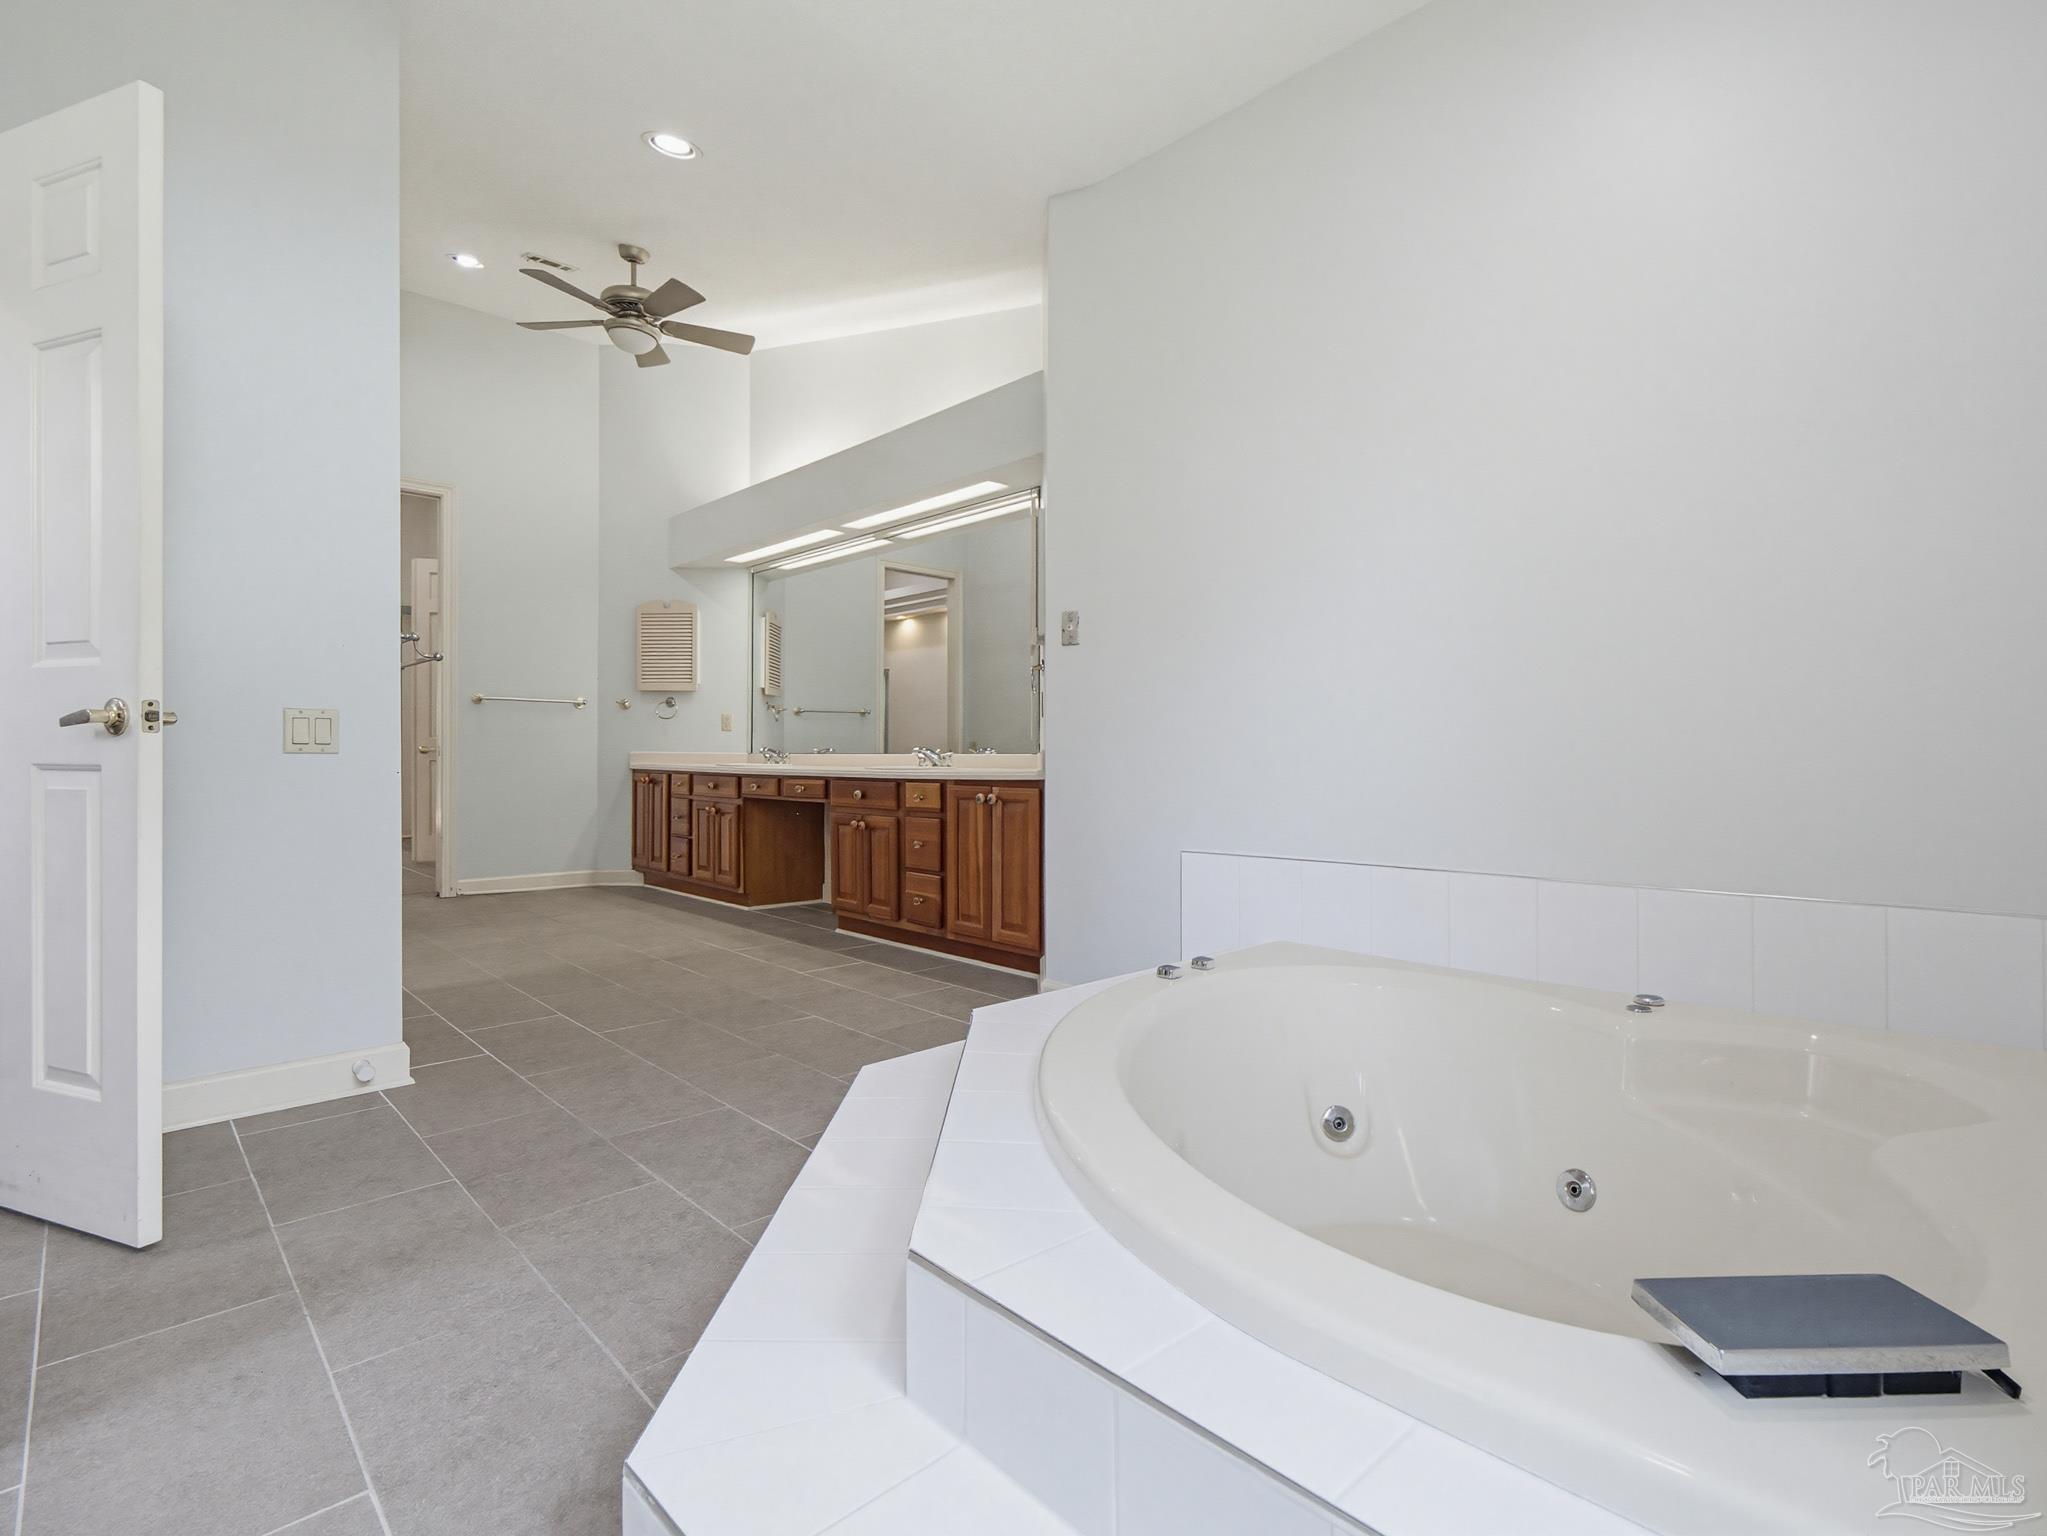
Spacious bathroom with a jetted soaking tub and long wood double vanity.
Spacious bathroom with a long double vanity, warm wood cabinets, and a wall-to-wall mirror.
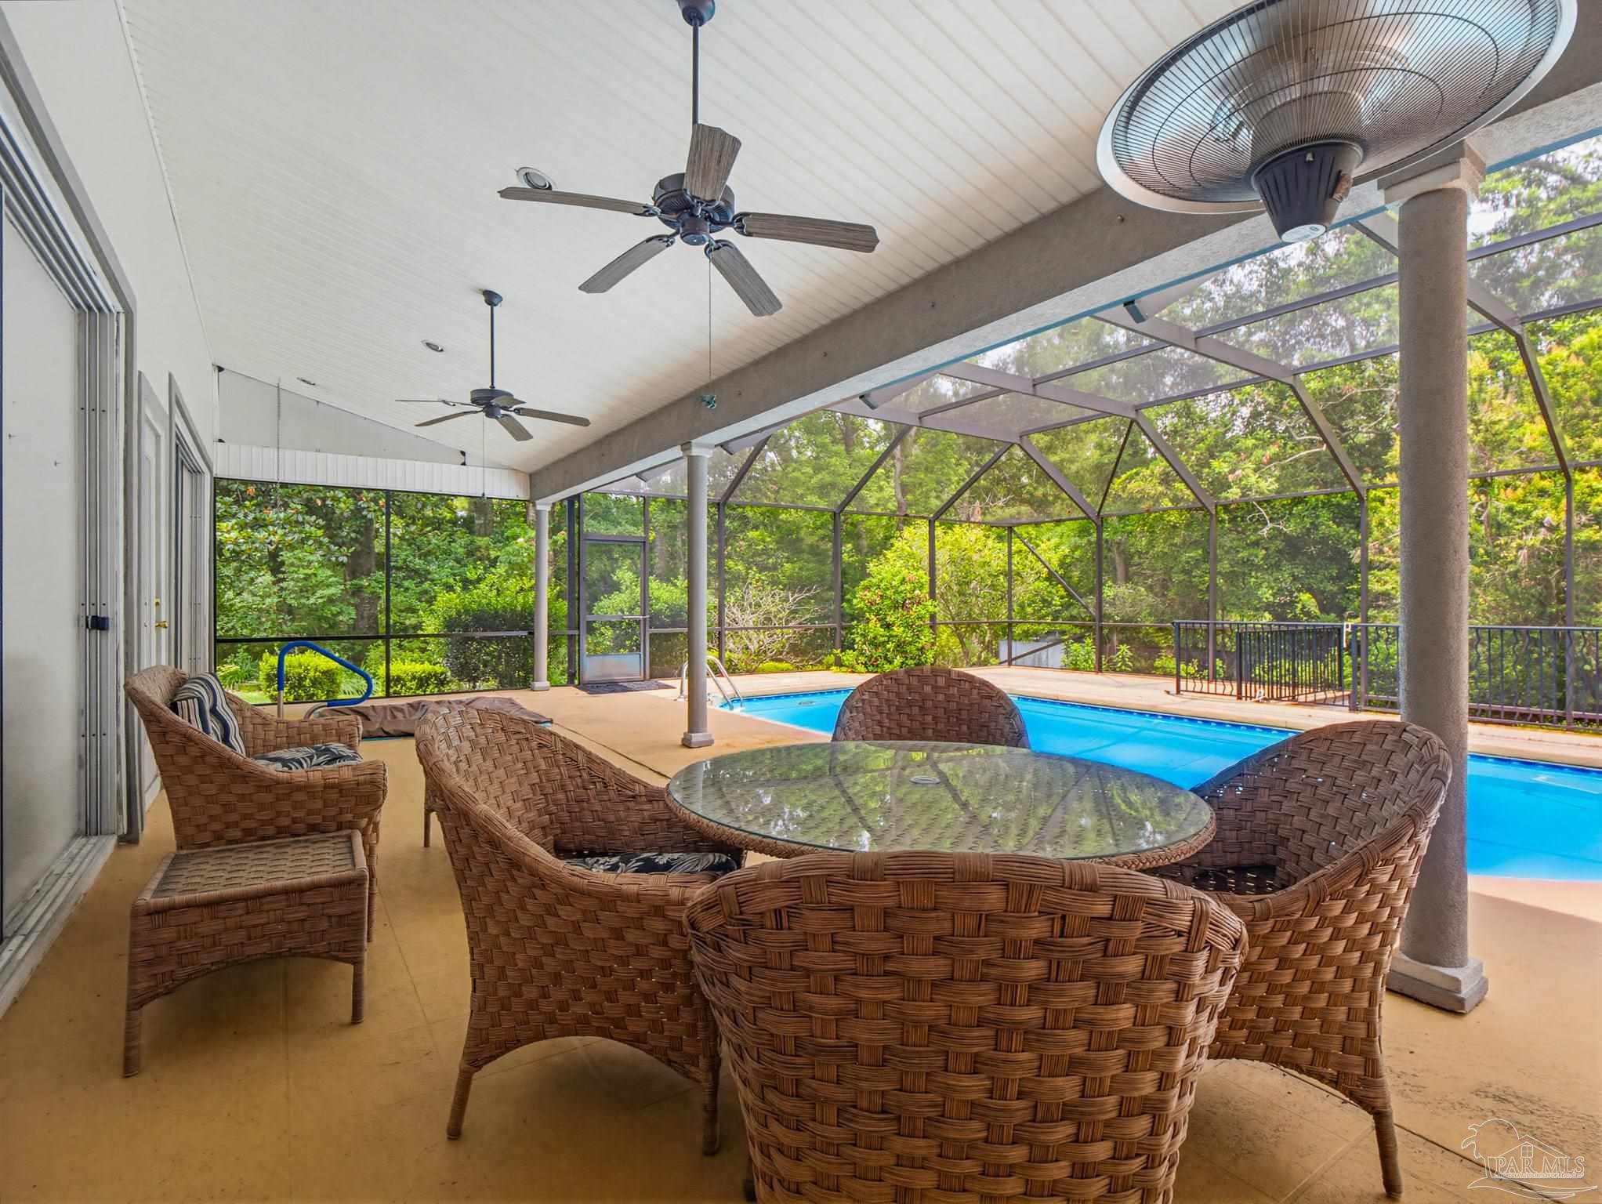
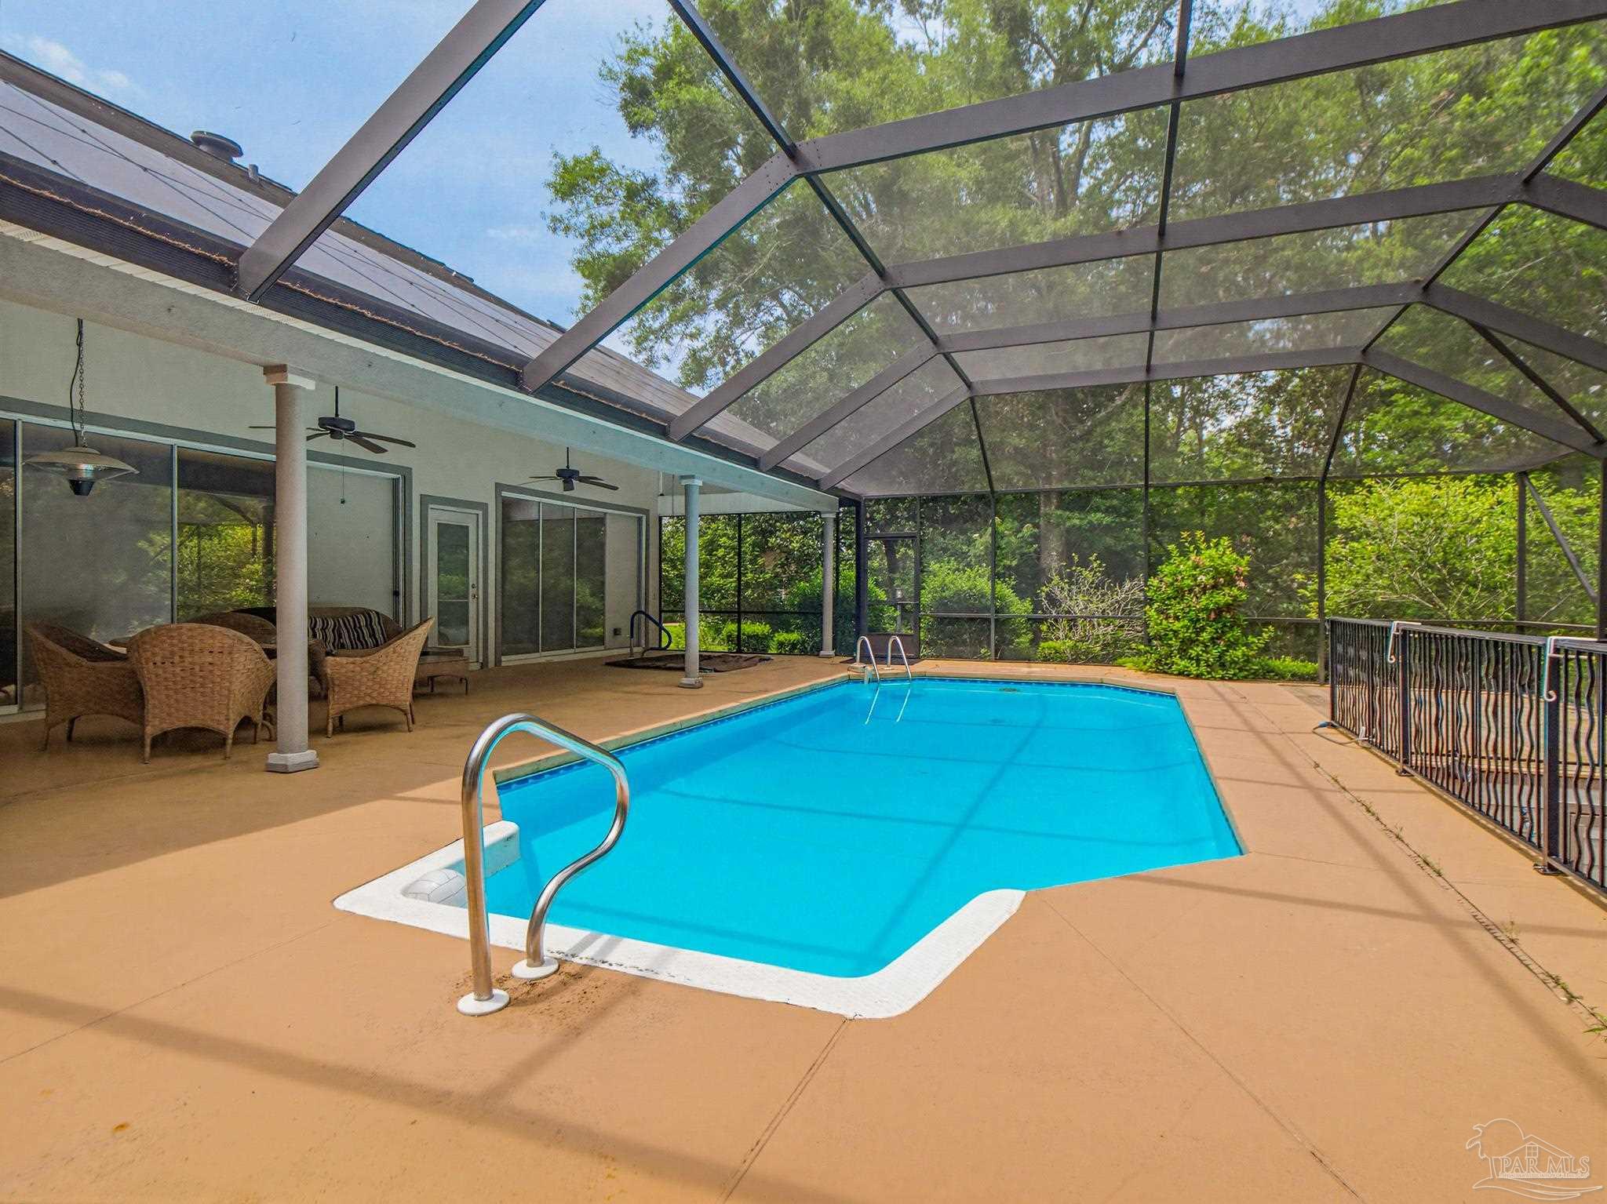
Screened pool patio with wicker dining set, ceiling fans, and surrounding greenery.
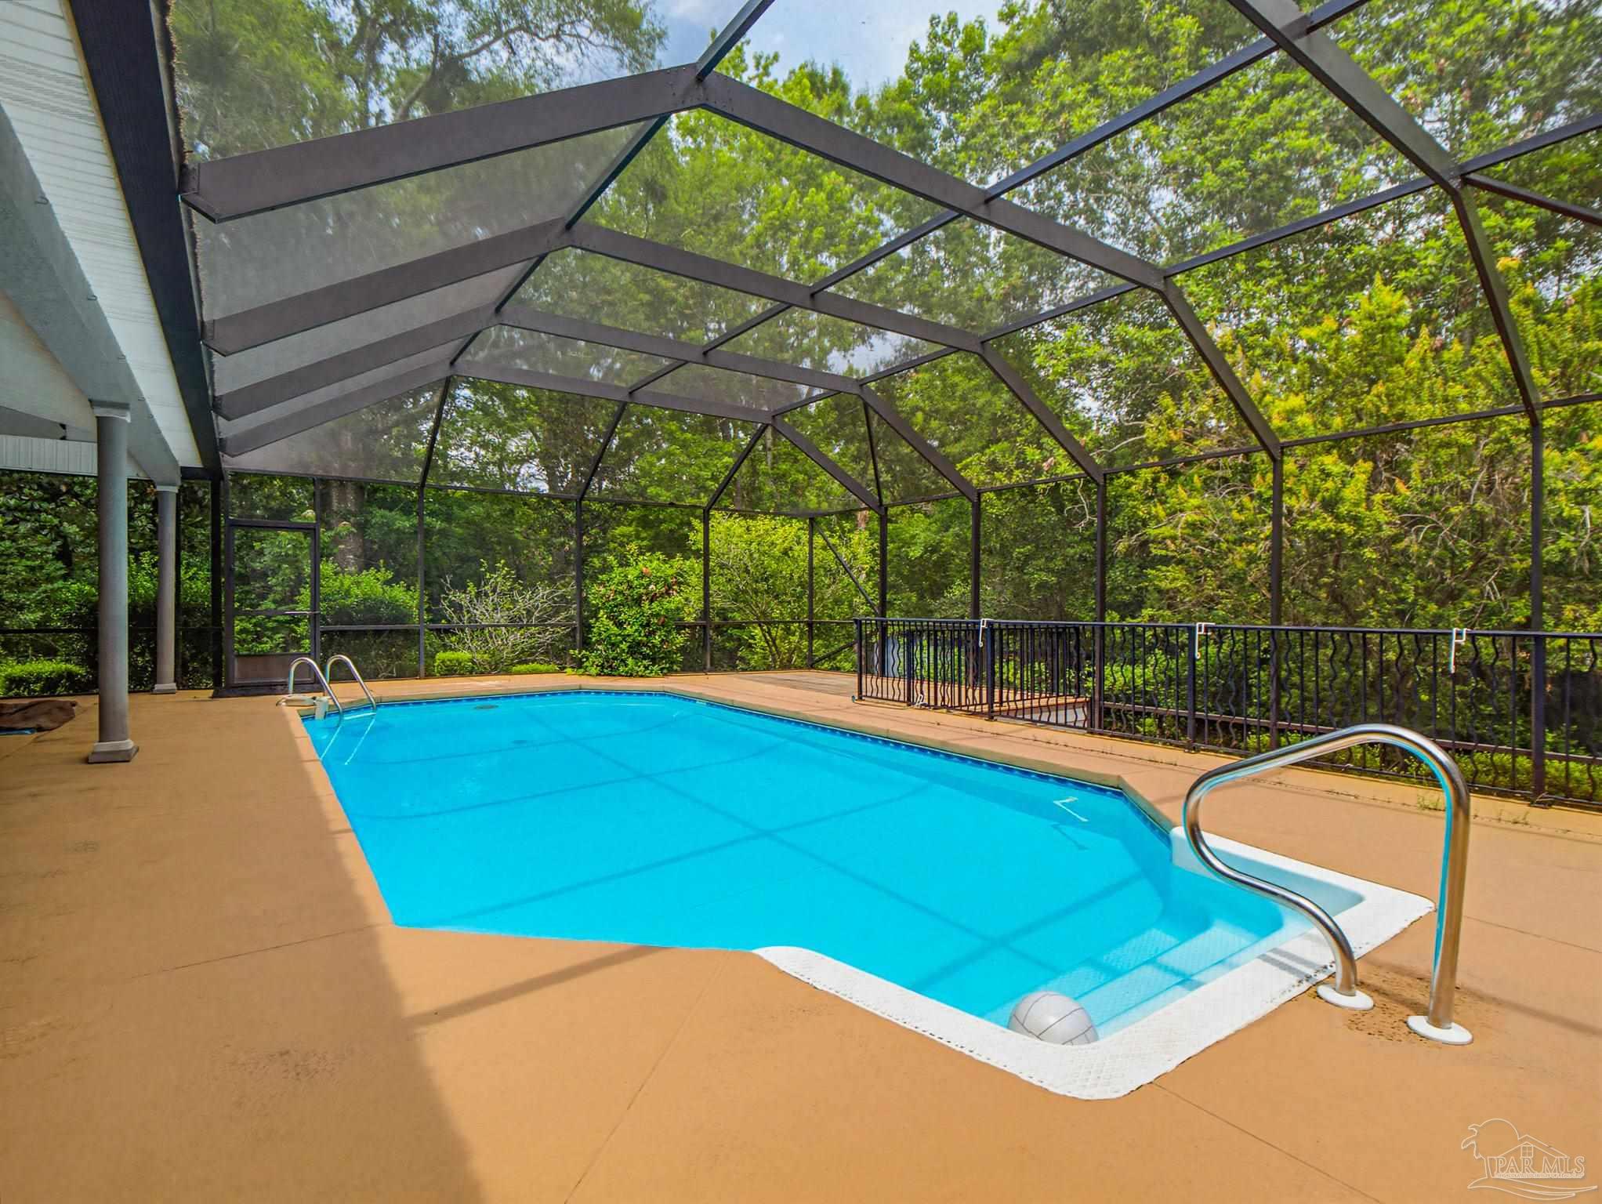
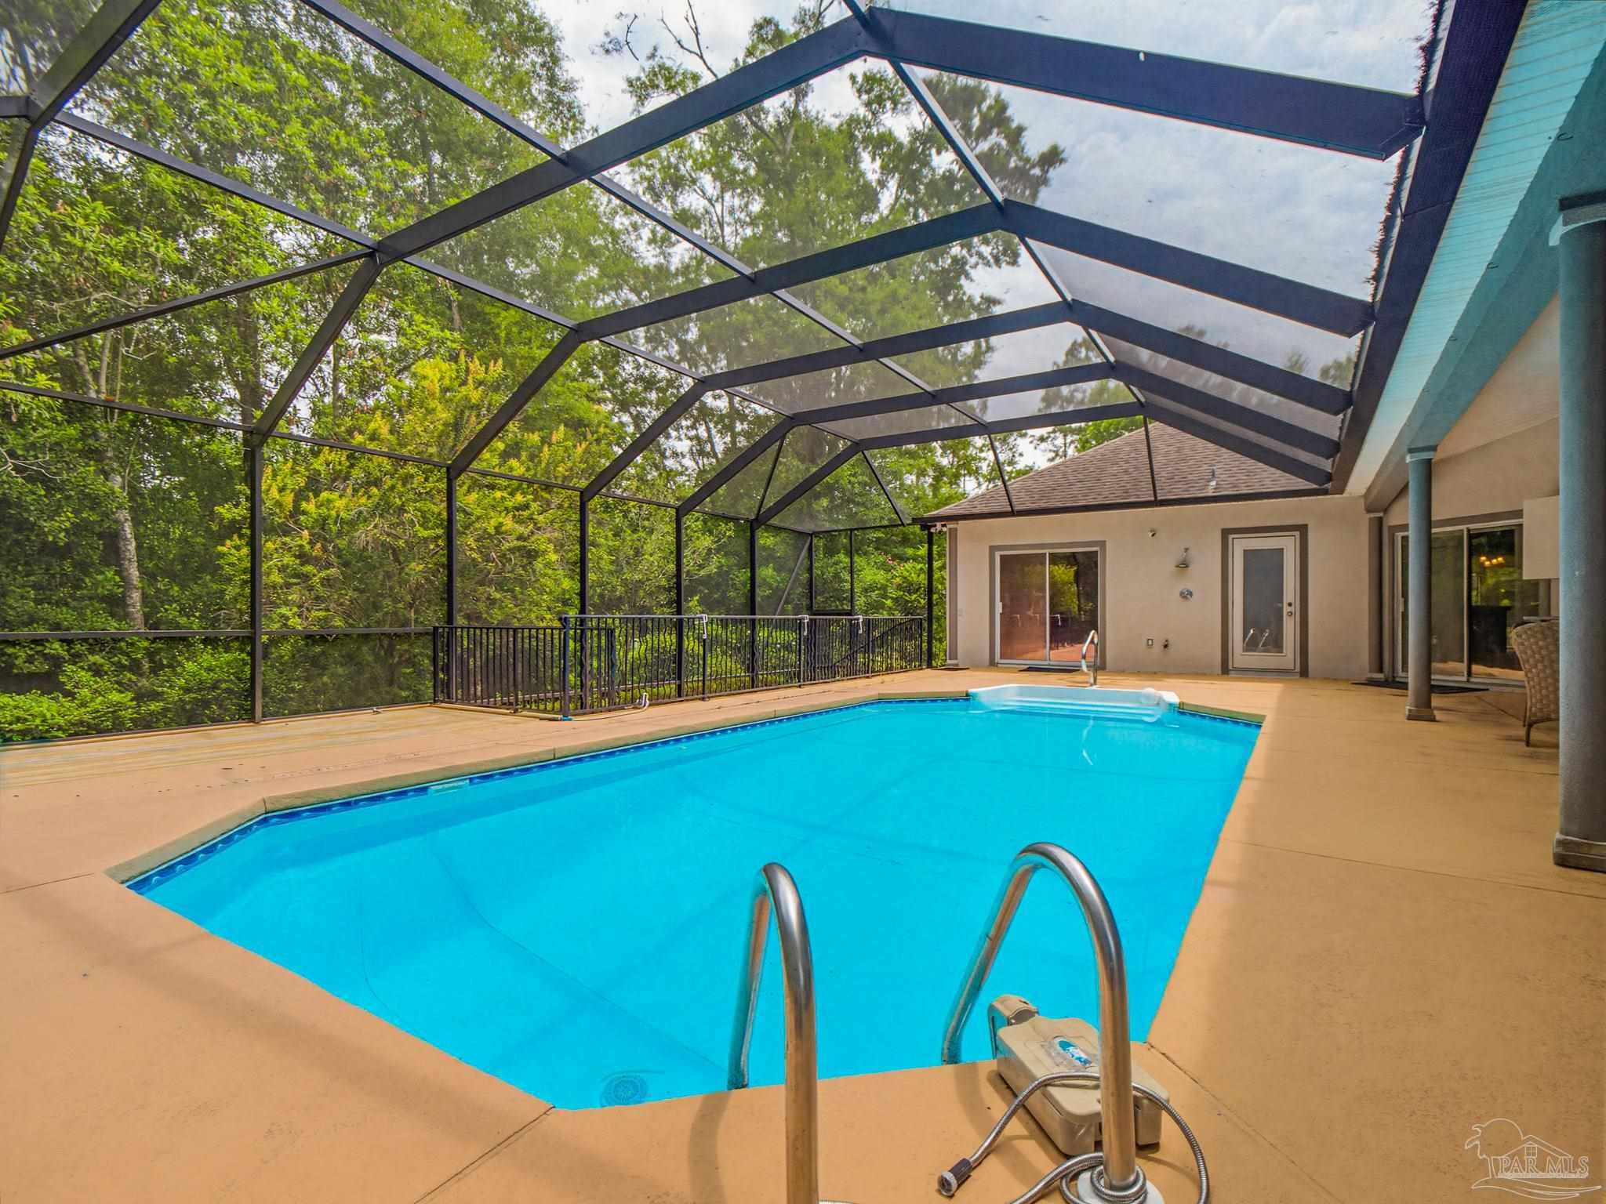
Screened-in swimming pool with a tan deck, two metal ladders, and wooded surroundings.
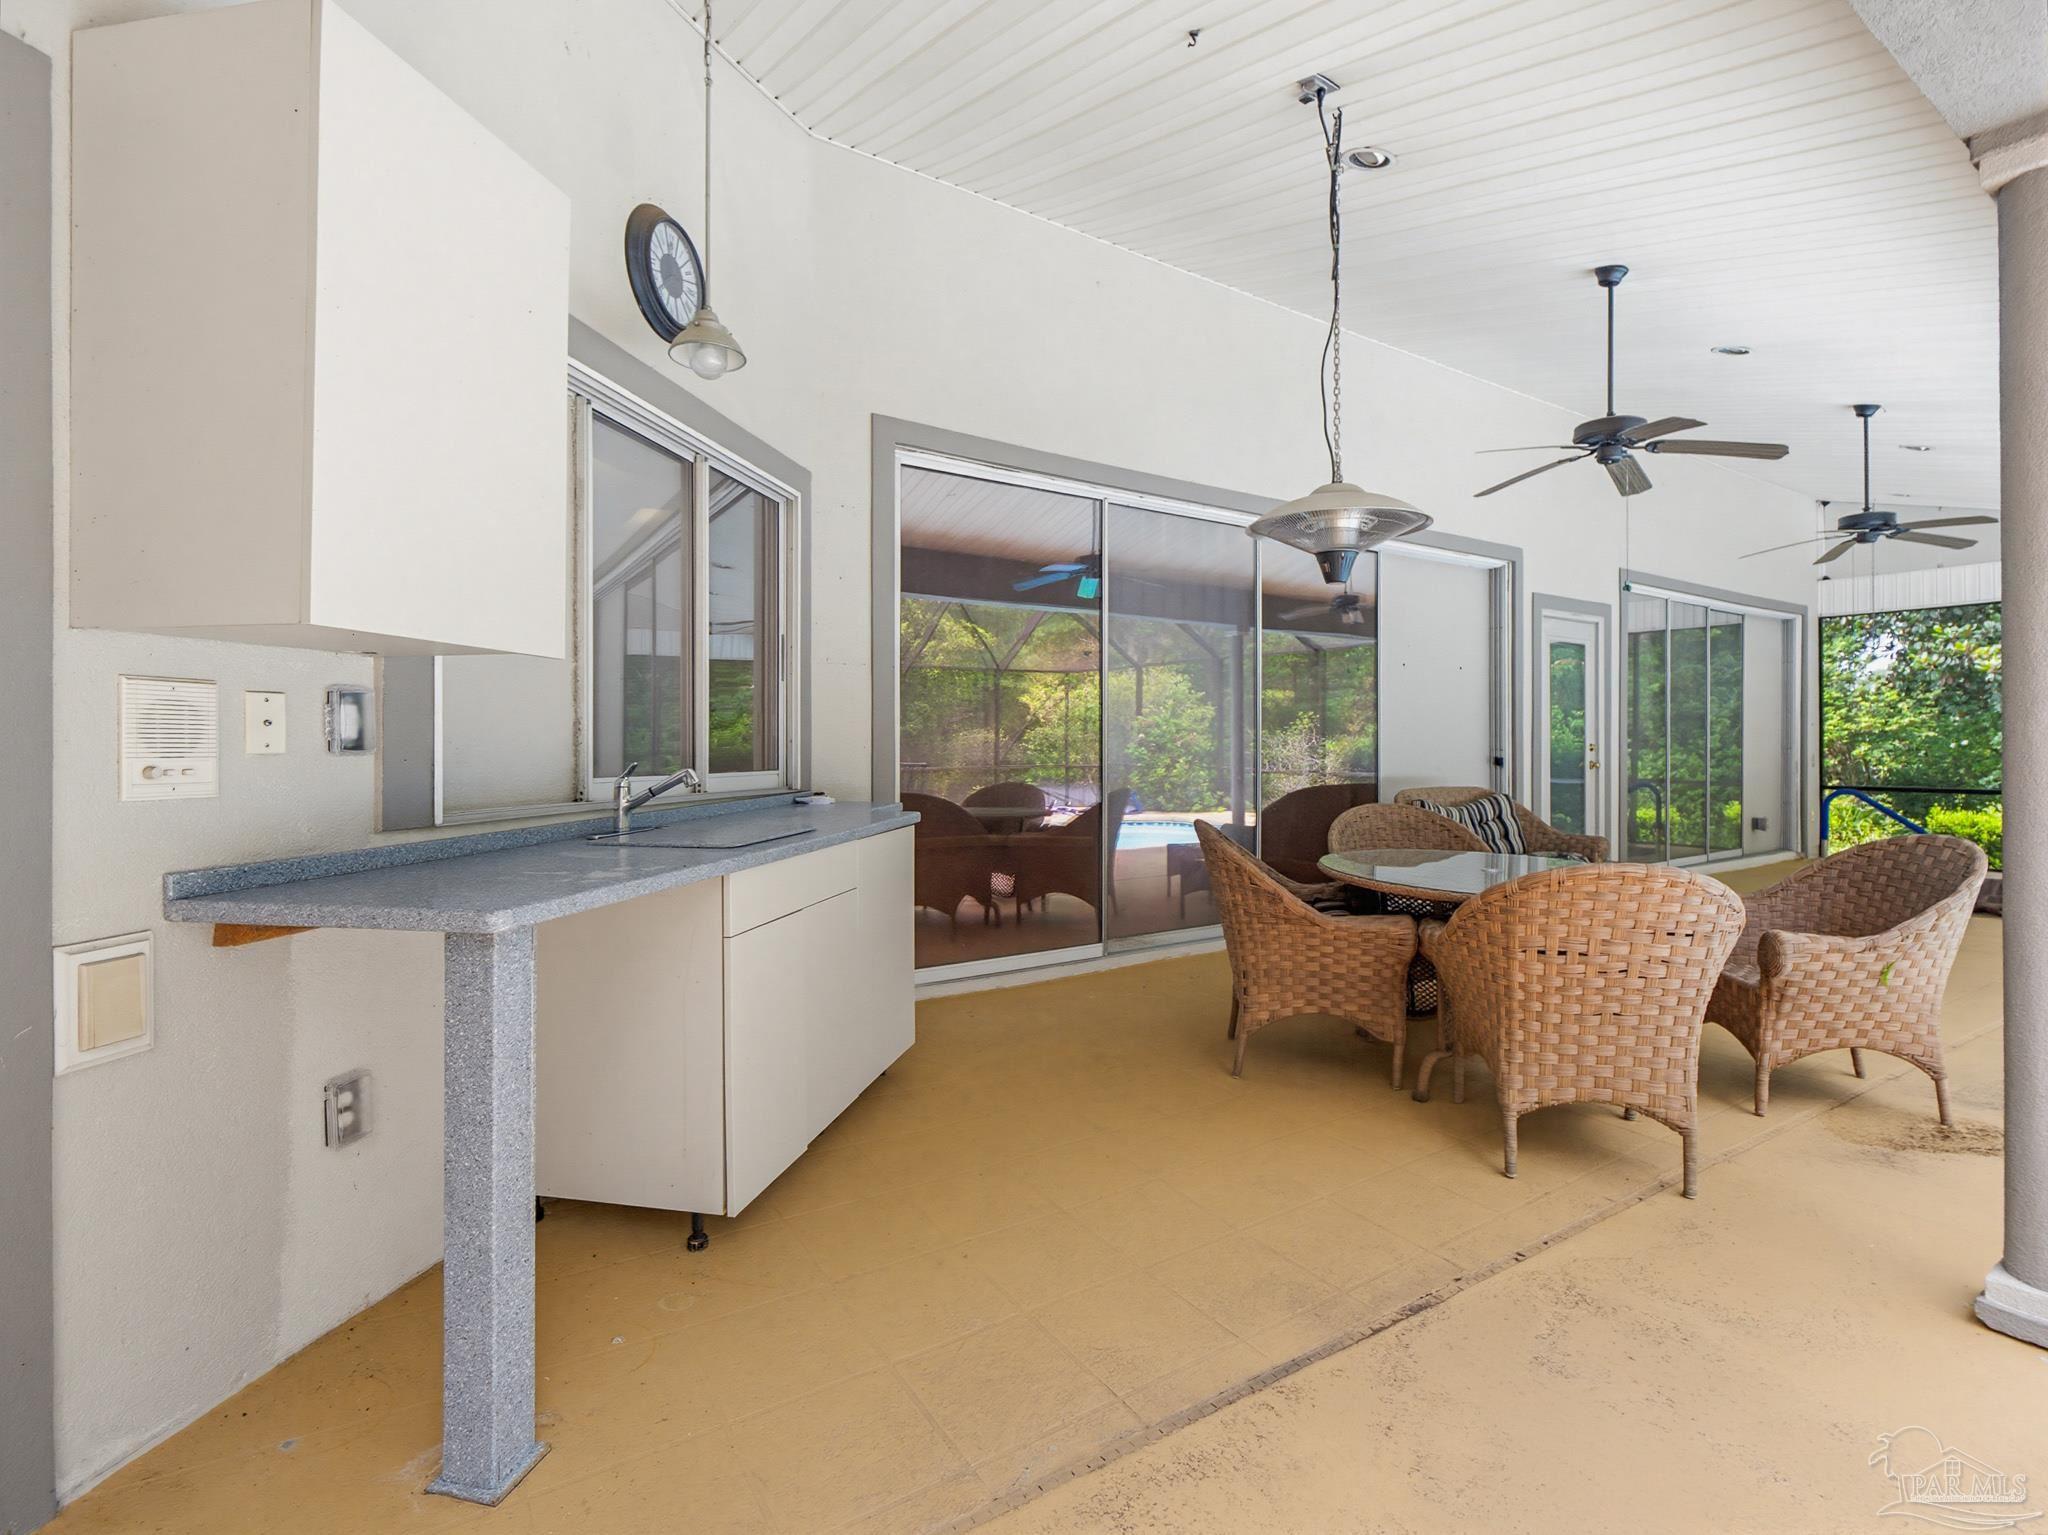
Covered patio with an outdoor bar, wicker dining set, ceiling fans, and sliding glass doors.
Screened-in swimming pool beside the house, with wicker seating and a spacious tan deck.
Screened-in swimming pool with a tan deck, metal ladder, and wooded surroundings.
Single-story home with a covered entry and landscaped lawn at dusk.
SEE ALL PHOTOS
Single-story home with a covered entry, manicured lawn, curved walkway, and palm tree.
Aerial view of a landscaped single-story home with solar panels and palm trees.
Landscaped backyard with a stone waterfall and pond, curved patio, brick paving, palms, and lush greenery.
Single-story home with rooftop solar panels, a manicured lawn, and a curved walkway to the front entrance.
Beige house with rooftop solar panels beside a curved driveway and landscaped garden.
Single-story home with rooftop solar panels, manicured landscaping, and a palm tree in front.
Beige house with solar panels, a two-car garage, and a landscaped garden beside the driveway.
Backyard patio with a wooden pergola, colorful flower beds, and a lawn bordered by trees.
Landscaped backyard with a rock waterfall, palm trees, flower beds, and a wide green lawn.
Backyard pond with a rock waterfall, stone paving, palm trees, and lush landscaping.
Garden pond with lily pads, lush tropical plants, and rustic stone bridges.
House side yard with a screened patio, grassy path, and flowering garden borders.
Backyard lawn bordered by dense trees and shrubs, with curved stone edging and a screened structure.
Home entrance with red double doors, a covered portico, and a landscaped walkway.
Entry foyer with wood-look tile floors, glass-panel double doors, and tiered chandeliers.
Entryway with white double doors, tall gridded glass panels, and dark wood-look tile flooring.
Vacant living room with high ceilings, wood-look tile floors, and sliding glass doors facing a pool.
Empty room with wood-look tile floors and sliding glass doors overlooking a covered patio and pool.
Empty room with wood-look tile floors and sliding glass doors to a covered porch.
Vacant open-plan living area with wood-look tile floors, tall ceilings, and chandeliers.
Empty room with wood-look tile flooring, mirrored wall, chandeliers, and windows overlooking greenery.
Vacant dining area with a tiered chandelier, large windows, and warm brown tile flooring.
Empty room with wood-look tile floors, a tiered glass chandelier, and large wall mirrors.
Vacant living room with a fireplace, vaulted ceiling, and warm wood-look tile flooring.
Open kitchen with light cabinets, breakfast bar, wood-look tile floors, and sliding glass doors.
Kitchen with cream cabinets and wood-look flooring, opening to a screened patio and swimming pool.
Spacious kitchen with a central cooktop island, pale cabinetry, dark appliances, and skylights.
Spacious kitchen with a large cooktop island, pale cabinetry, double wall ovens, and warm wood floors.
Spacious kitchen with a large cooktop island, cream cabinetry, wood-look floors, and a fireplace beyond the counter.
Kitchen with a large cooktop island, cream cabinetry, black refrigerator, and sliding glass doors.
Vacant kitchen with white cabinetry, a foreground cooktop, and warm wood-look flooring.
Kitchen with cream cabinetry, a skylight, black appliances, and wood-look tile flooring.
Empty dining area with vaulted ceiling, wood-look tile flooring, and a pendant light beside a sliding glass door.
Unfurnished living room with wood-look tile floors, vaulted ceiling, fireplace, and ceiling fan.
Vacant kitchen with a curved botanical-patterned breakfast bar and sliding glass doors to the garden.
Kitchen with extensive wood cabinetry, a botanical-patterned counter front, and stained-glass pendant lights.
Kitchen with warm wood cabinets, gray stone counters, and tall windows overlooking greenery.
Empty room with wood-look tile flooring, a ceiling fan, and an open doorway to white cabinetry.
Empty room with wood-look flooring, ceiling fan, and a closet with wire shelving.
Empty room with brown wood-look tile floors, white walls, and a dark ceiling fan.
Bathroom with a white vanity, glass shower enclosure, and frosted-glass door.
Bathroom with a long gray vanity, framed mirror, skylight, and grab bars beside the toilet.
Empty room with wood-look flooring, a ceiling fan, two windows, and a sliding glass door.
Empty room with wood-look tile floors, ceiling fan, and sliding glass doors overlooking a pool
Empty bedroom with brown plank flooring, a ceiling fan, and an open closet doorway.
Laundry room with a large utility sink, white cabinets, tiled floor, and a window overlooking greenery.
Empty room with dark tile flooring, a ceiling fan, and a window overlooking greenery.
Empty room with dark tile flooring, a ceiling fan, and a wide window with blinds.
Bathroom with pink fixtures, a skylight, and dark wood-look tile flooring.
Empty bright room with gray tile floors, a ceiling fan, and windows with vertical blinds.
Empty room with a ceiling fan and sliding glass doors overlooking a swimming pool.
Empty interior room with gray tile floors, a ceiling fan, and open doorways to adjoining rooms.
Primary bathroom with a long double vanity and a raised corner soaking tub.
Primary bathroom with dark wood vanity, raised soaking tub, and adjoining walk-in closet.
Primary bathroom with a large soaking tub, glass shower, and separate toilet room.
Spacious bathroom with a jetted soaking tub and long wood double vanity.
Spacious bathroom with a long double vanity, warm wood cabinets, and a wall-to-wall mirror.
Screened pool patio with wicker dining set, ceiling fans, and surrounding greenery.
Screened-in swimming pool with a tan deck, two metal ladders, and wooded surroundings.
Covered patio with an outdoor bar, wicker dining set, ceiling fans, and sliding glass doors.
Screened-in swimming pool beside the house, with wicker seating and a spacious tan deck.
Screened-in swimming pool with a tan deck, metal ladder, and wooded surroundings.
Single-story home with a covered entry and landscaped lawn at dusk.
For Sale

1400 Kings Rd

1400 Kings Rd, Cantonment, FL 32533

$583,000
Seller offering $7,000 in Flex Funds to Buyer at closing!! Welcome to 1400 Kings Road, a unique 4-bedroom, 3.5-bath home offering approximately 3,542 square feet of living space on a beautifully landscaped 0.72-acre lot. Designed for both everyday living and entertaining, this home features a spacious Florida room with an additional full kitchen, providing endless possibilities for hosting guests, multi-generational living, hobbies, or recreation. Step outside to your private backyard retreat featuring an in-ground pool, hot tub, and screened enclosure with new screening installed in 2025. A large deck within the enclosure offers ample space to create the ultimate outdoor entertainment area. The park-like grounds showcase a tranquil koi pond with a bridge, waterfall, and grotto, along with a pergola and multiple peaceful spaces to garden, relax, and enjoy the outdoors. Additional features include a whole-home generator, tankless water heater, and solar panels. This one-of-a-kind property combines privacy, character, and exceptional outdoor amenities in a convenient Pensacola location

4
beds

4
baths

3,542 Sq.Ft. LIVING AREA

0.72 Acres lot

Jon  Erickson

Jon Erickson

Angie Erickson

Angie Erickson

Features & Amenities

Interior

  • total bedrooms4
  • Total bathrooms4
  • full bathrooms3
  • half bathroom1
  • Laundry room Laundry Room
  • Flooring Tile, Simulated Wood
  • APPLIANCES Tankless Water Heater/Gas
  • other interior Features Bonus Room

Area & Lot

  • Status For Sale
  • Living Area3,542 Sq.Ft.
  • Total Area3,542 Sq.Ft.
  • Lot Area0.72 Acres
  • MLS® ID684197
  • TypeResidential
  • YEAR BUILT1990
  • Architecture StylesContemporary
  • Elementary SchoolLipscomb
  • Middle SchoolRANSOM
  • High SchoolTate

Exterior

  • STORIES1
  • Garage Space2.0
  • water SourcePublic
  • PoolIn Ground, Screen Enclosure, Vinyl
  • roofShingle
  • lot featuresCul-De-Sac
  • parking2 Car Garage
  • HEAT TYPENatural Gas
  • AIR CONDITIONINGMulti Units, Central Air, Ceiling Fan(s)
  • sewerPublic Sewer
  • SubstructureSlab
  • Green featuresSolar

Financial

  • Sales Price$583,000
  • HOA $300/yr
  • Zoning Res Single
Aerial view of a landscaped single-story home with solar panels and palm trees.

Schedule a Showing

We would love to show you our beautiful property. Please select your preferred date and time below. An agent will be in touch shortly to confirm your appointment.

Schedule a Showing

We would love to show you our beautiful property. Please select your preferred date and time below. An agent will be in touch shortly to confirm your appointment.

Thank you for your interest in 1400 Kings Rd, Cantonment, FL 32533. We are reviewing your request and will be in touch shortly!

Mortgage Calculator

Estimate your monthly mortgage payment, including the principal and interest, property taxes, and HOA. Adjust the values to generate a more accurate rate.
All estimates are provided for informational purposes only. Actual amounts may vary.
$0,000 Your Payment 20 15 65
$0,000 Your Payment

Our goal is to be your 'Forever Agents'

Get assistance in determining current property value, crafting a competitive offer, writing and negotiating a contract, and much more. Contact Rachel today.

Follow Me on Instagram