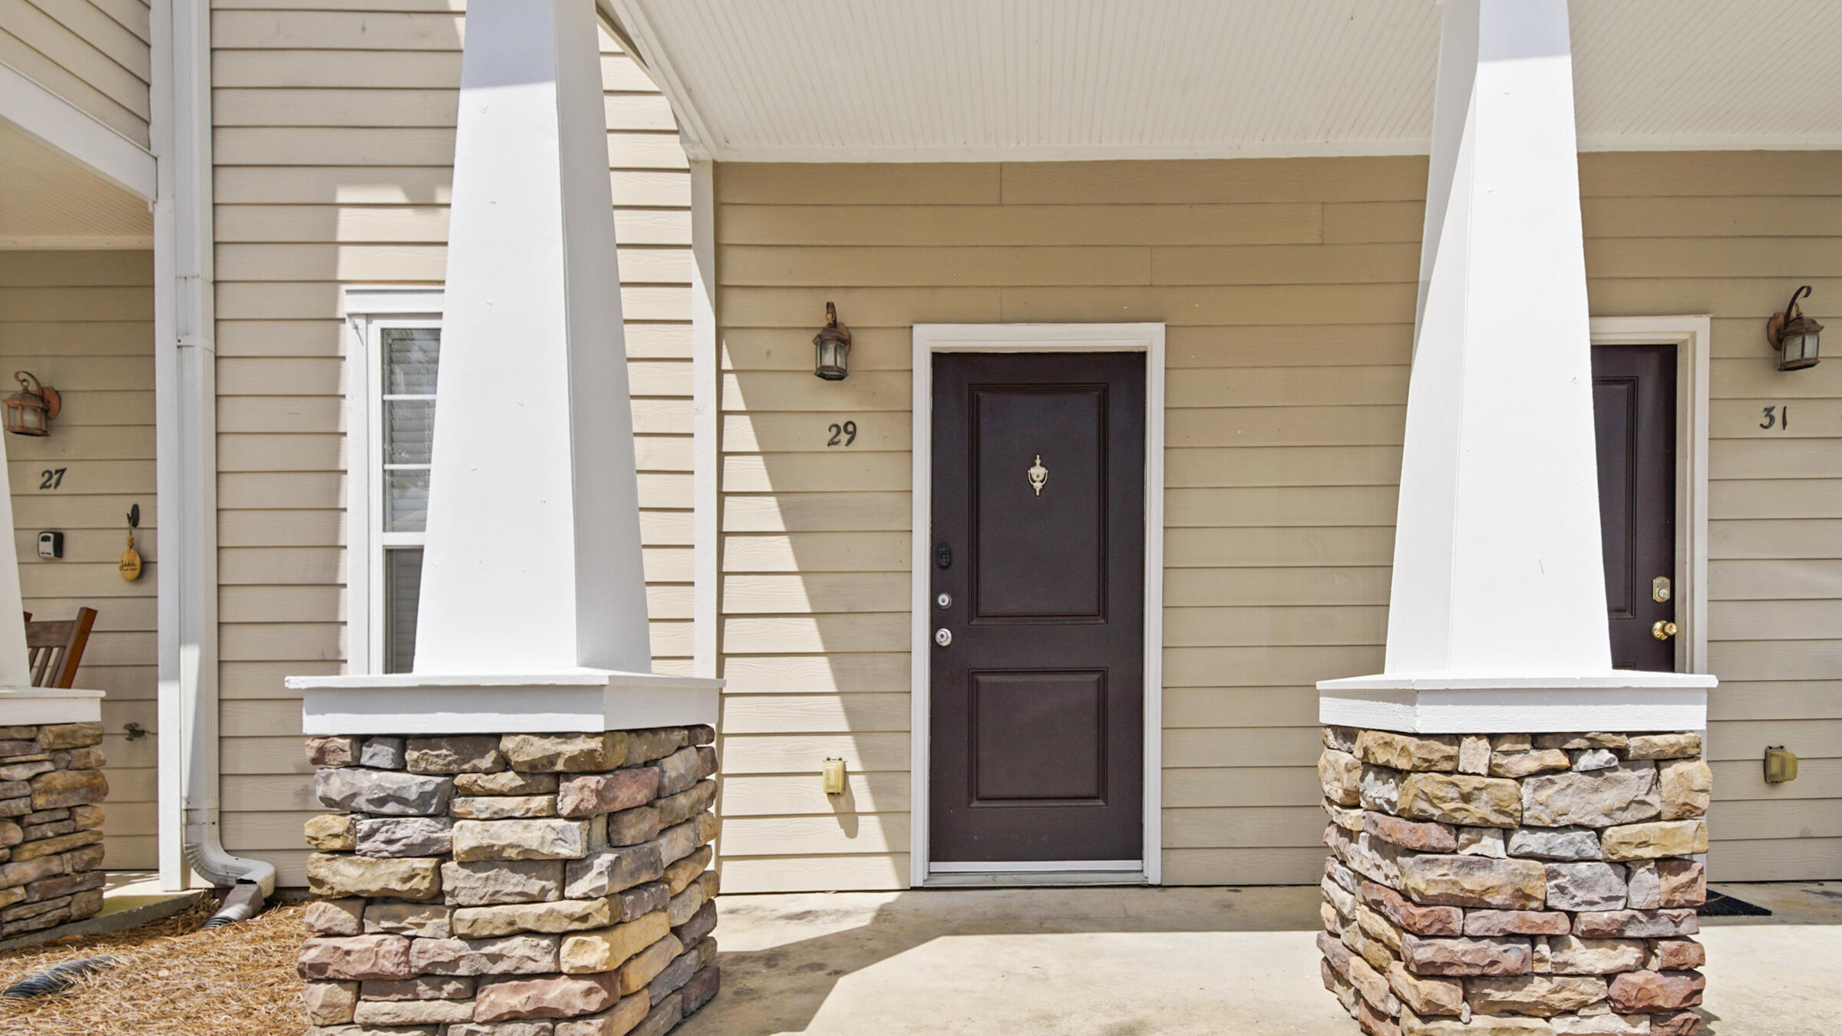
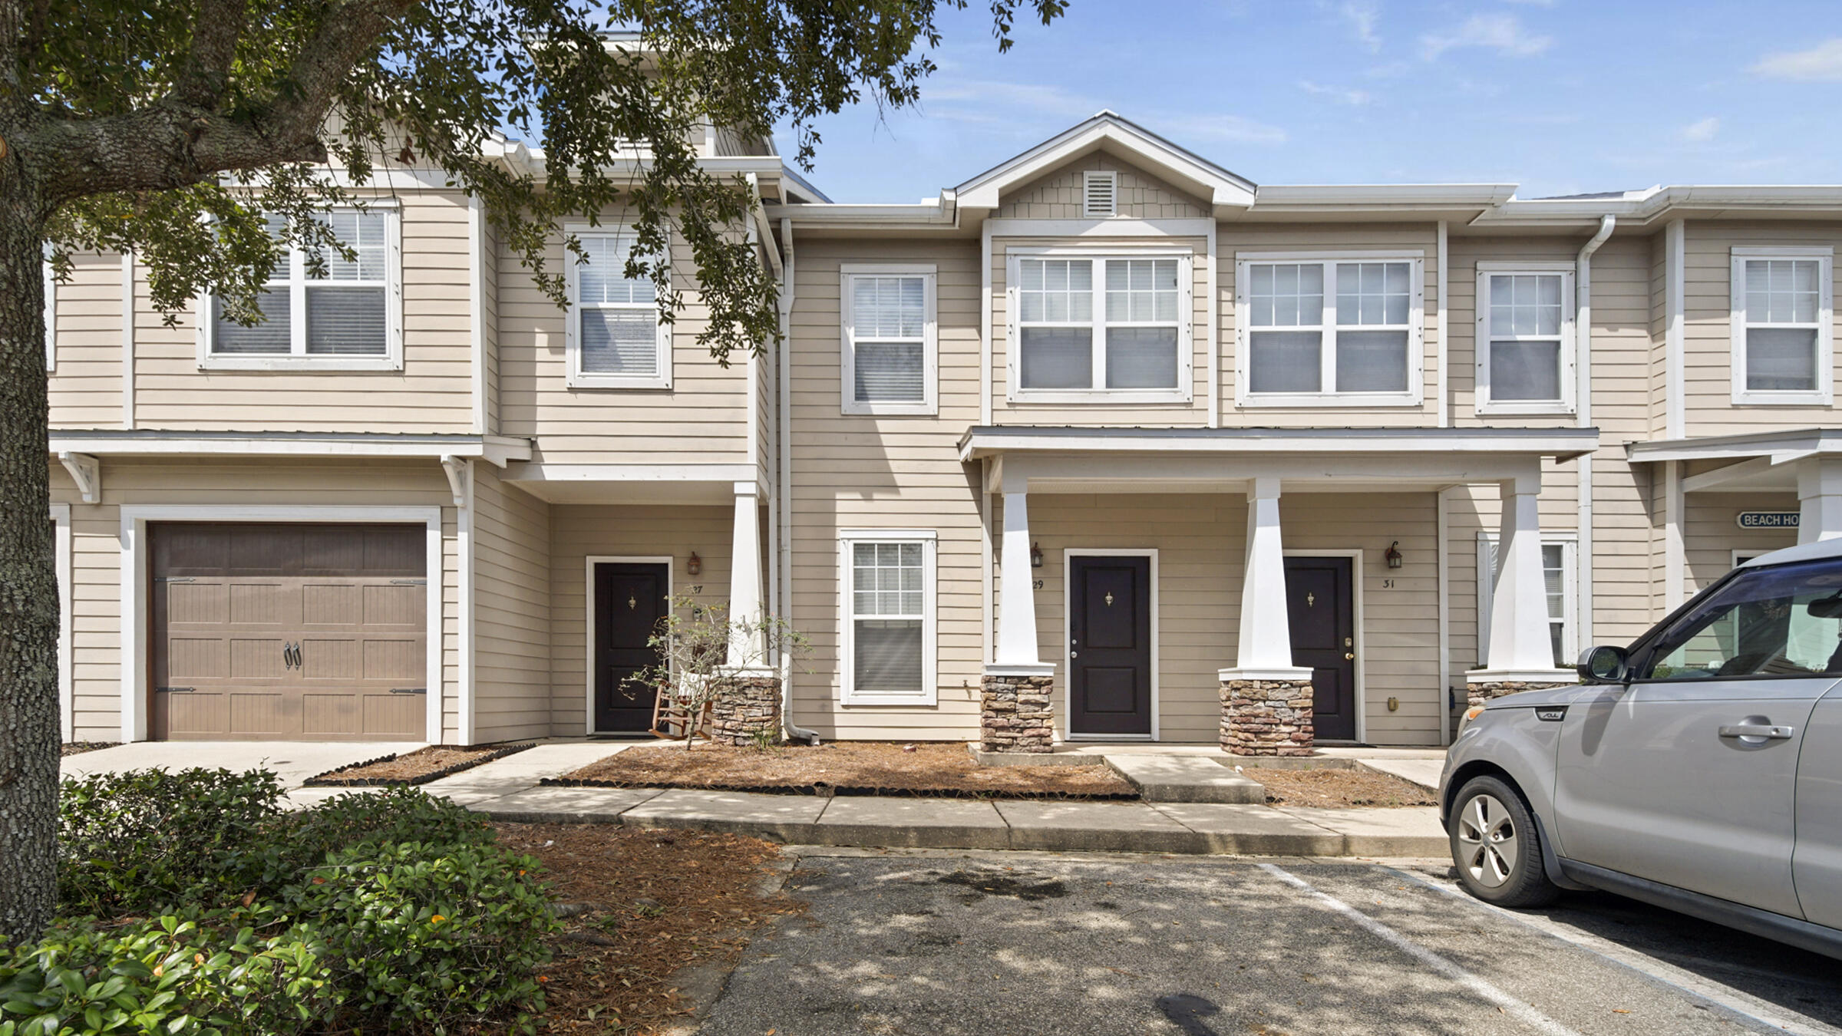
Home entrance with a dark door, tan siding, and white columns on stone bases.
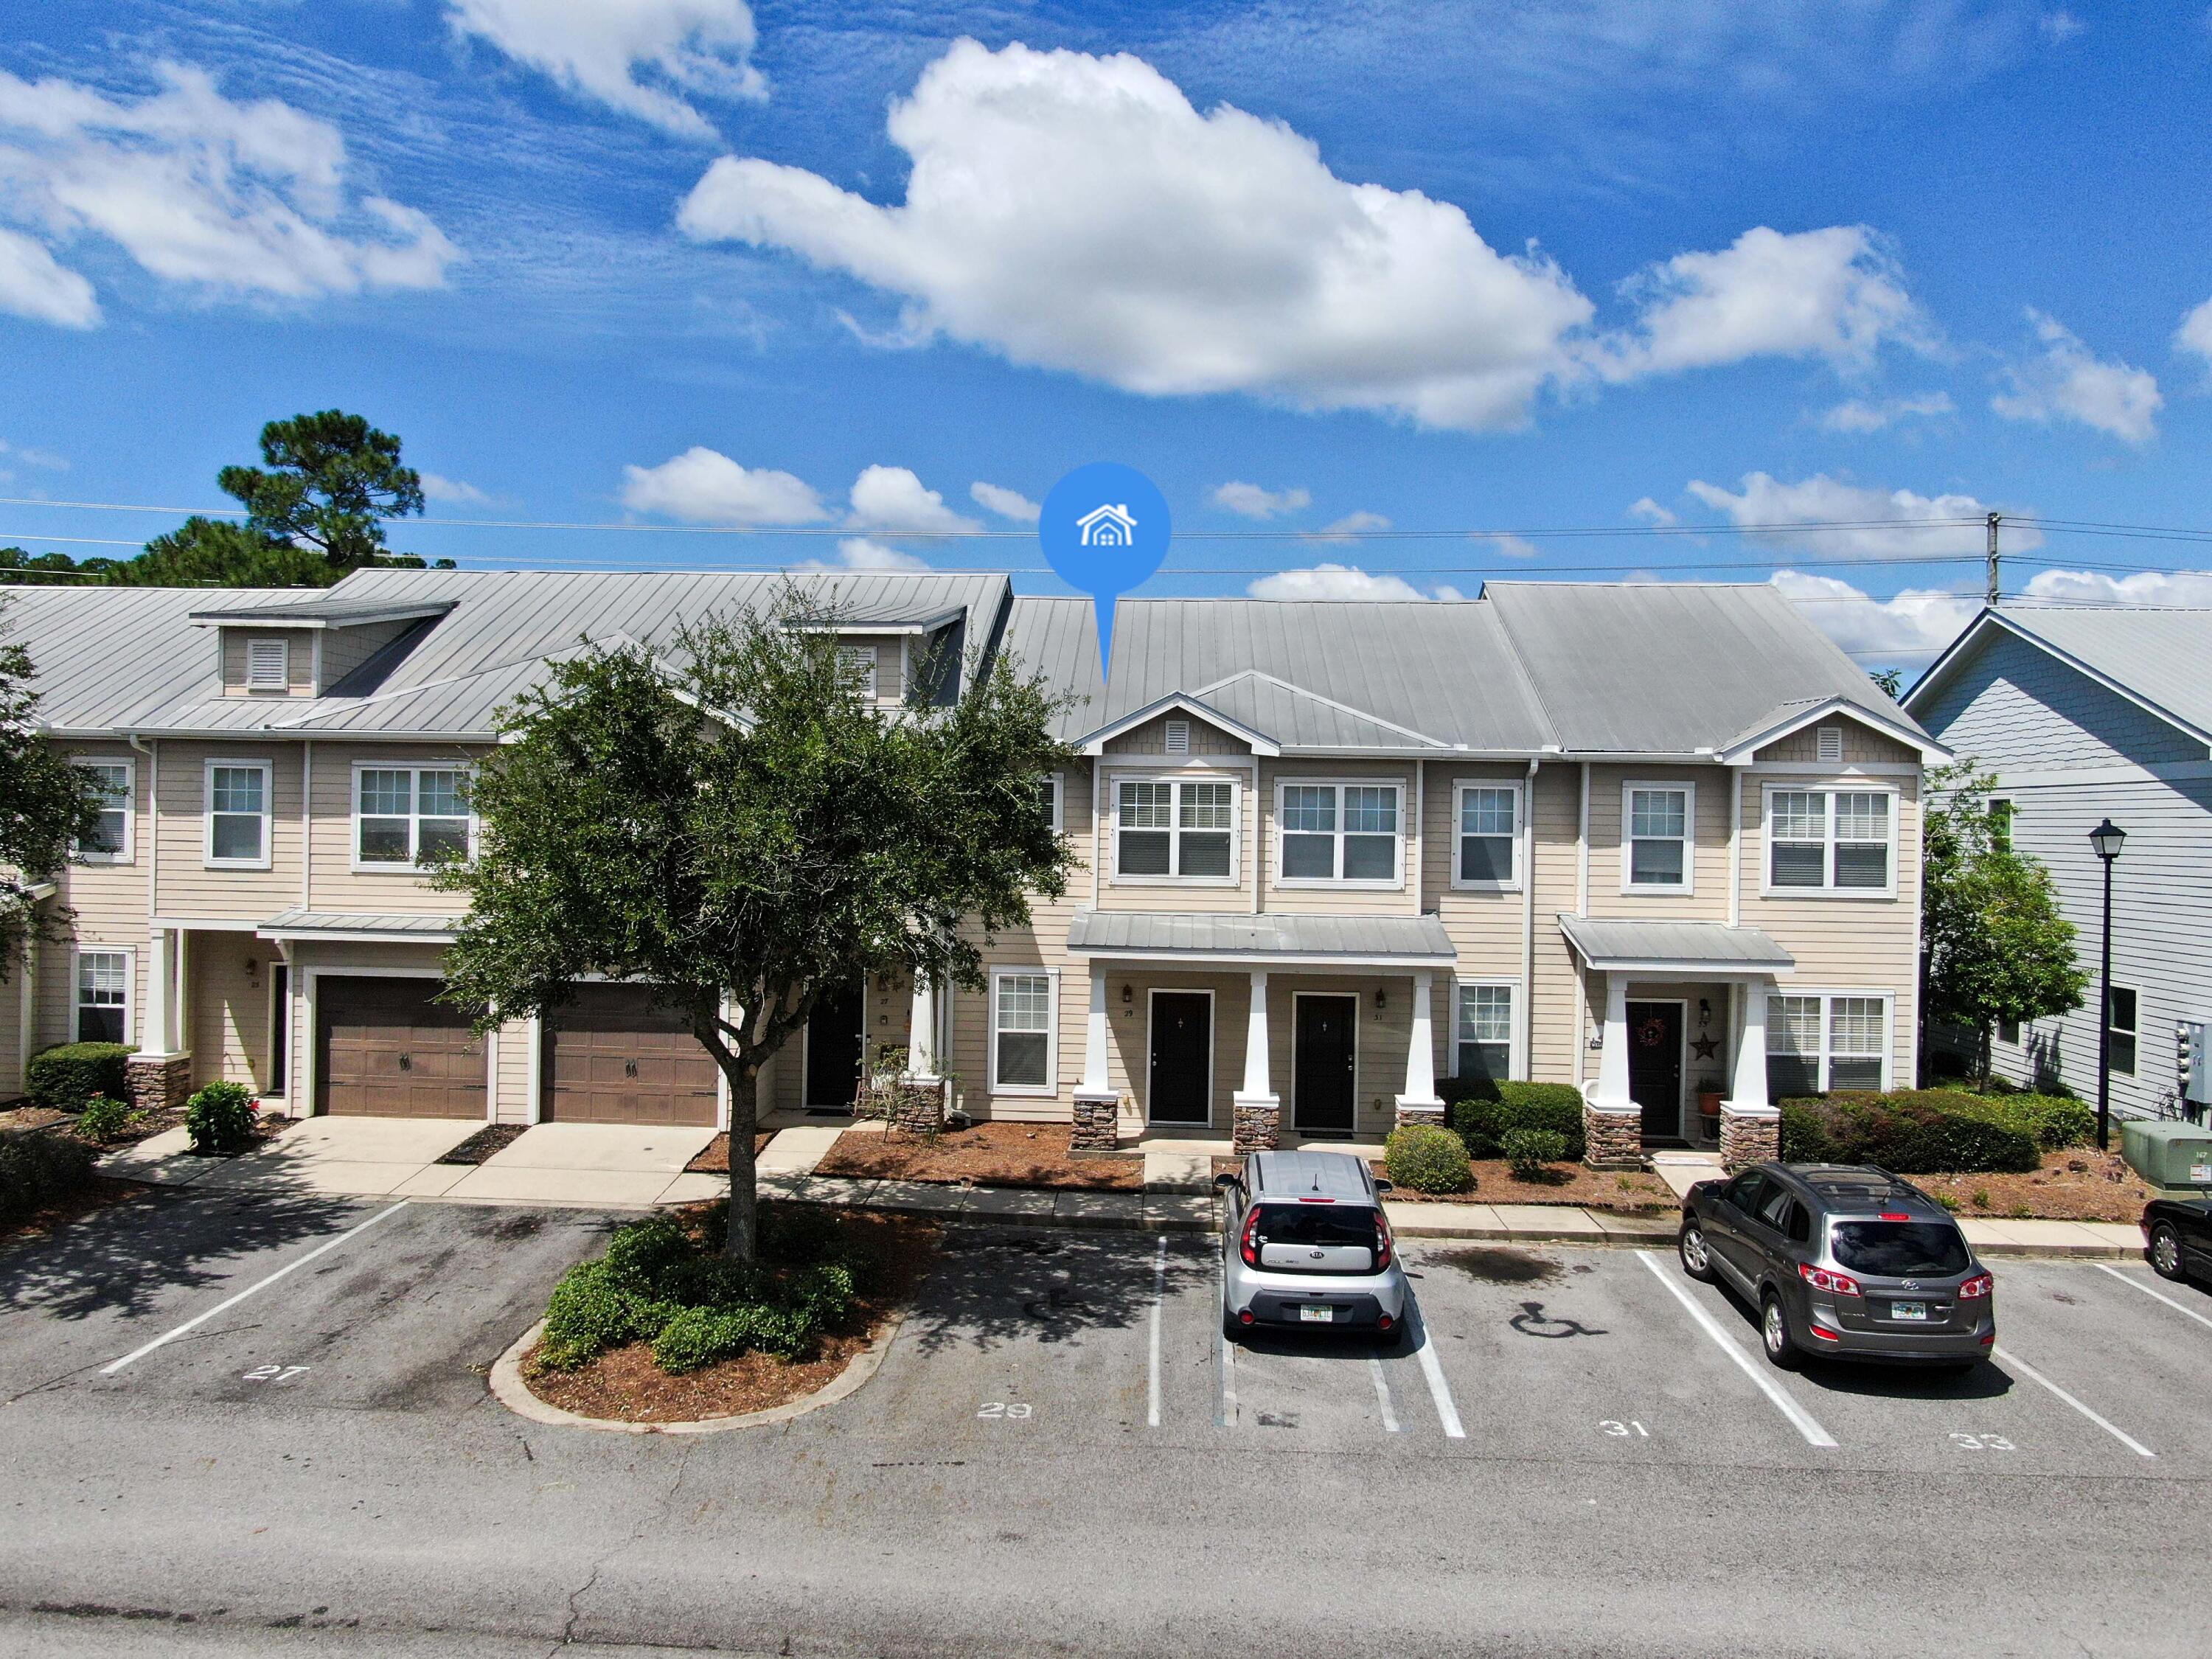
Attached beige townhomes with light metal roofs, covered entries, and parking spaces in front.
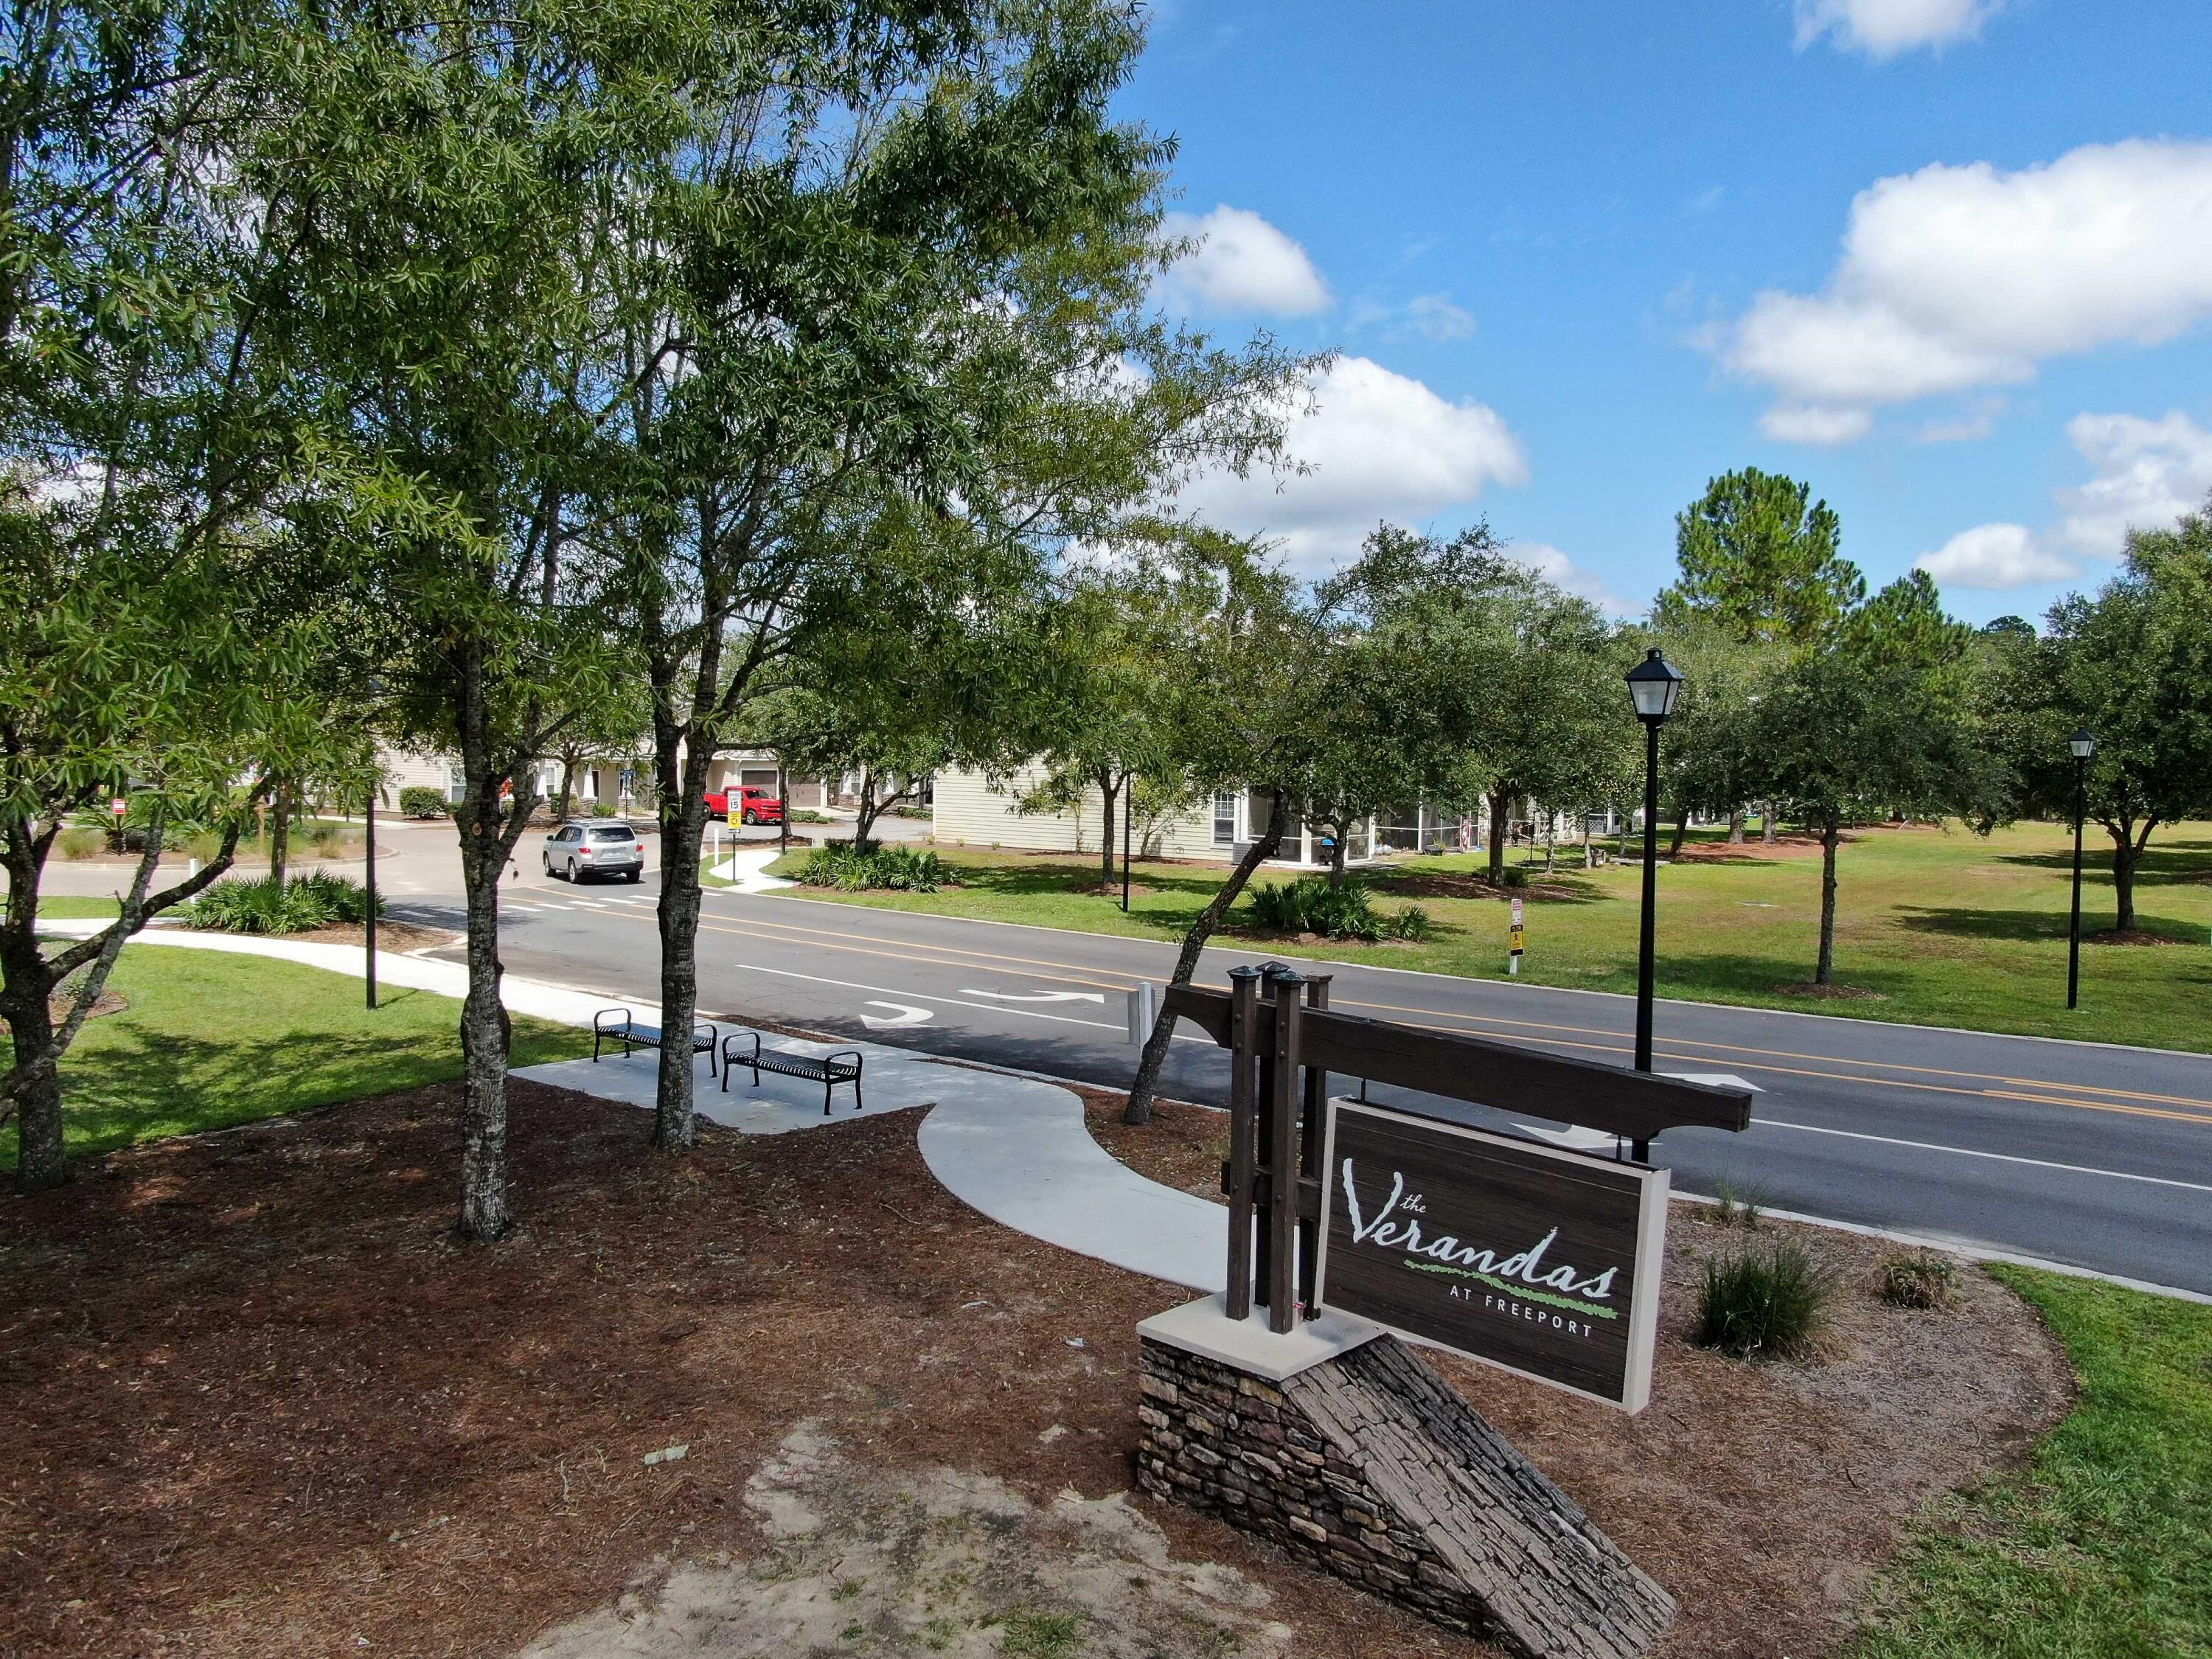
The Verandas at Freeport community entrance sign beside a tree-lined road.
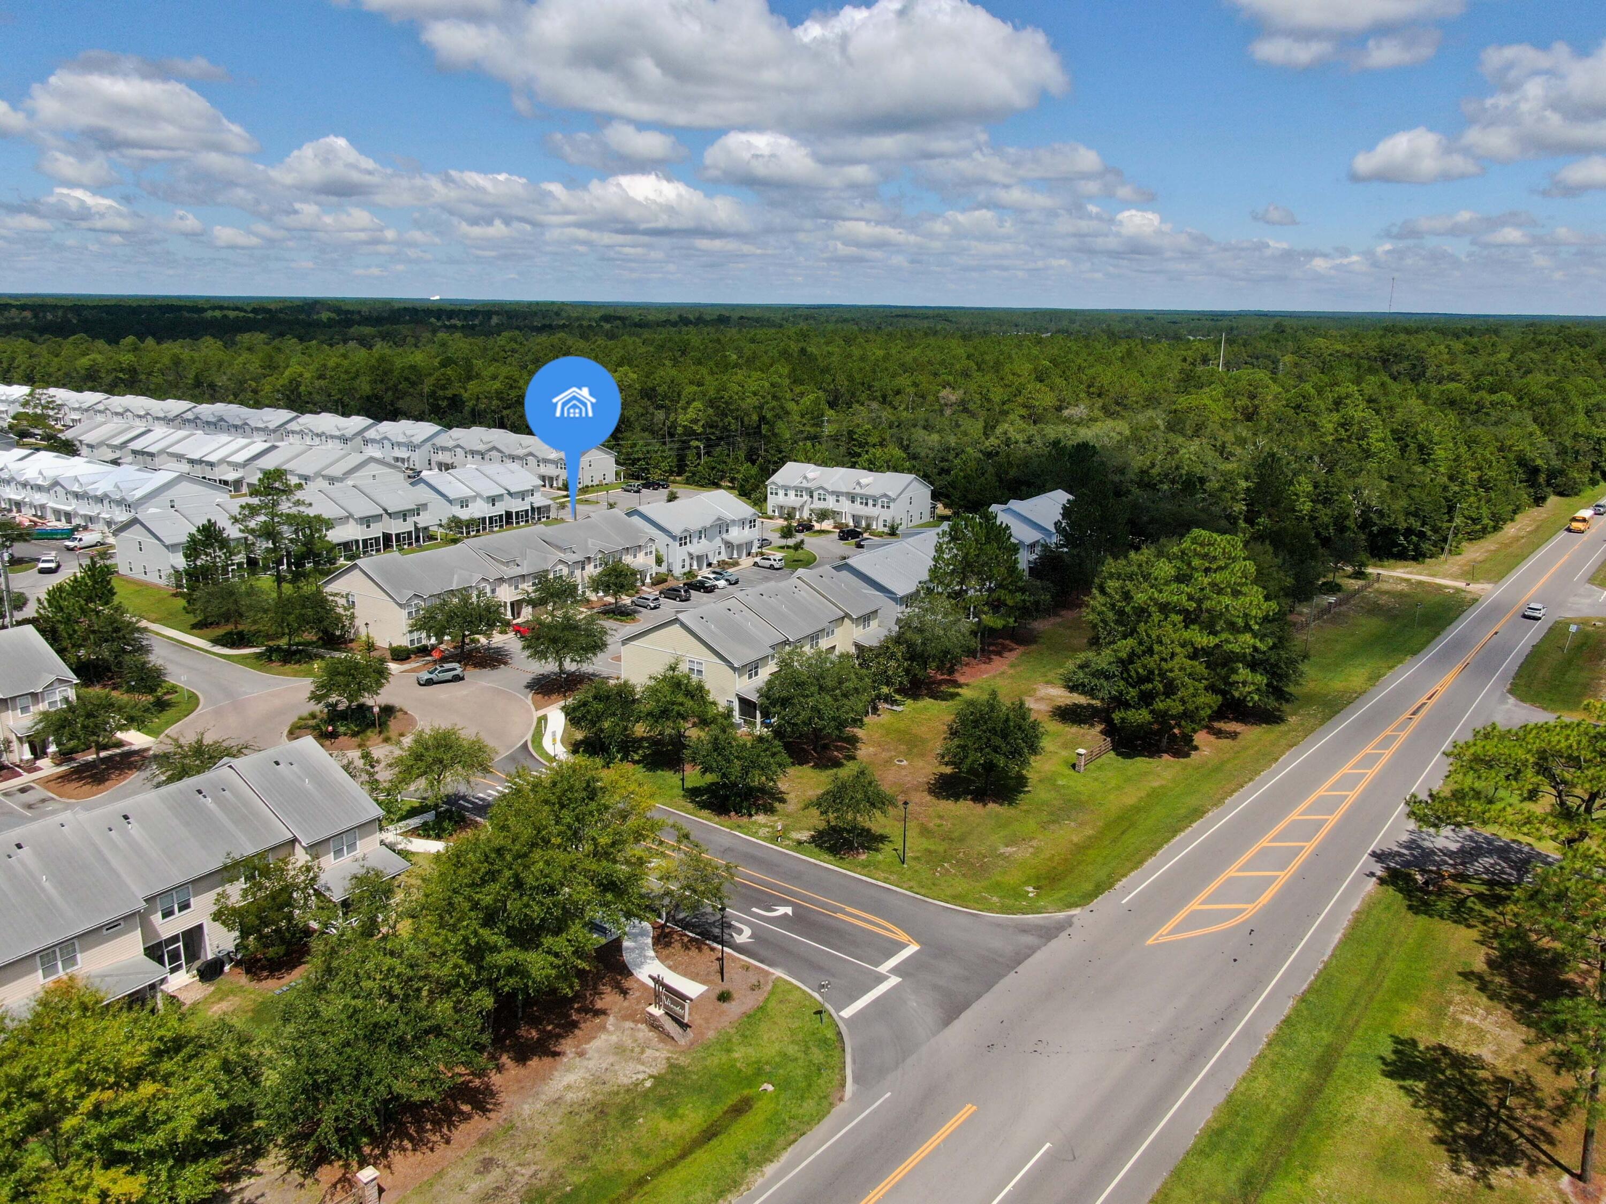
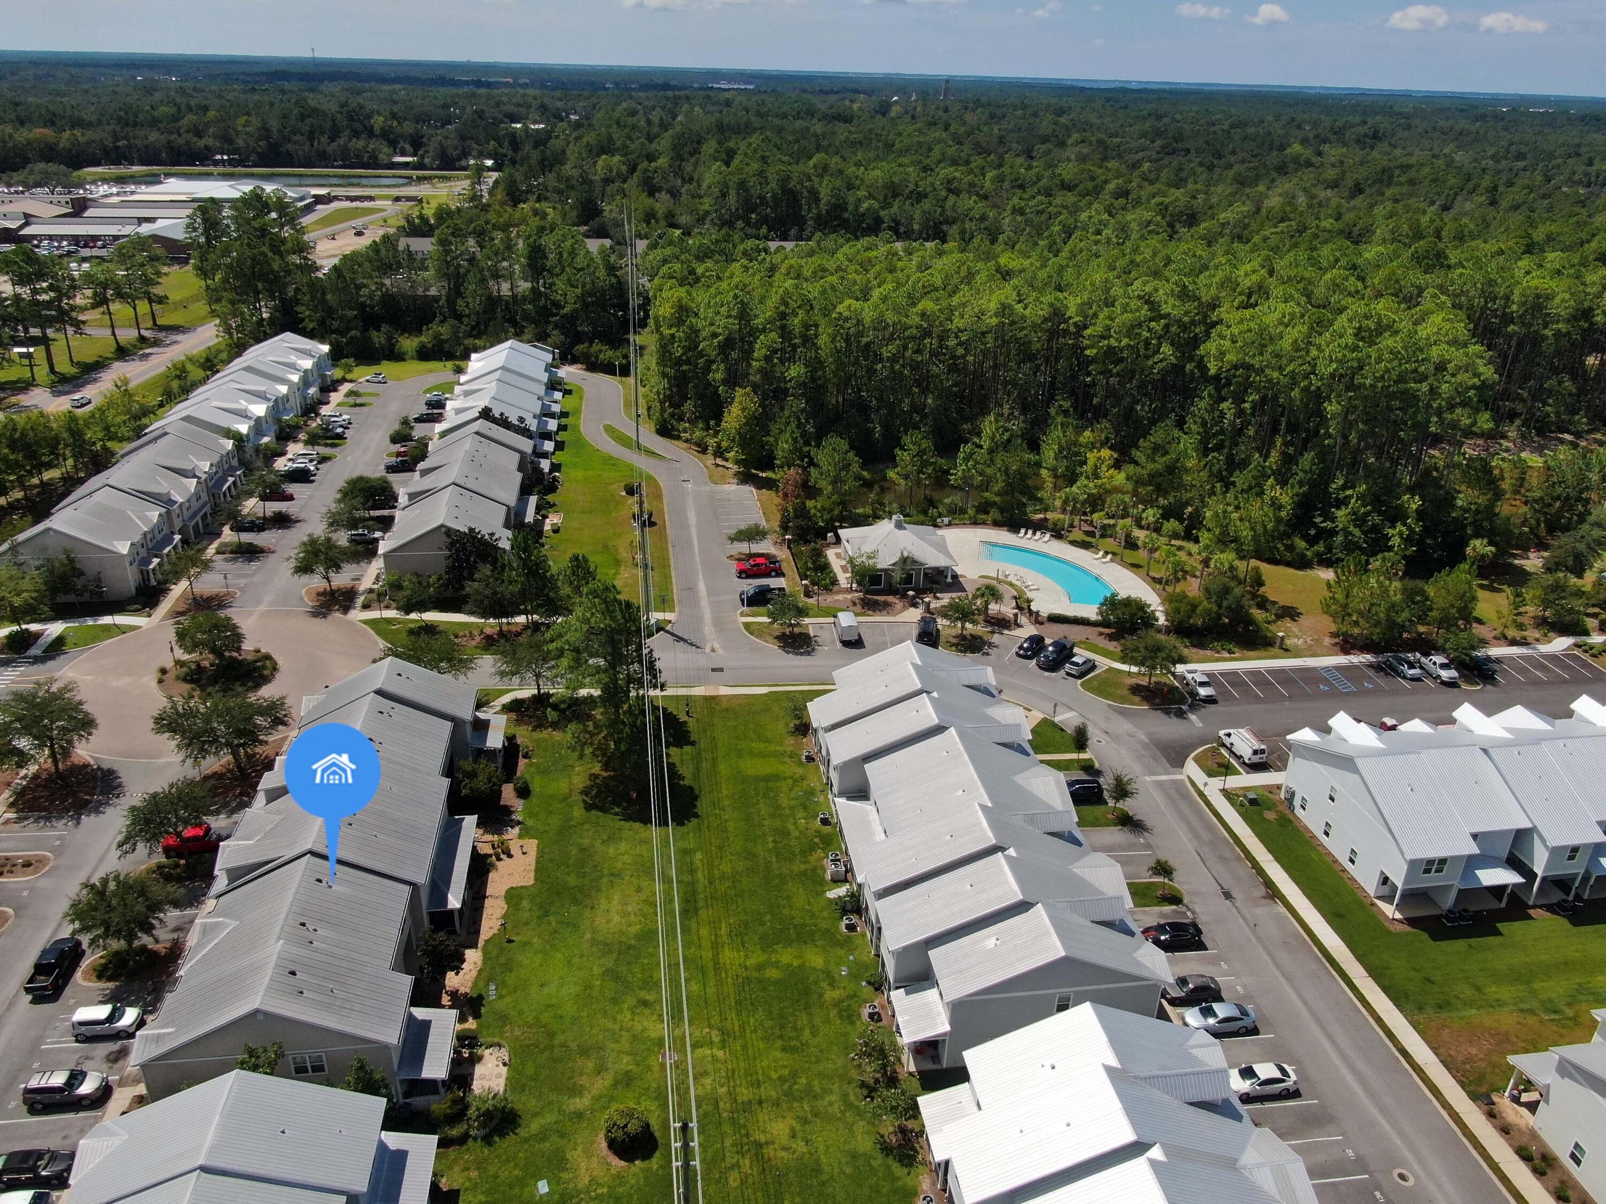
Aerial view of a townhome neighborhood beside a road and dense forest.
Aerial view of a townhome community with a curved pool and surrounding pine forest.
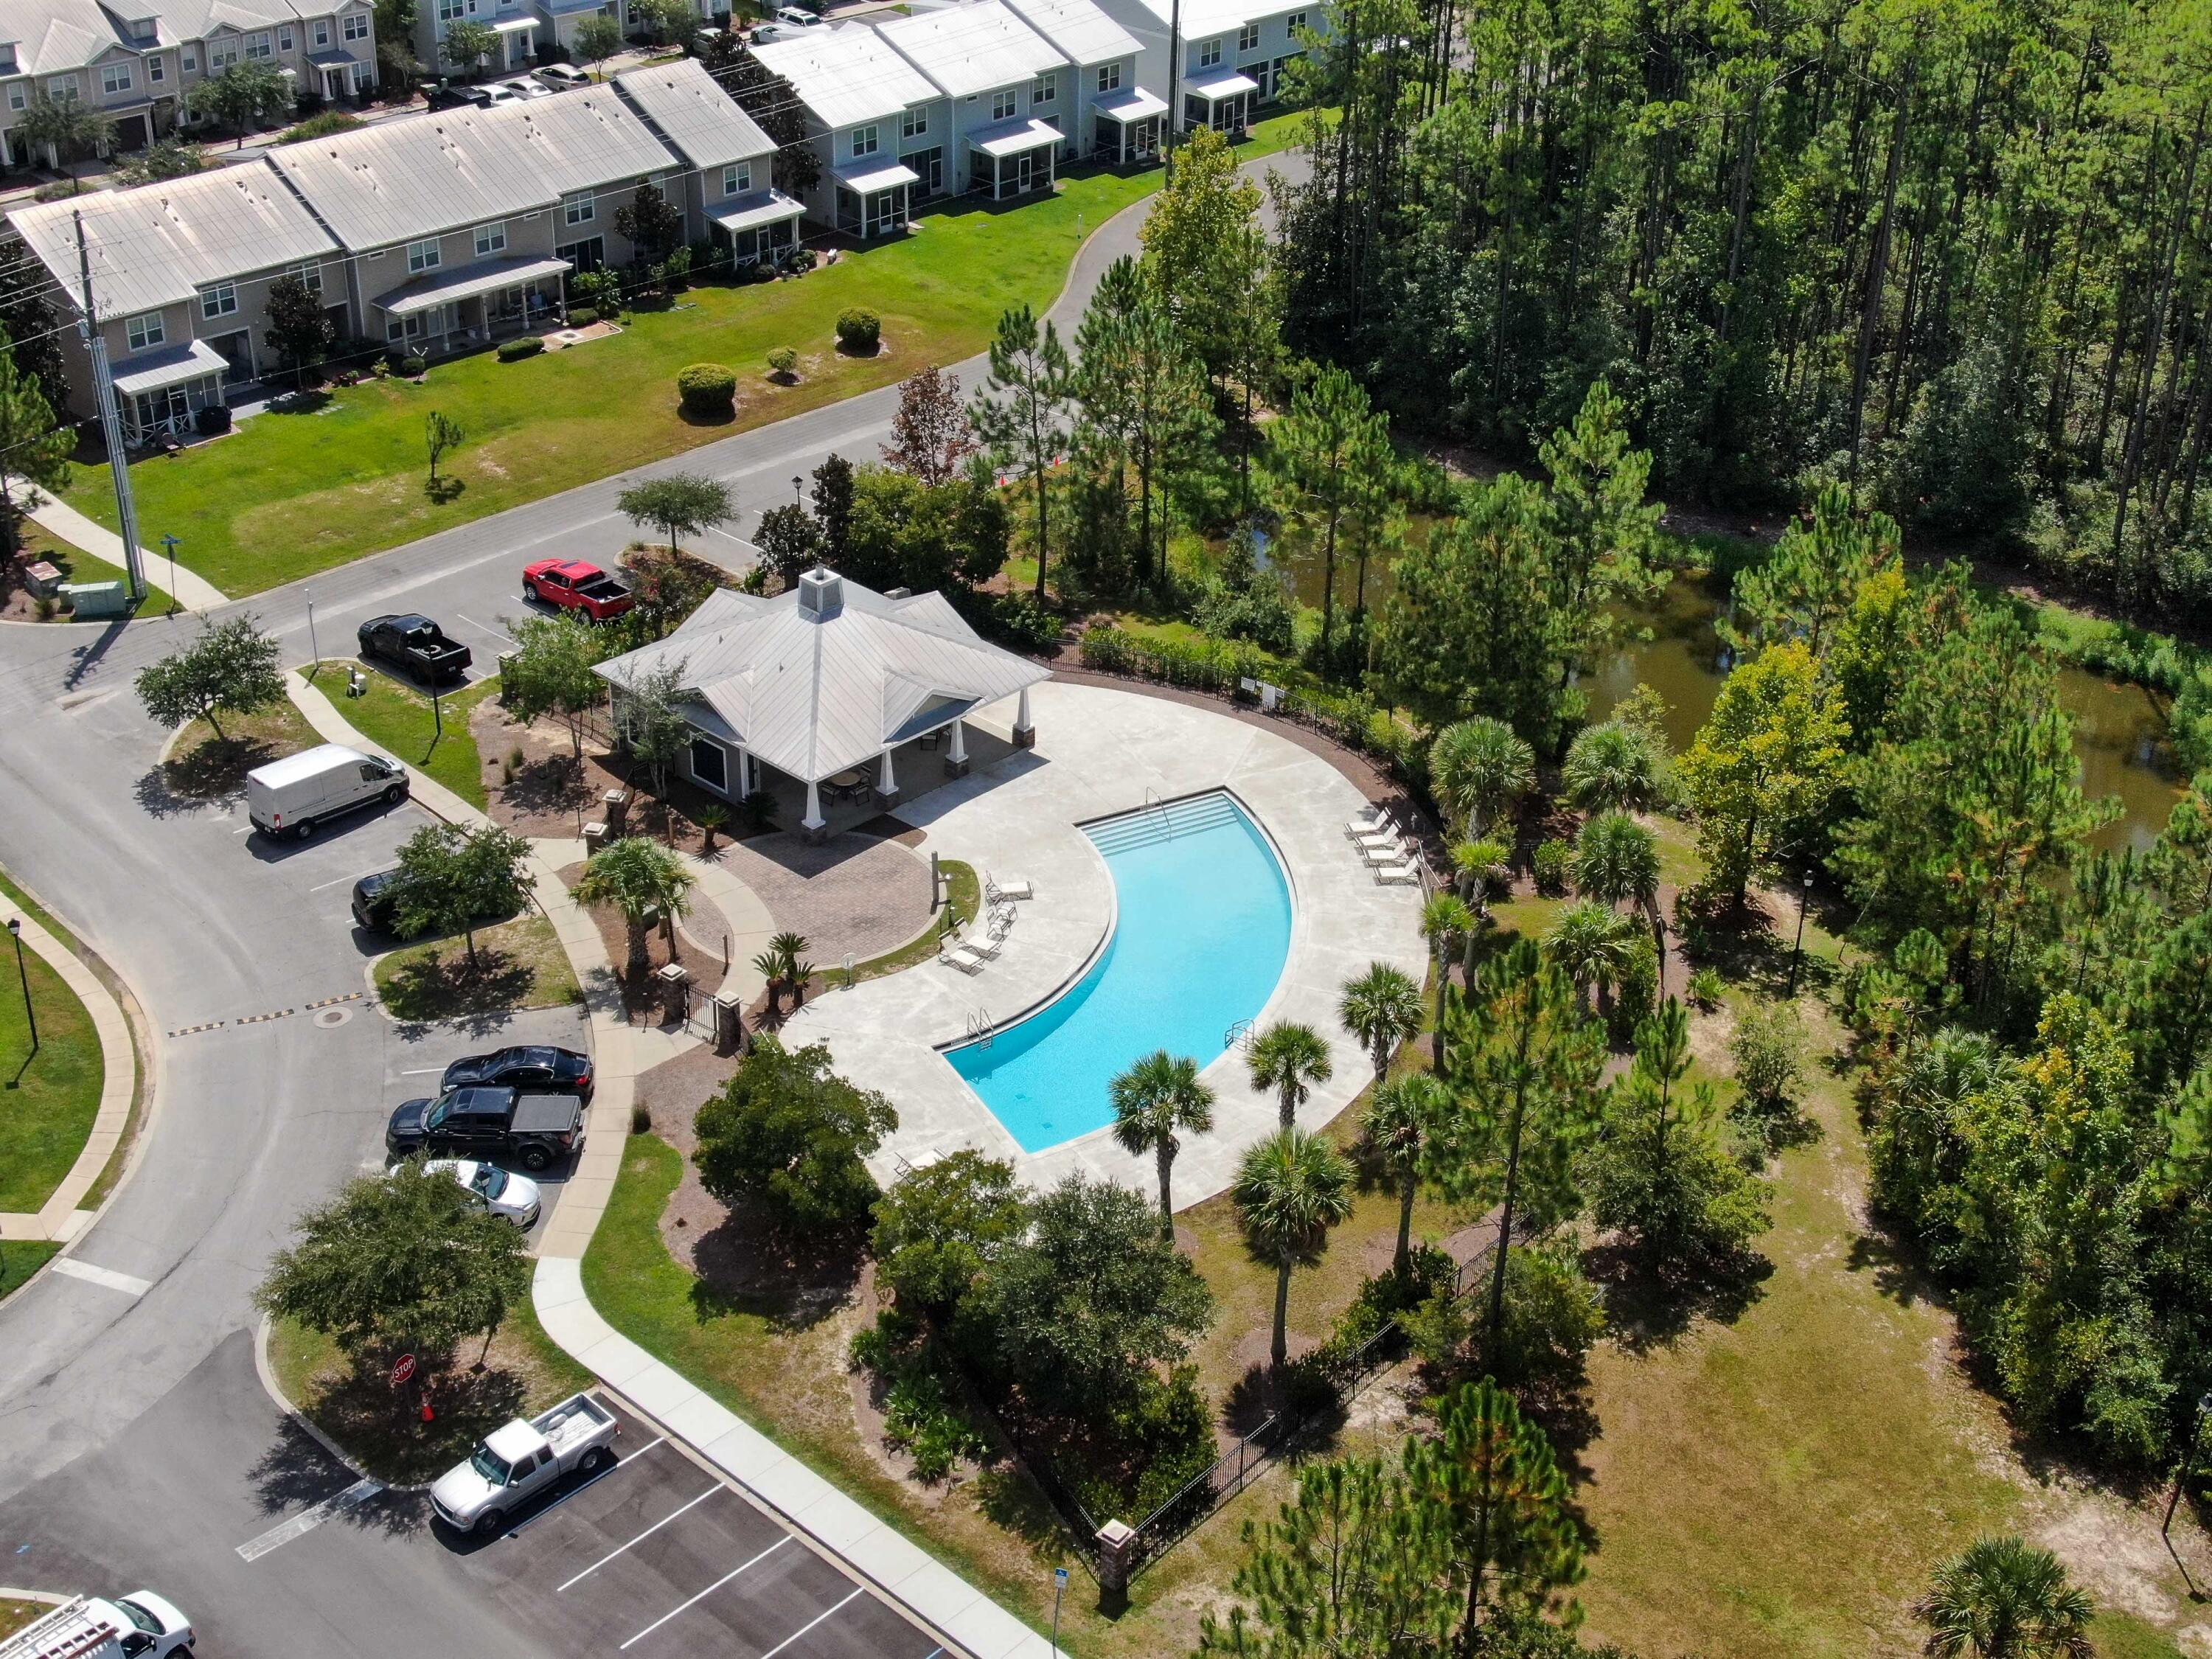
Aerial view of a community pool and clubhouse beside townhomes and a wooded pond.
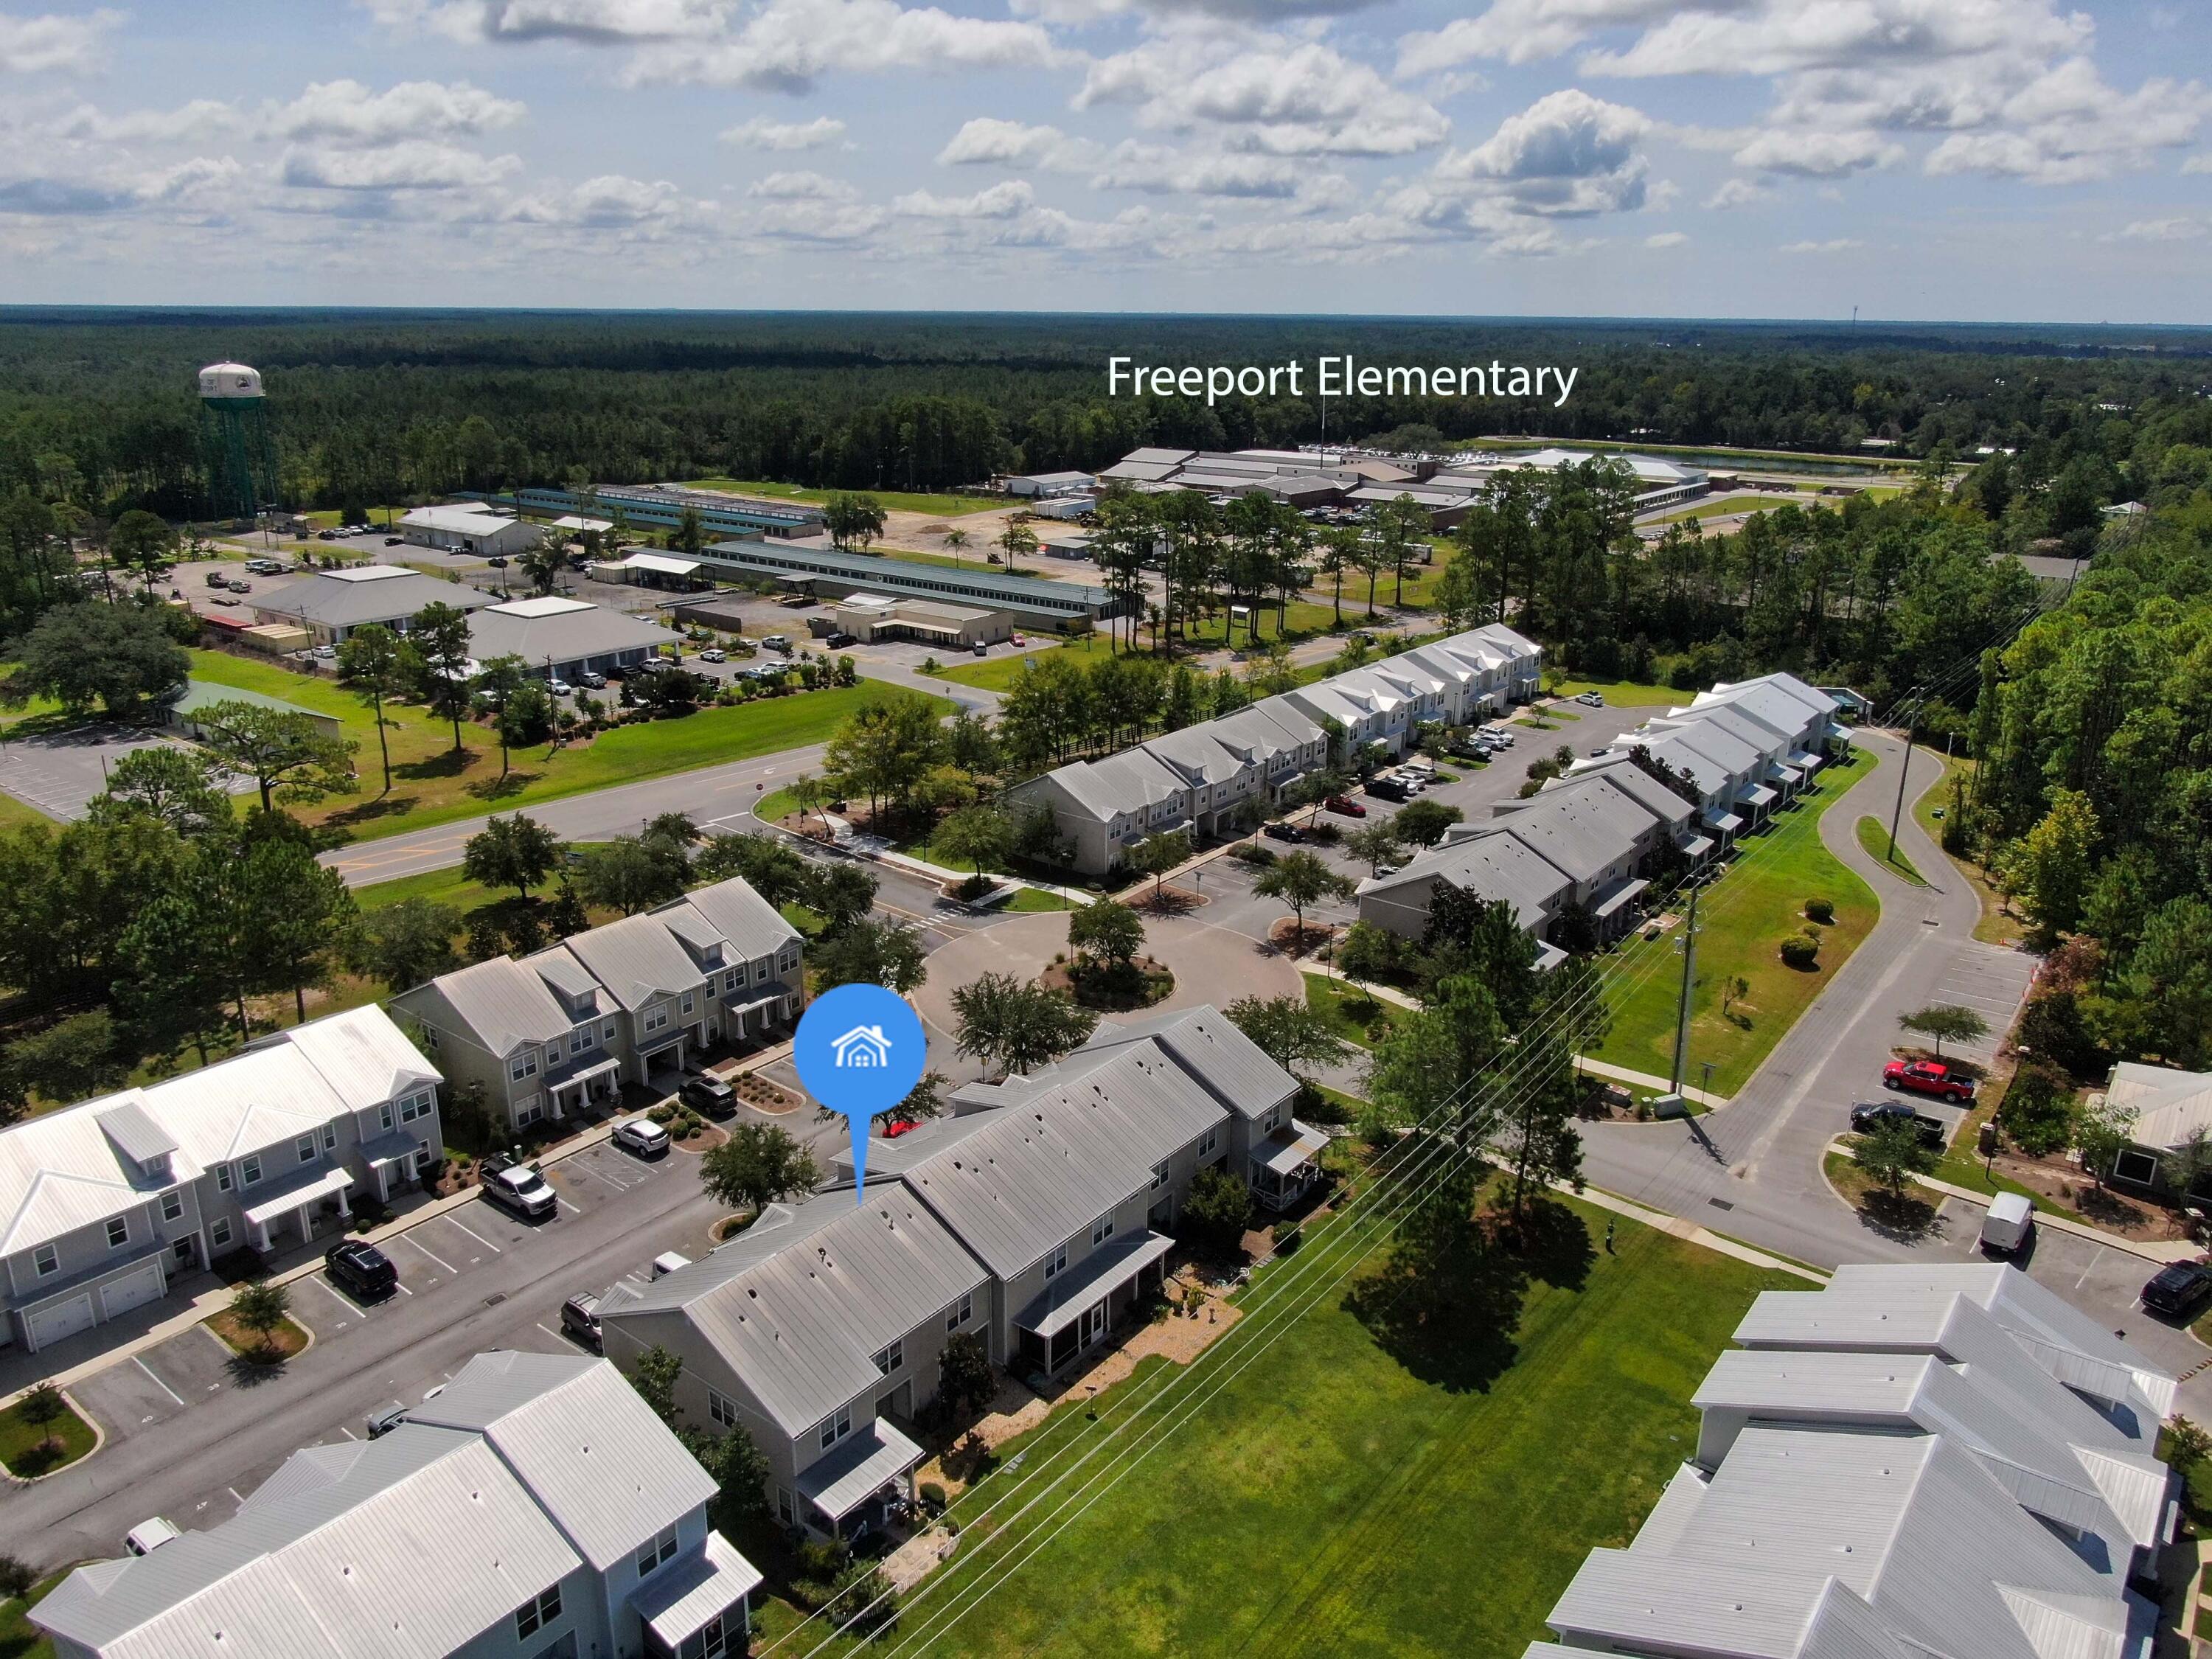
Aerial view of gray-roofed townhomes, with Freeport Elementary visible beyond them.
Two-story beige townhouse with a covered porch, stone-based columns, and a garage; a silver vehicle is parked nearby.
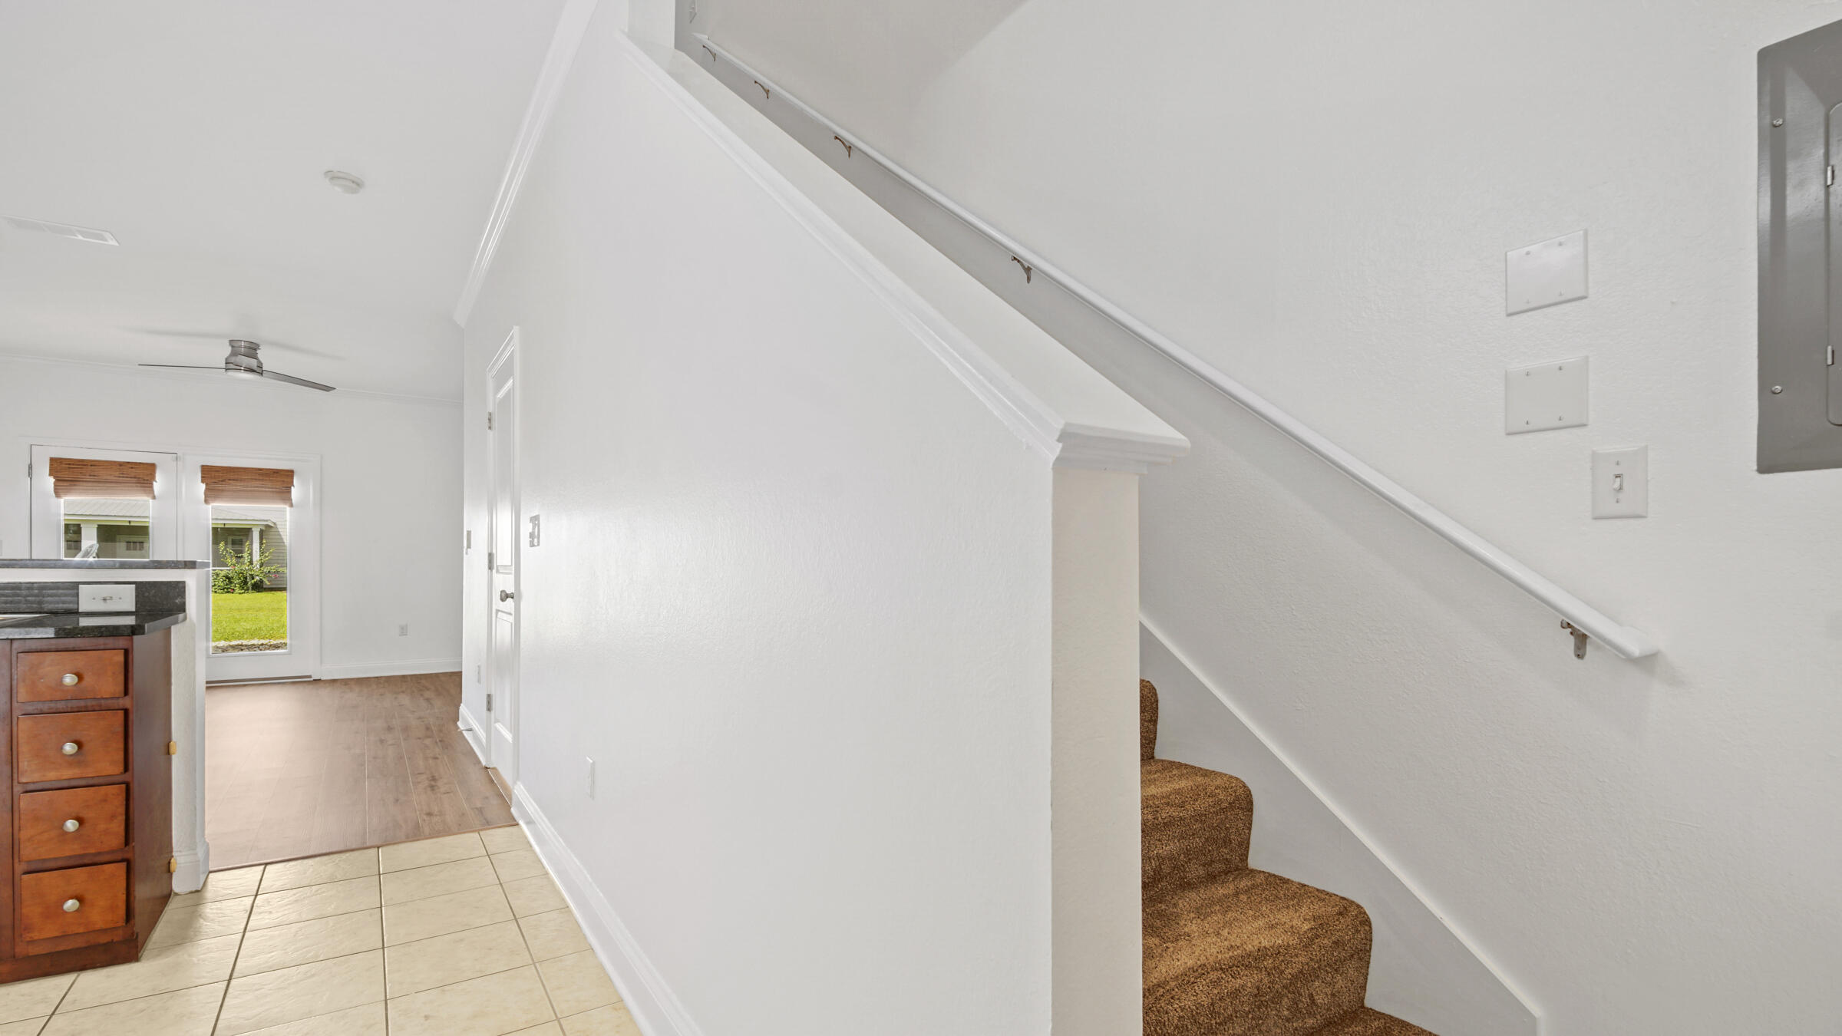
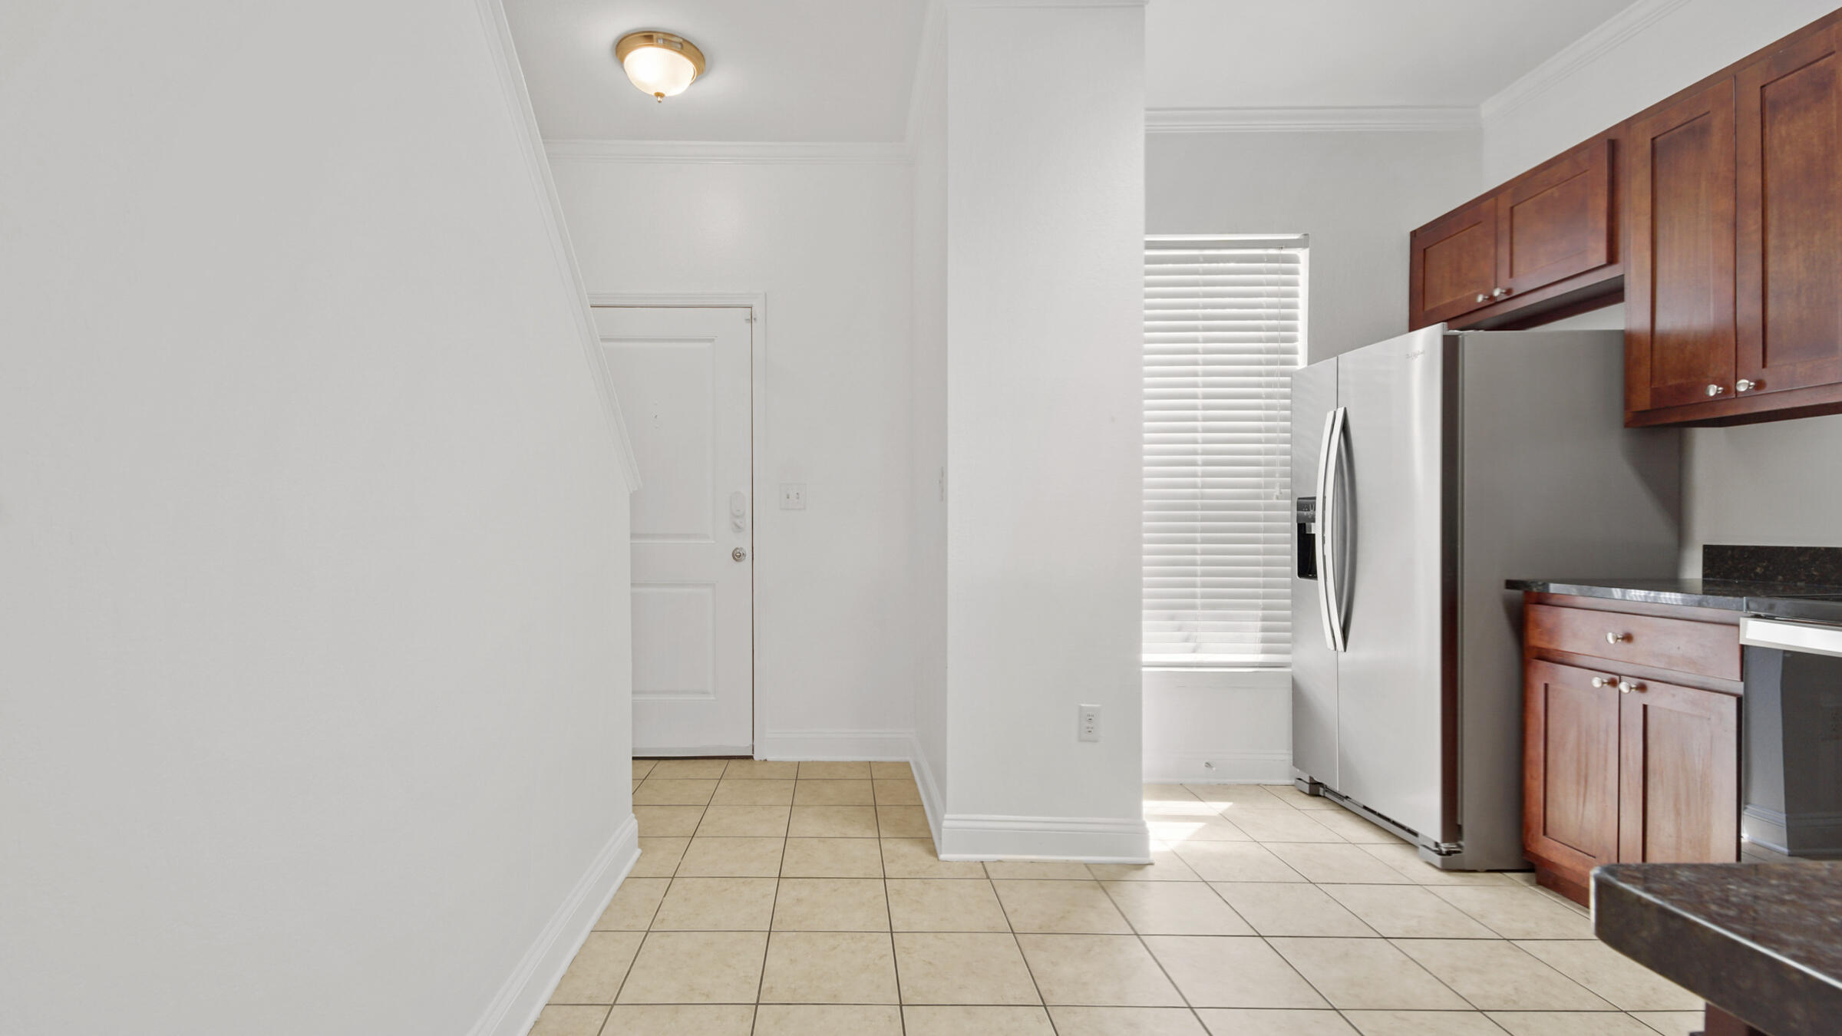
Entry hall with a carpeted staircase, tiled floor, and glass door overlooking the yard.
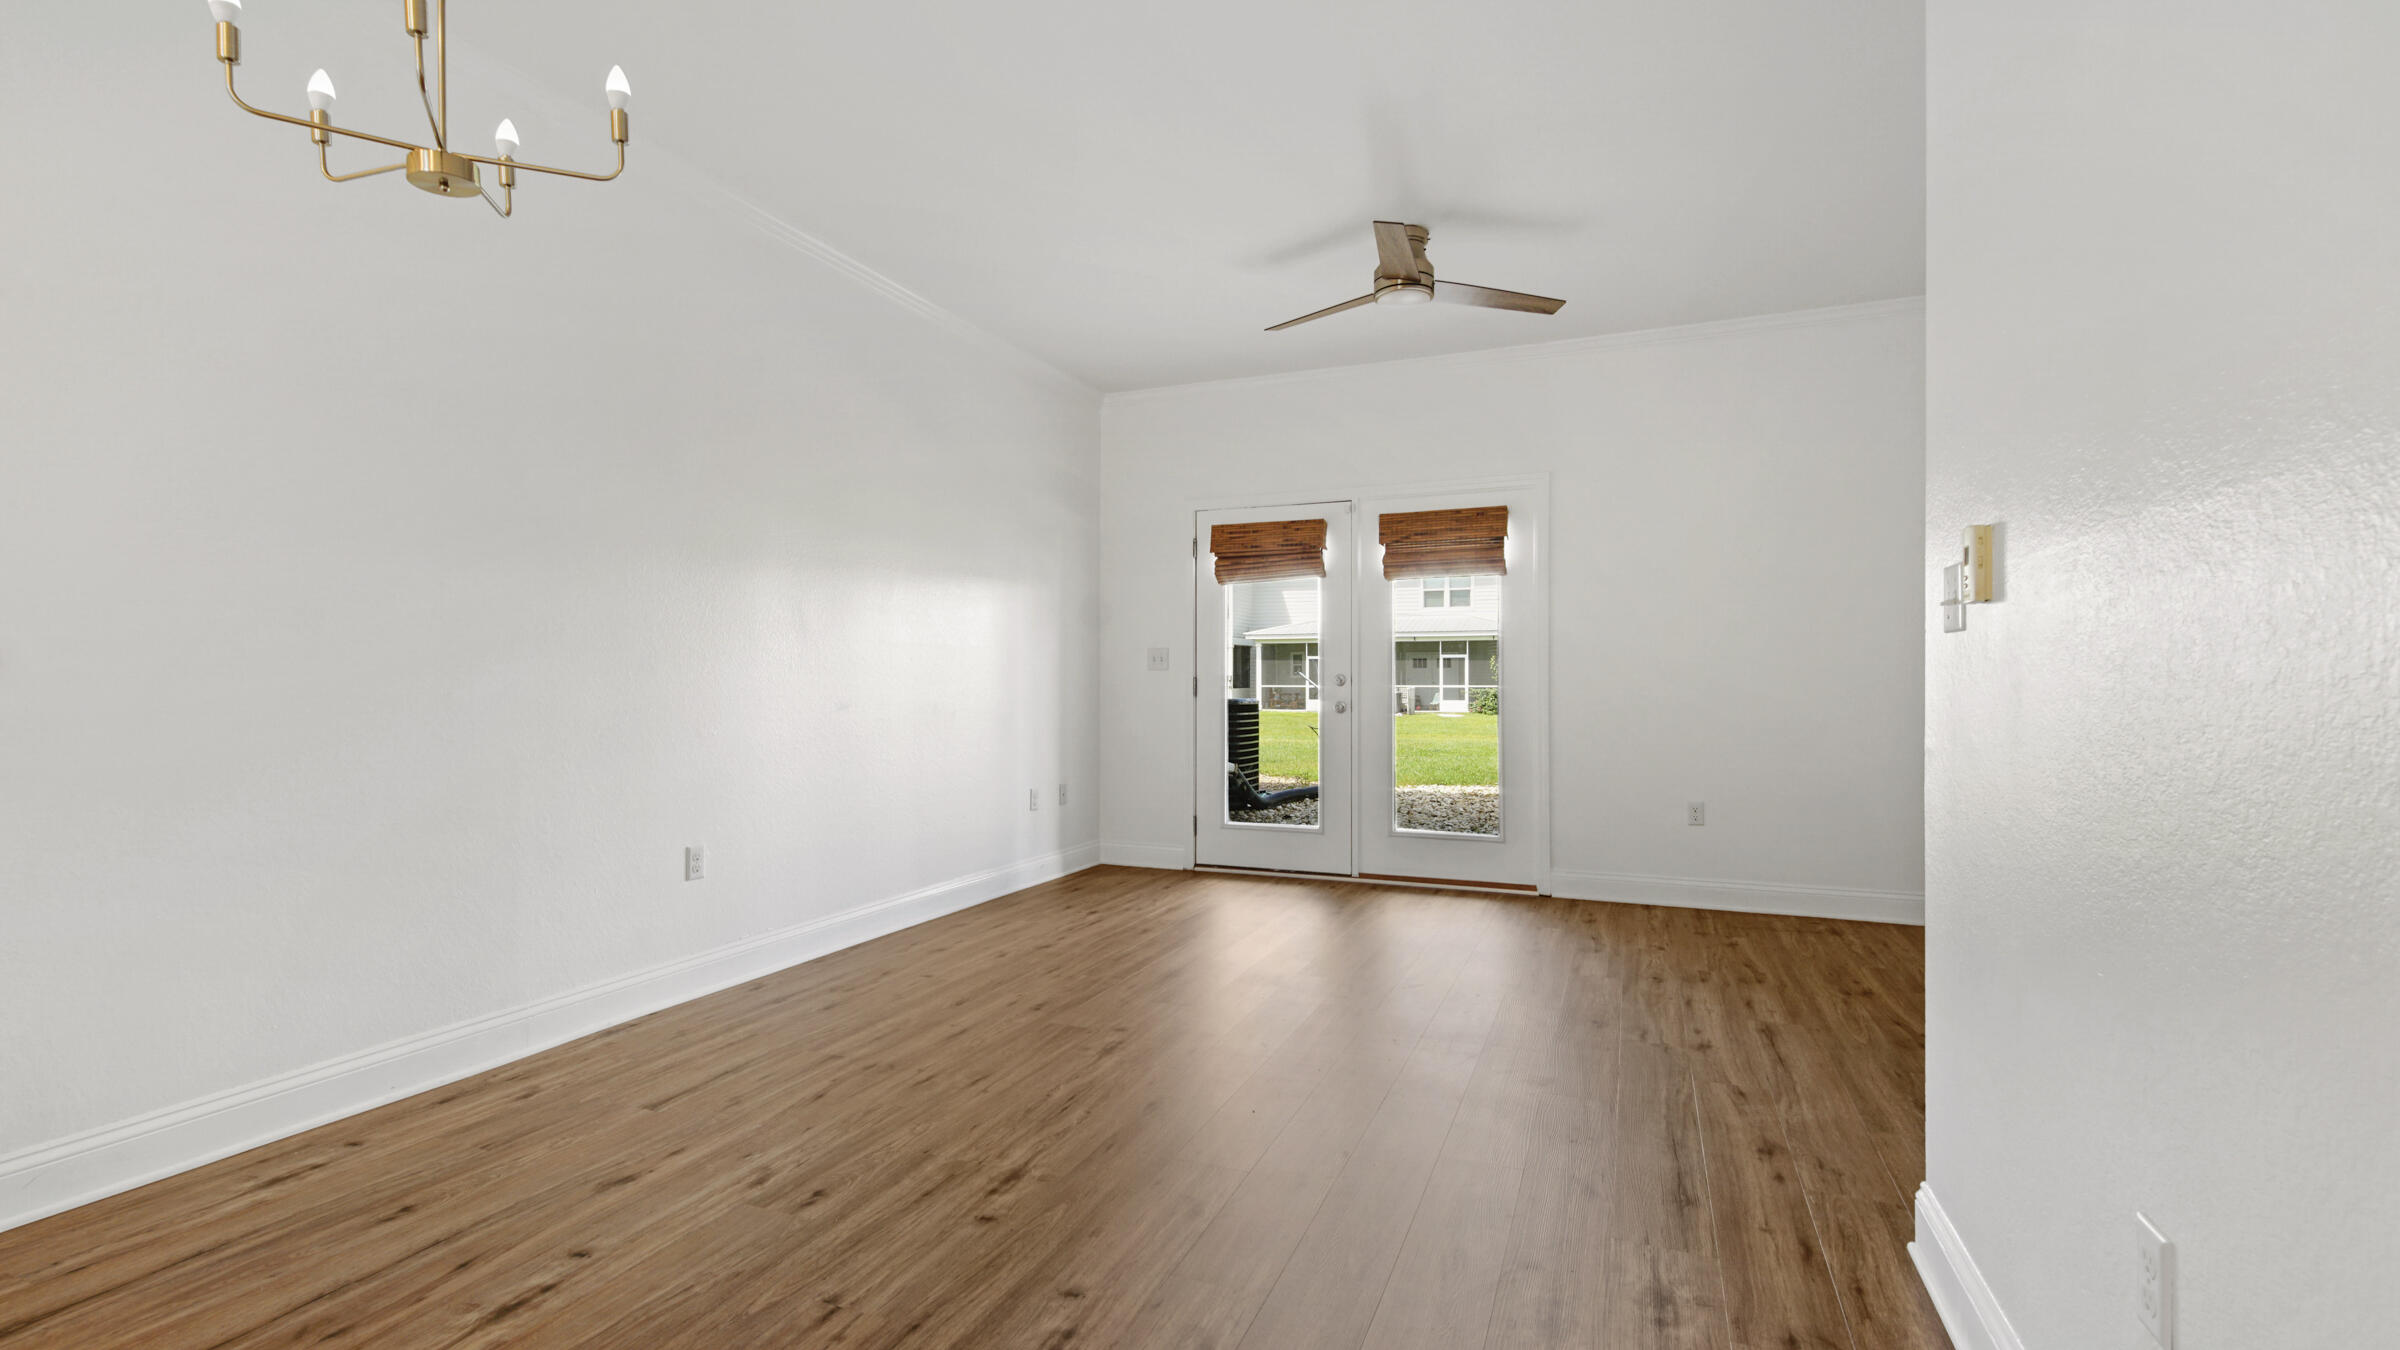
Empty living room with warm wood floors, a ceiling fan, and double glass doors overlooking a lawn.
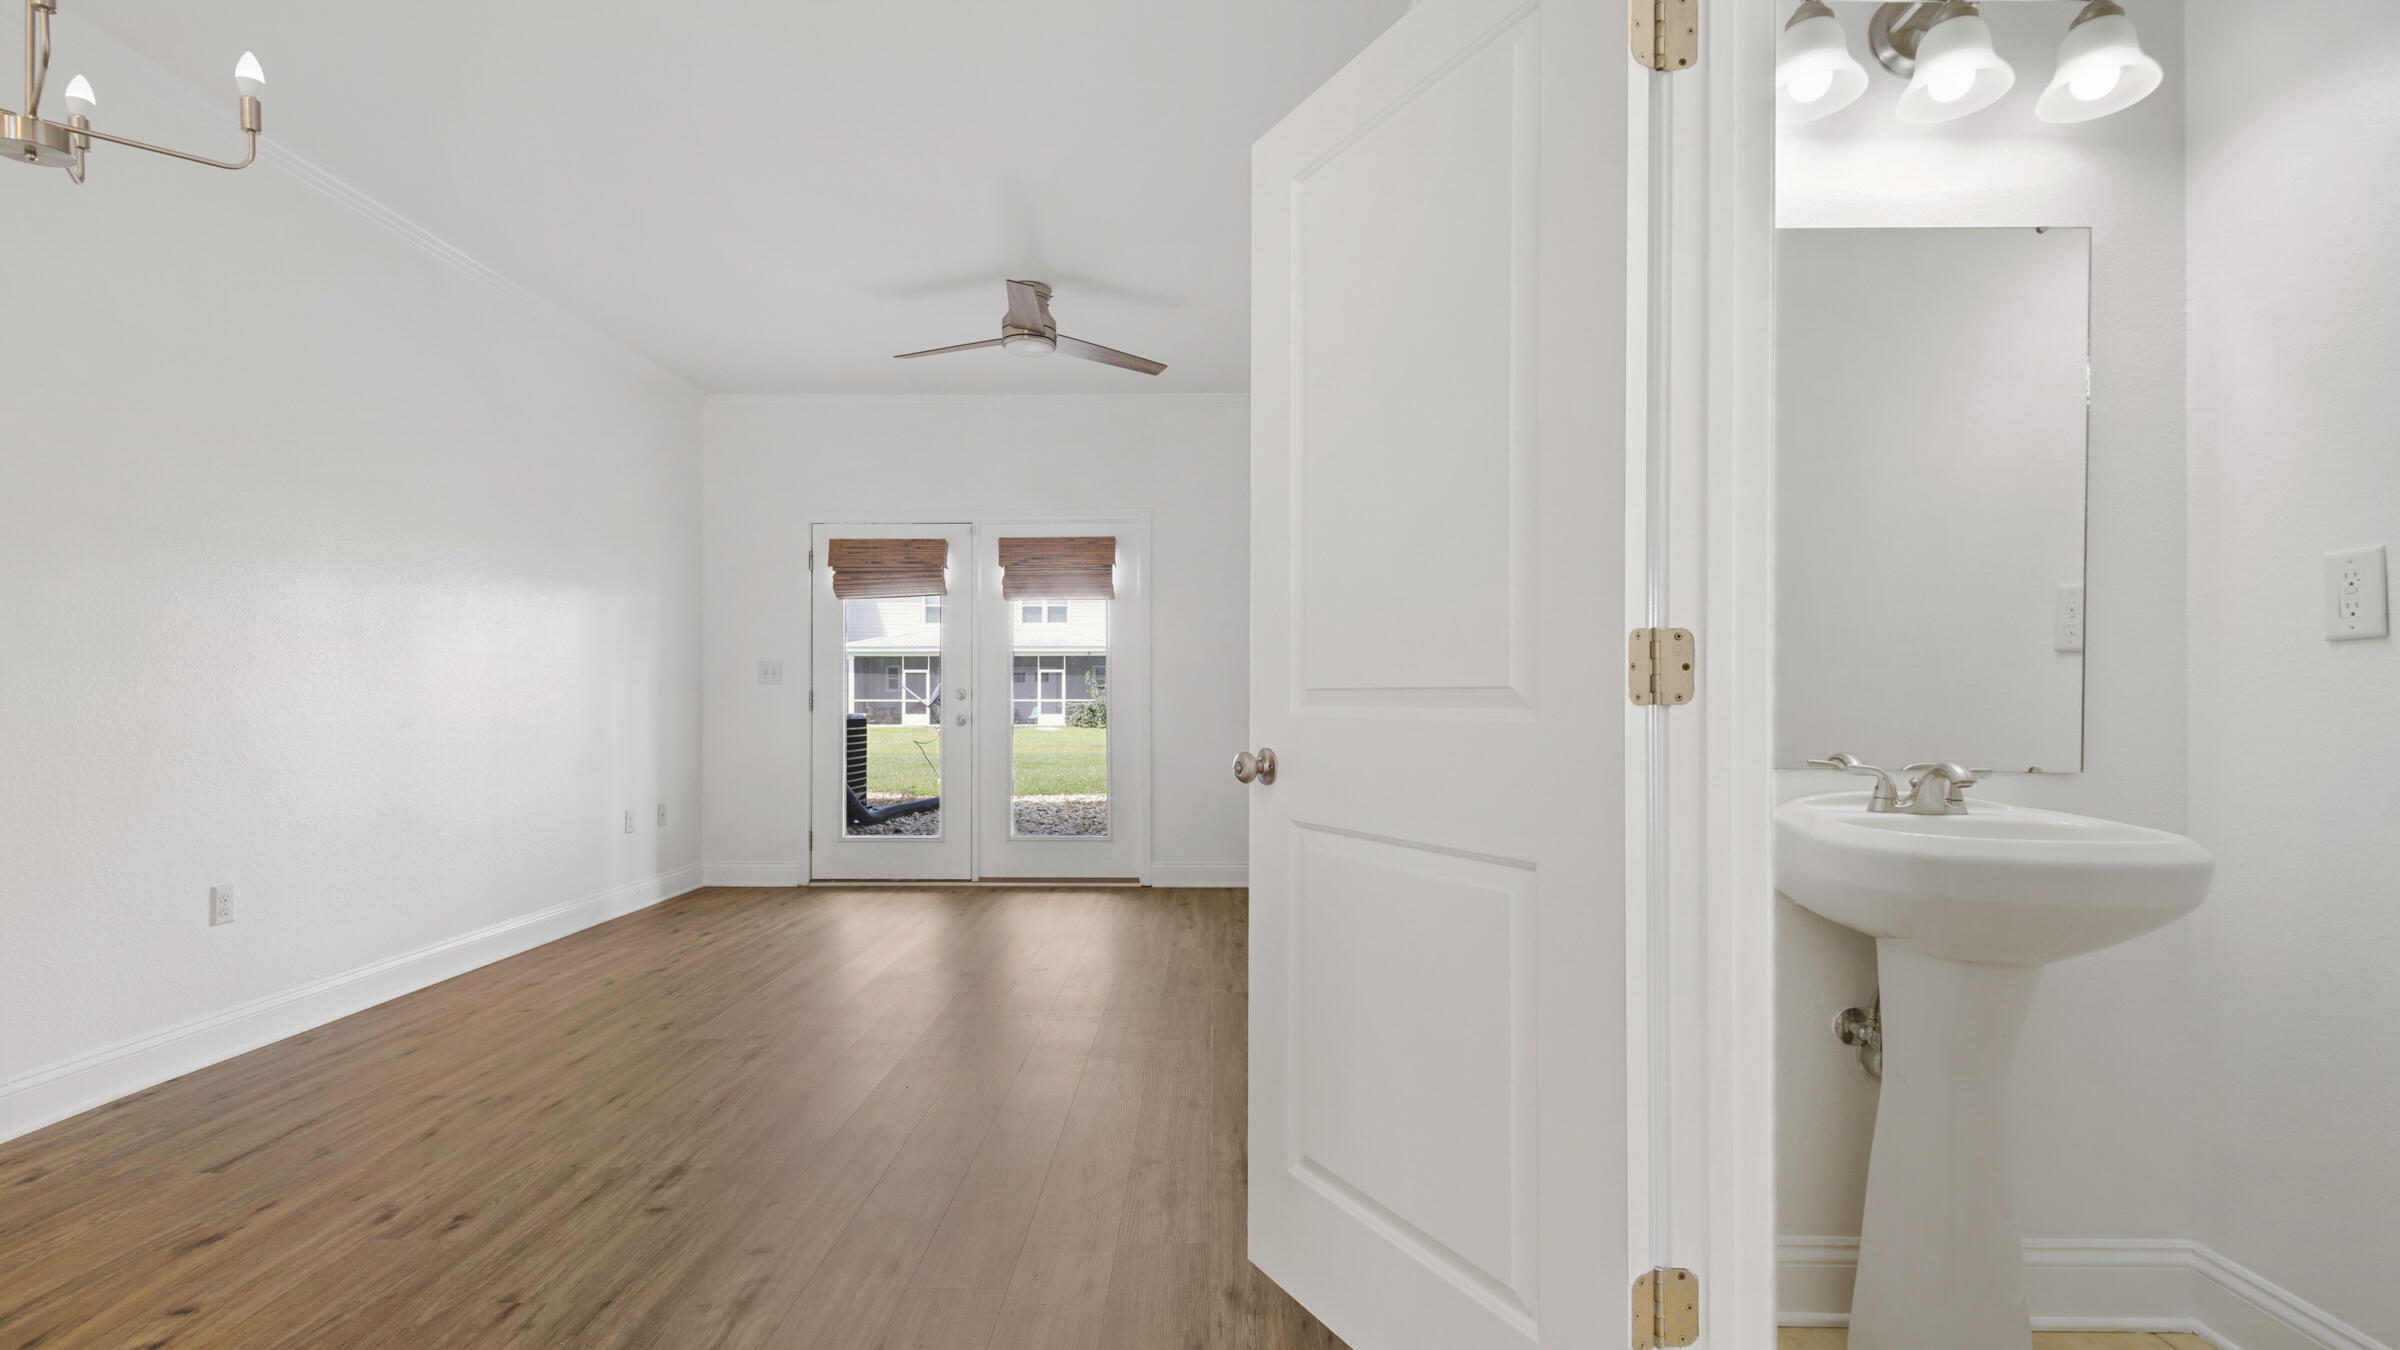
Vacant room with wood-look flooring and glass doors, viewed beside a bathroom vanity.
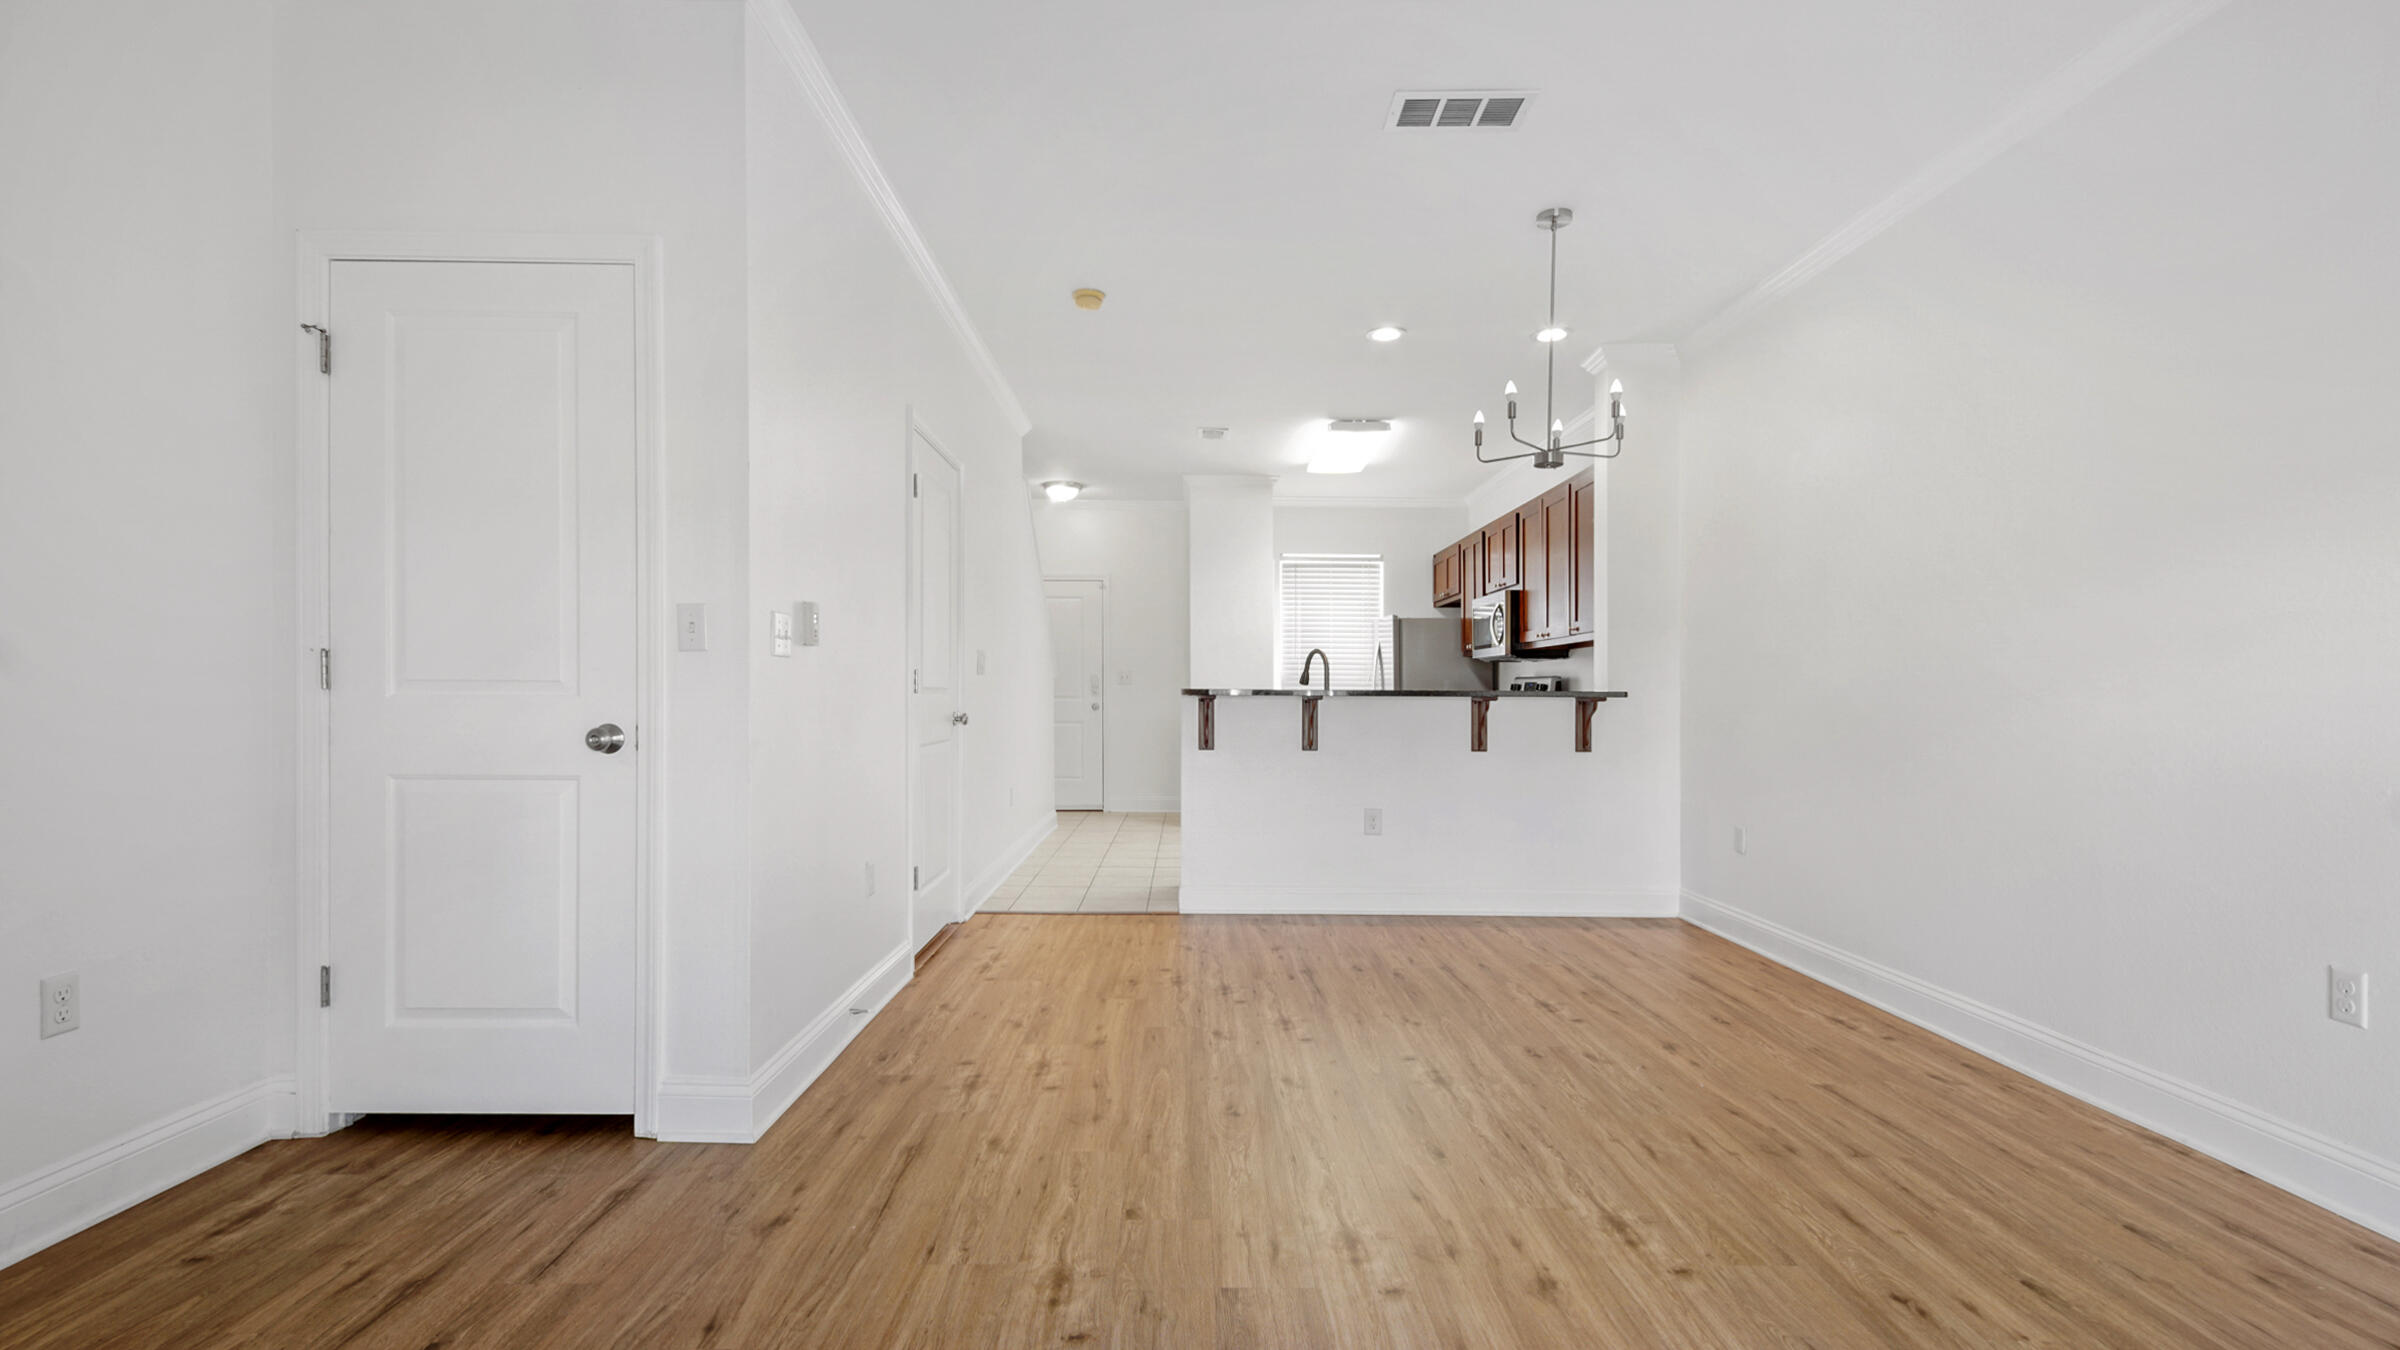
Empty open-plan living and dining area with wood-look floors and a kitchen breakfast bar.
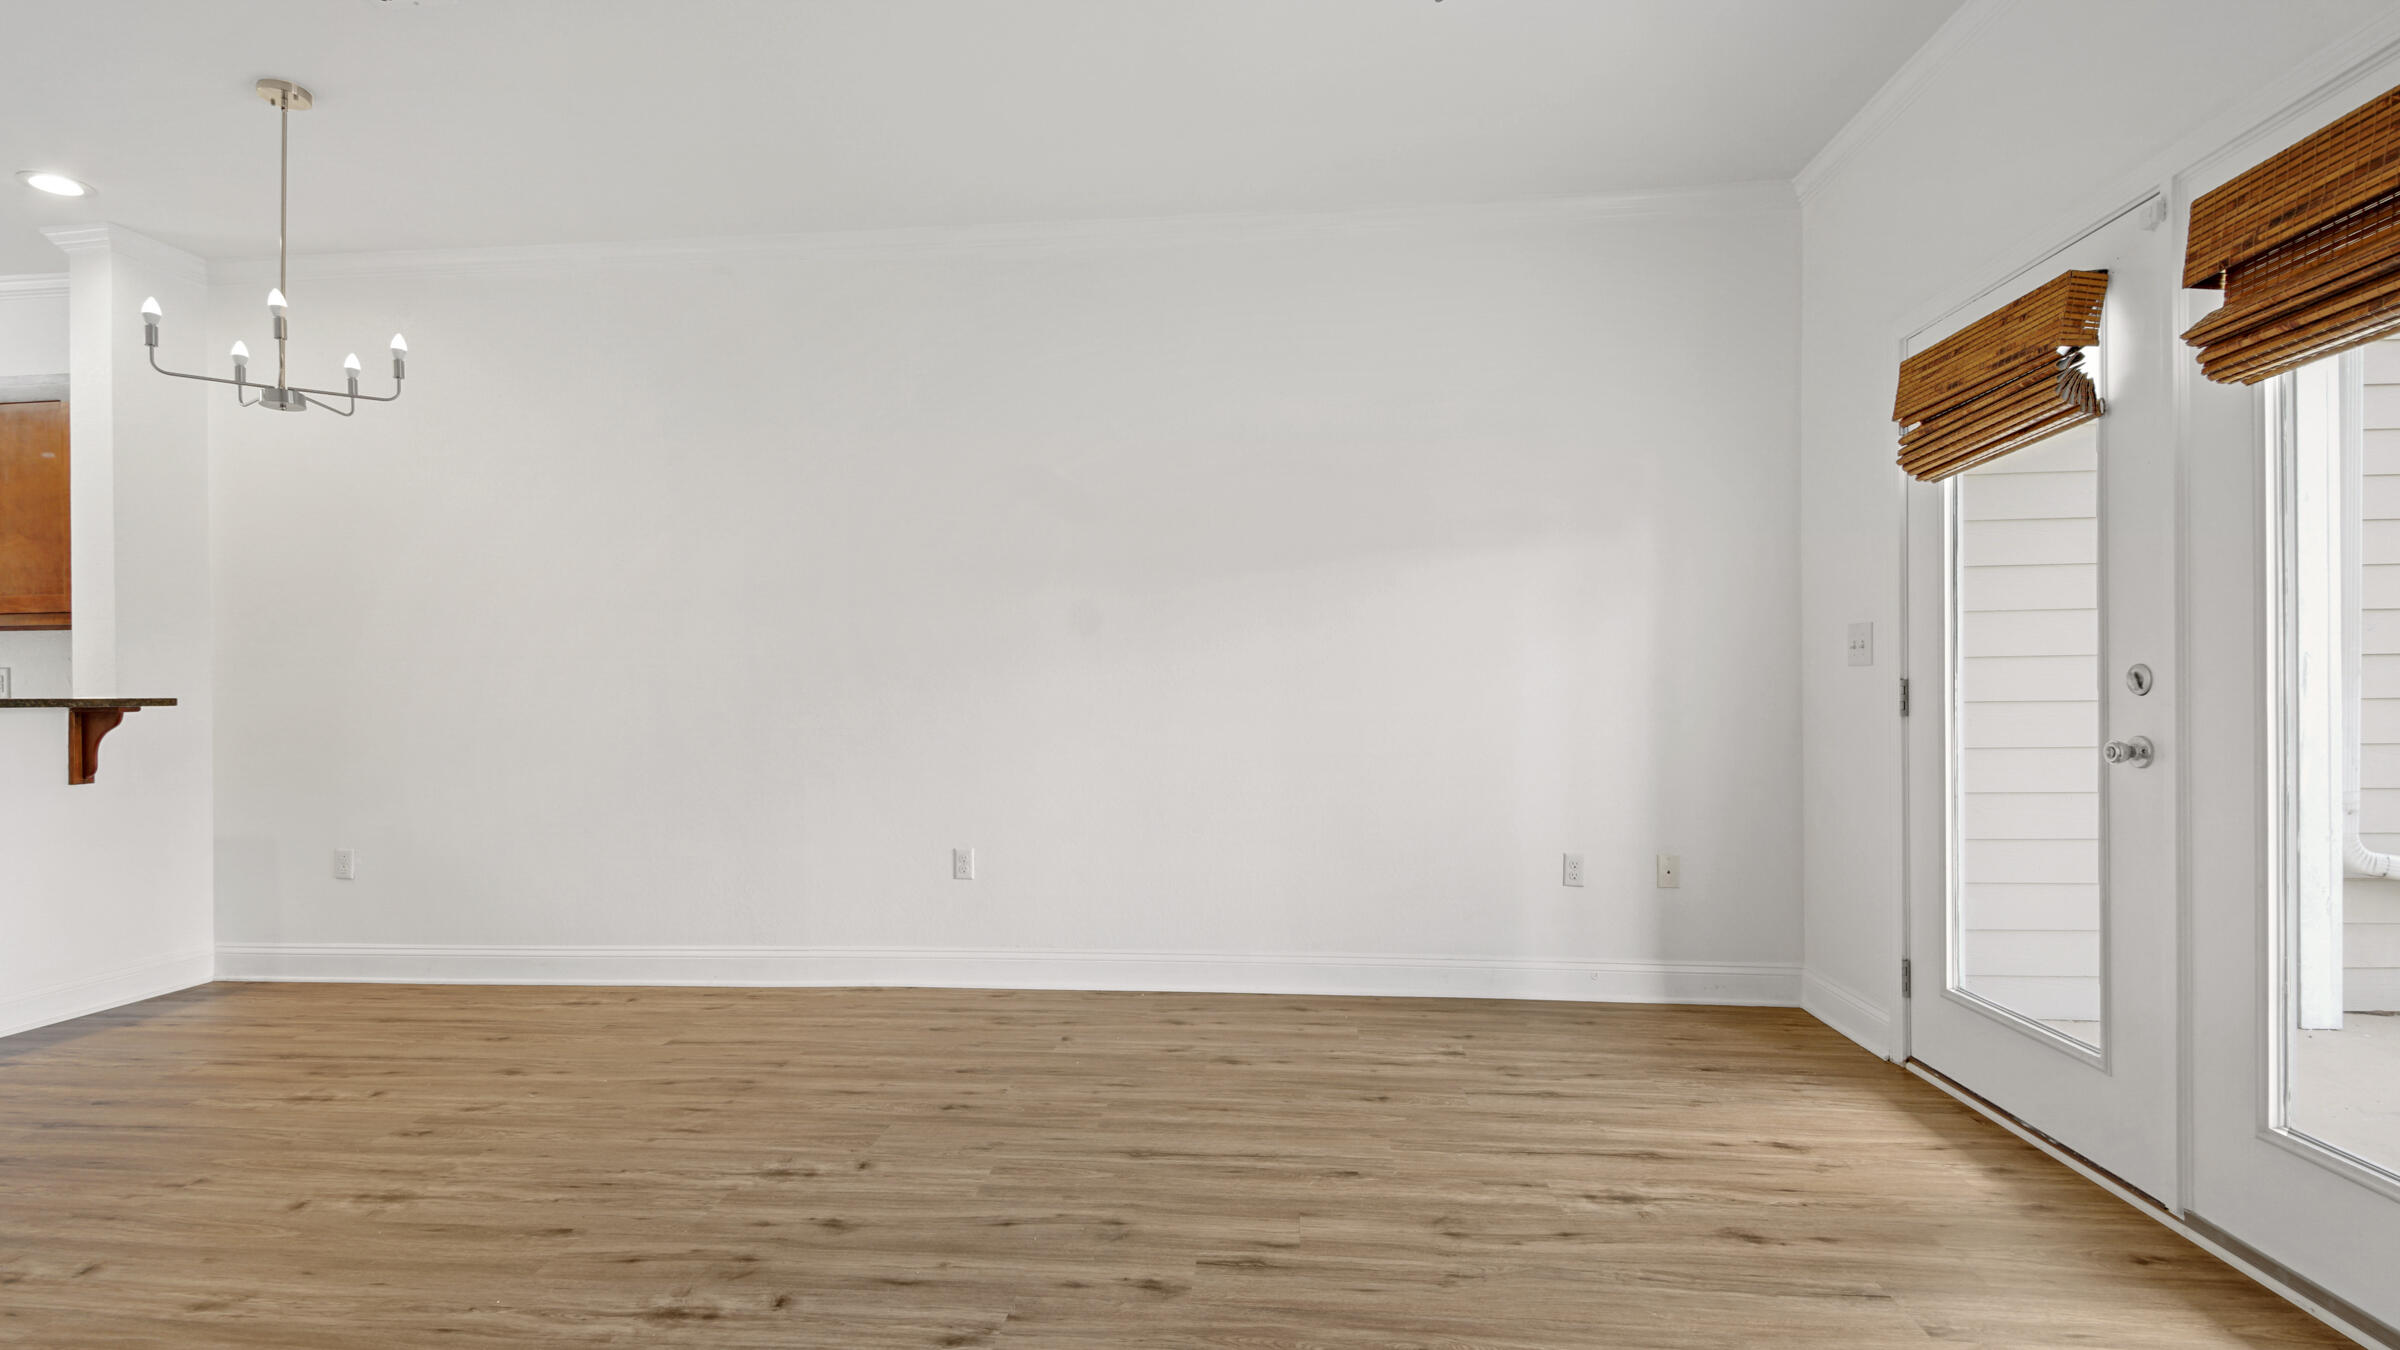
Empty dining area with wood floors, a chandelier, and glass doors with woven blinds.
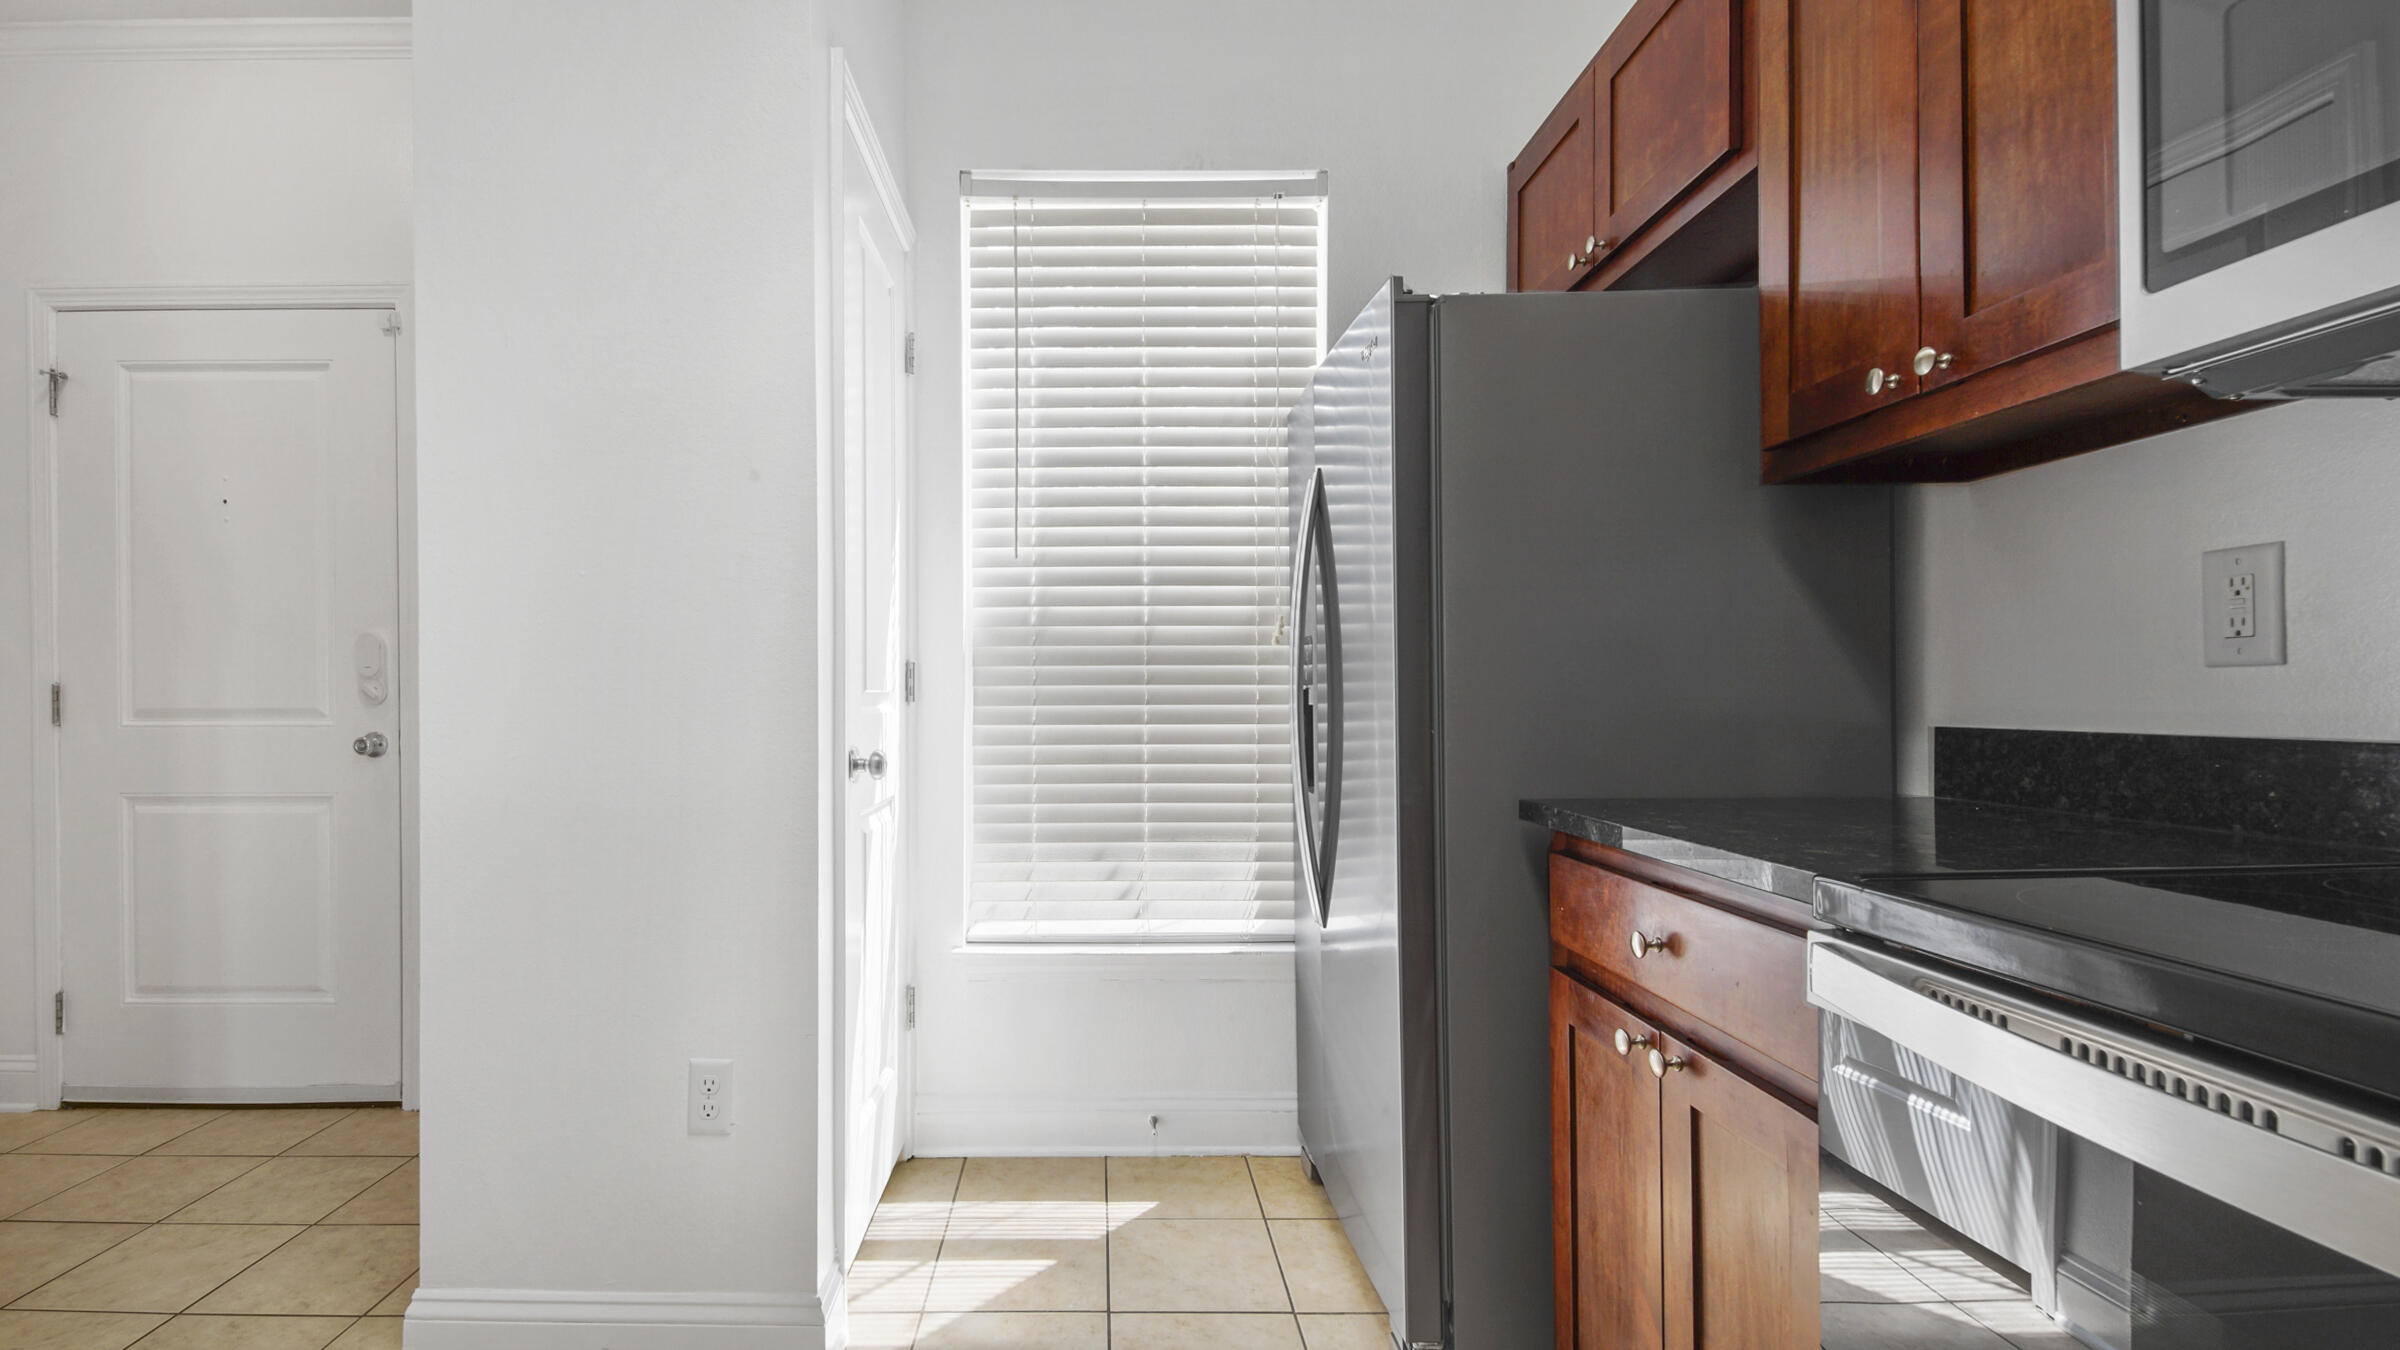
Kitchen with reddish-brown wood cabinets, stainless-steel refrigerator, and beige tile floors.
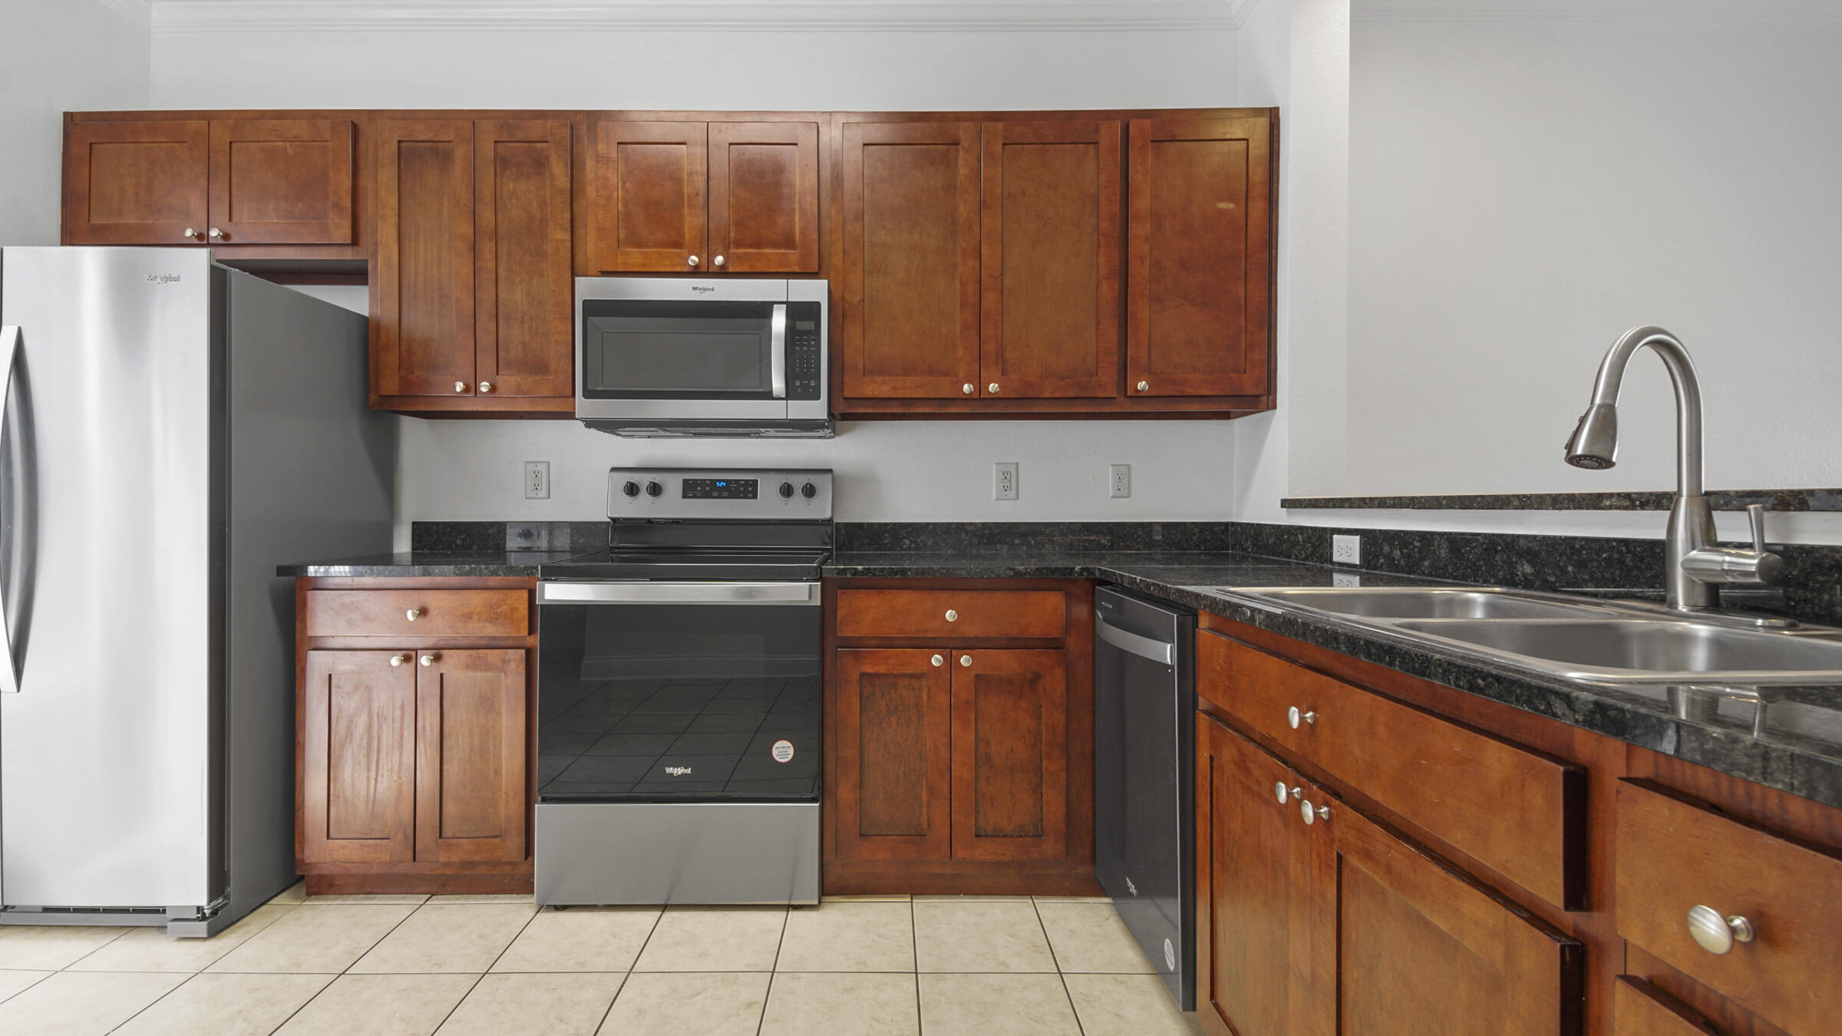
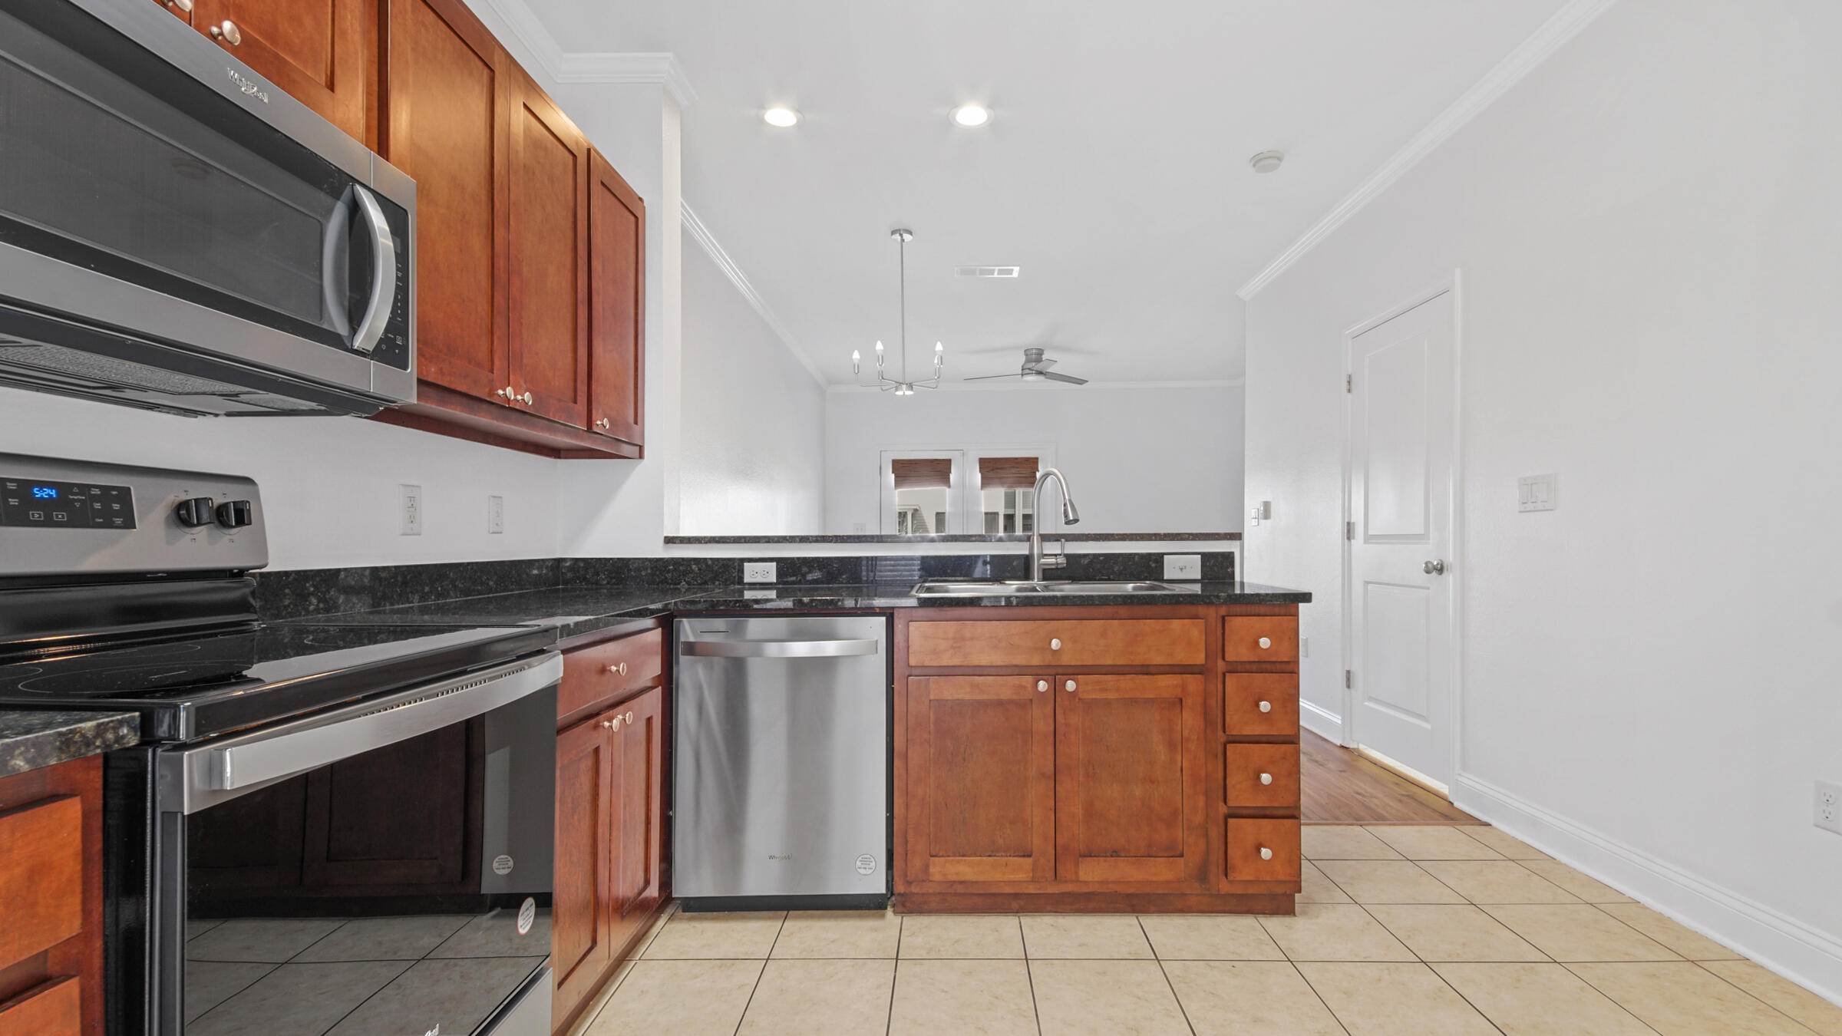
Kitchen with reddish-brown cabinets, dark granite counters, stainless steel appliances, and a double-basin sink.
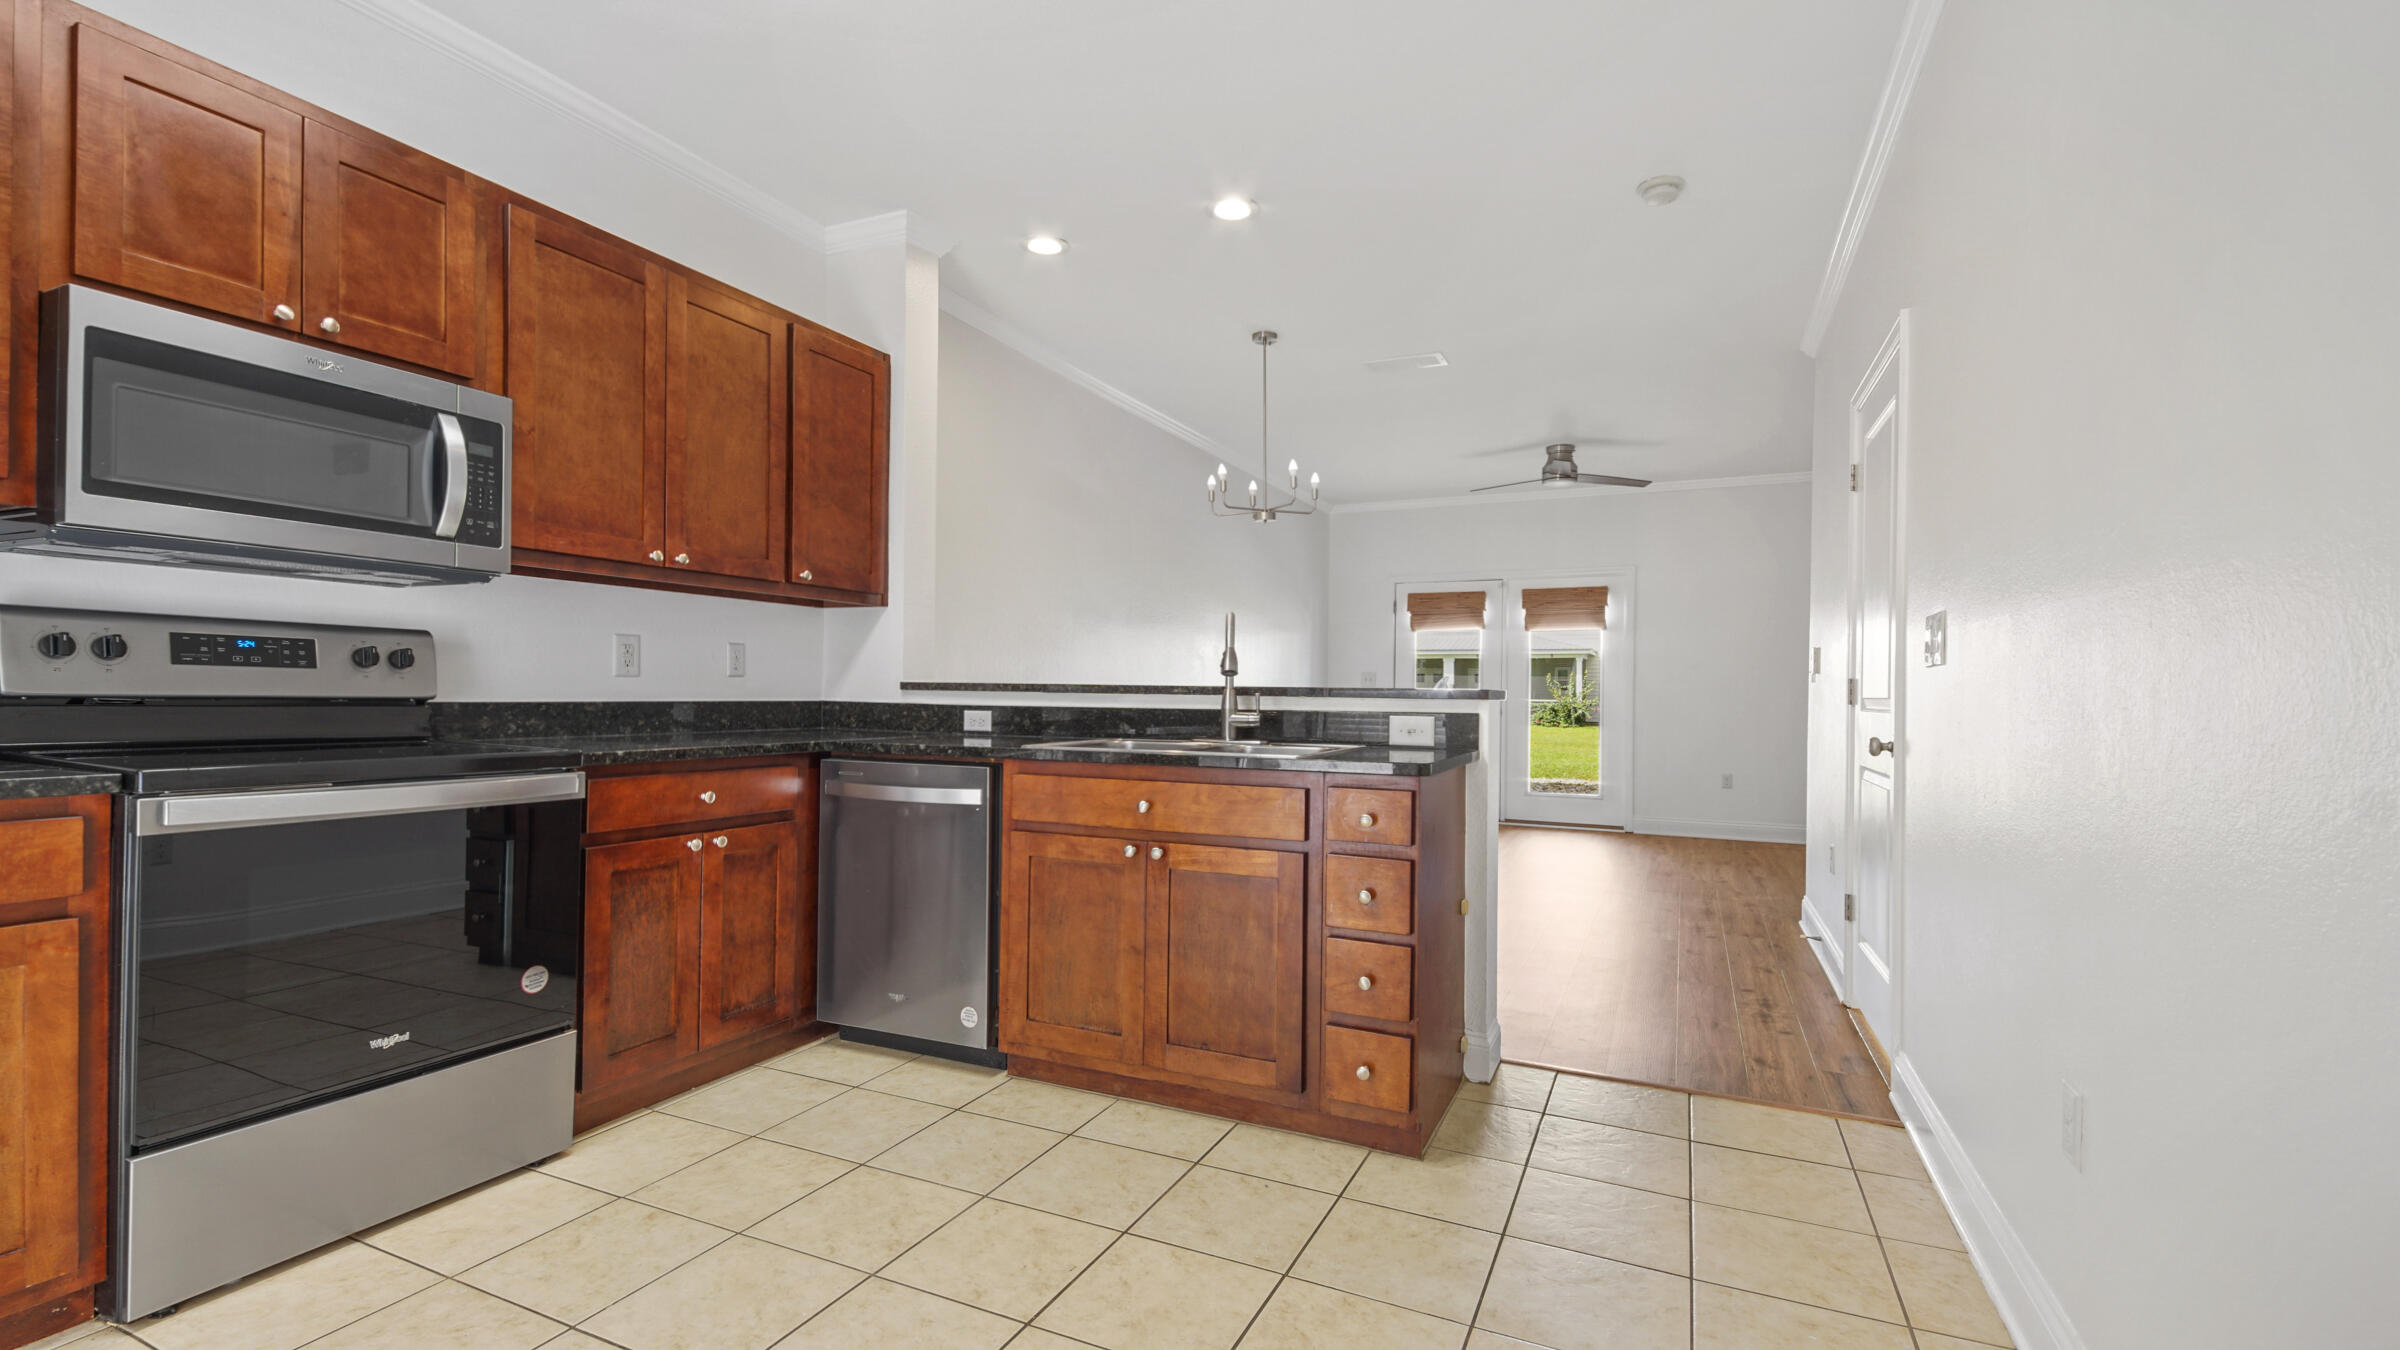
Kitchen with reddish-brown wood cabinets, dark countertops, stainless steel appliances, and an adjoining dining area.
Kitchen with reddish-brown cabinets, dark counters, stainless steel appliances, and beige tile flooring.
Kitchen with reddish wood cabinets, dark granite counters, stainless steel appliances, and a double-basin sink.
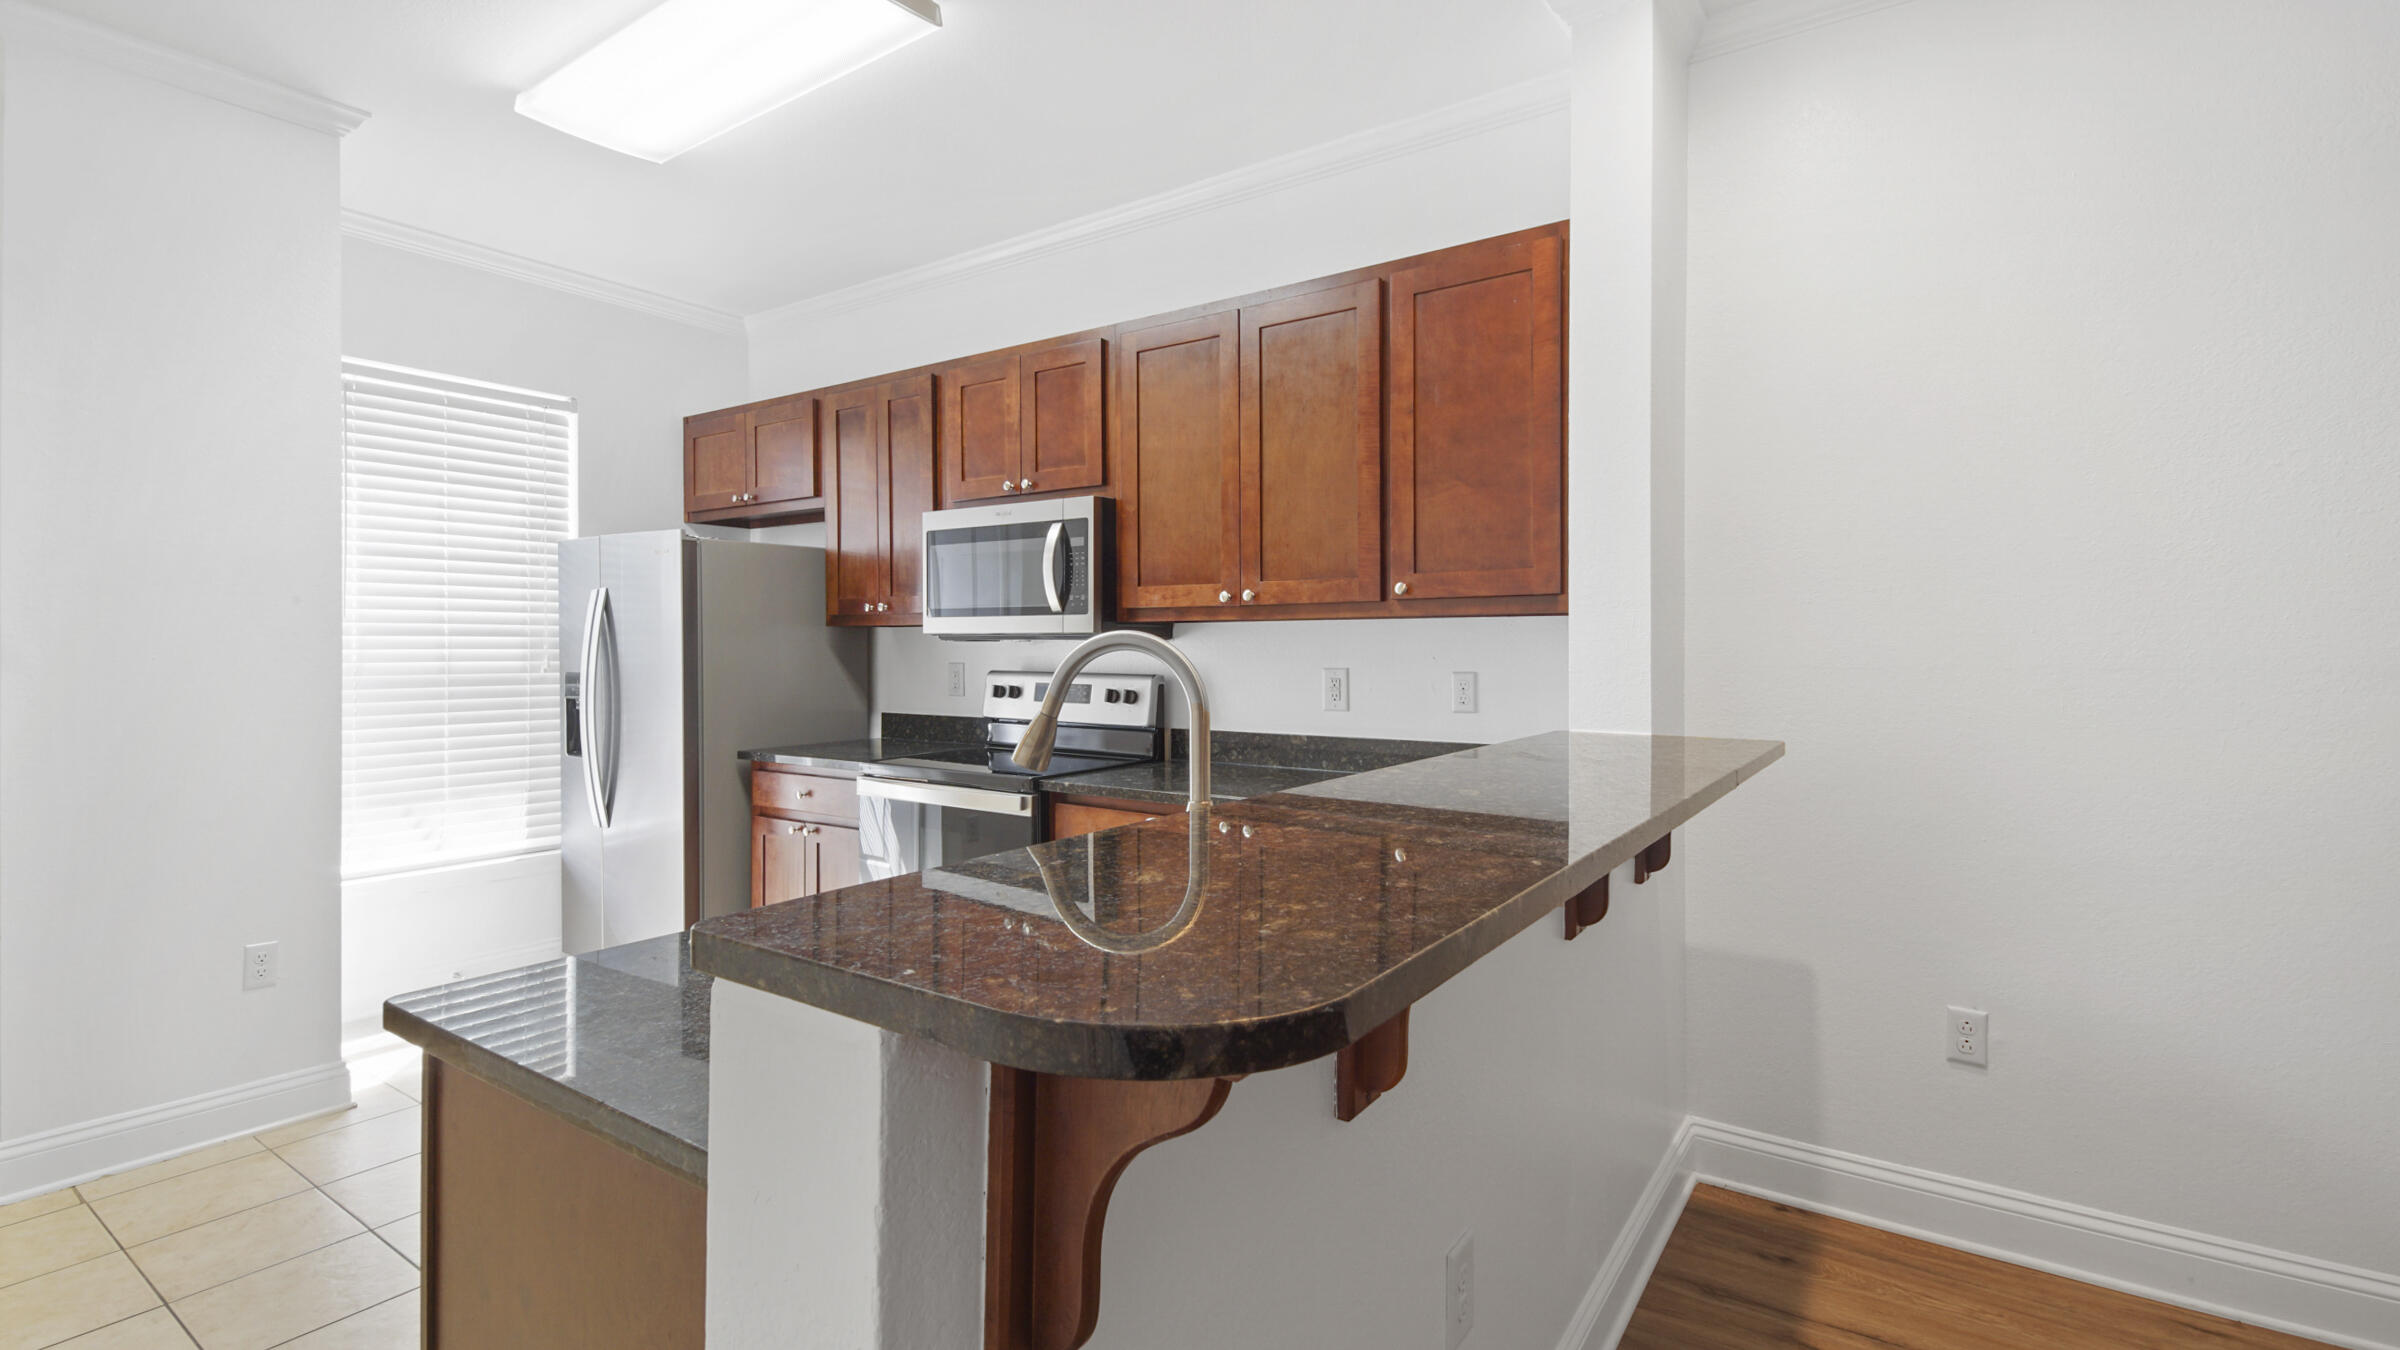
Kitchen with reddish wood cabinets, granite counters, raised breakfast bar, and stainless steel appliances.
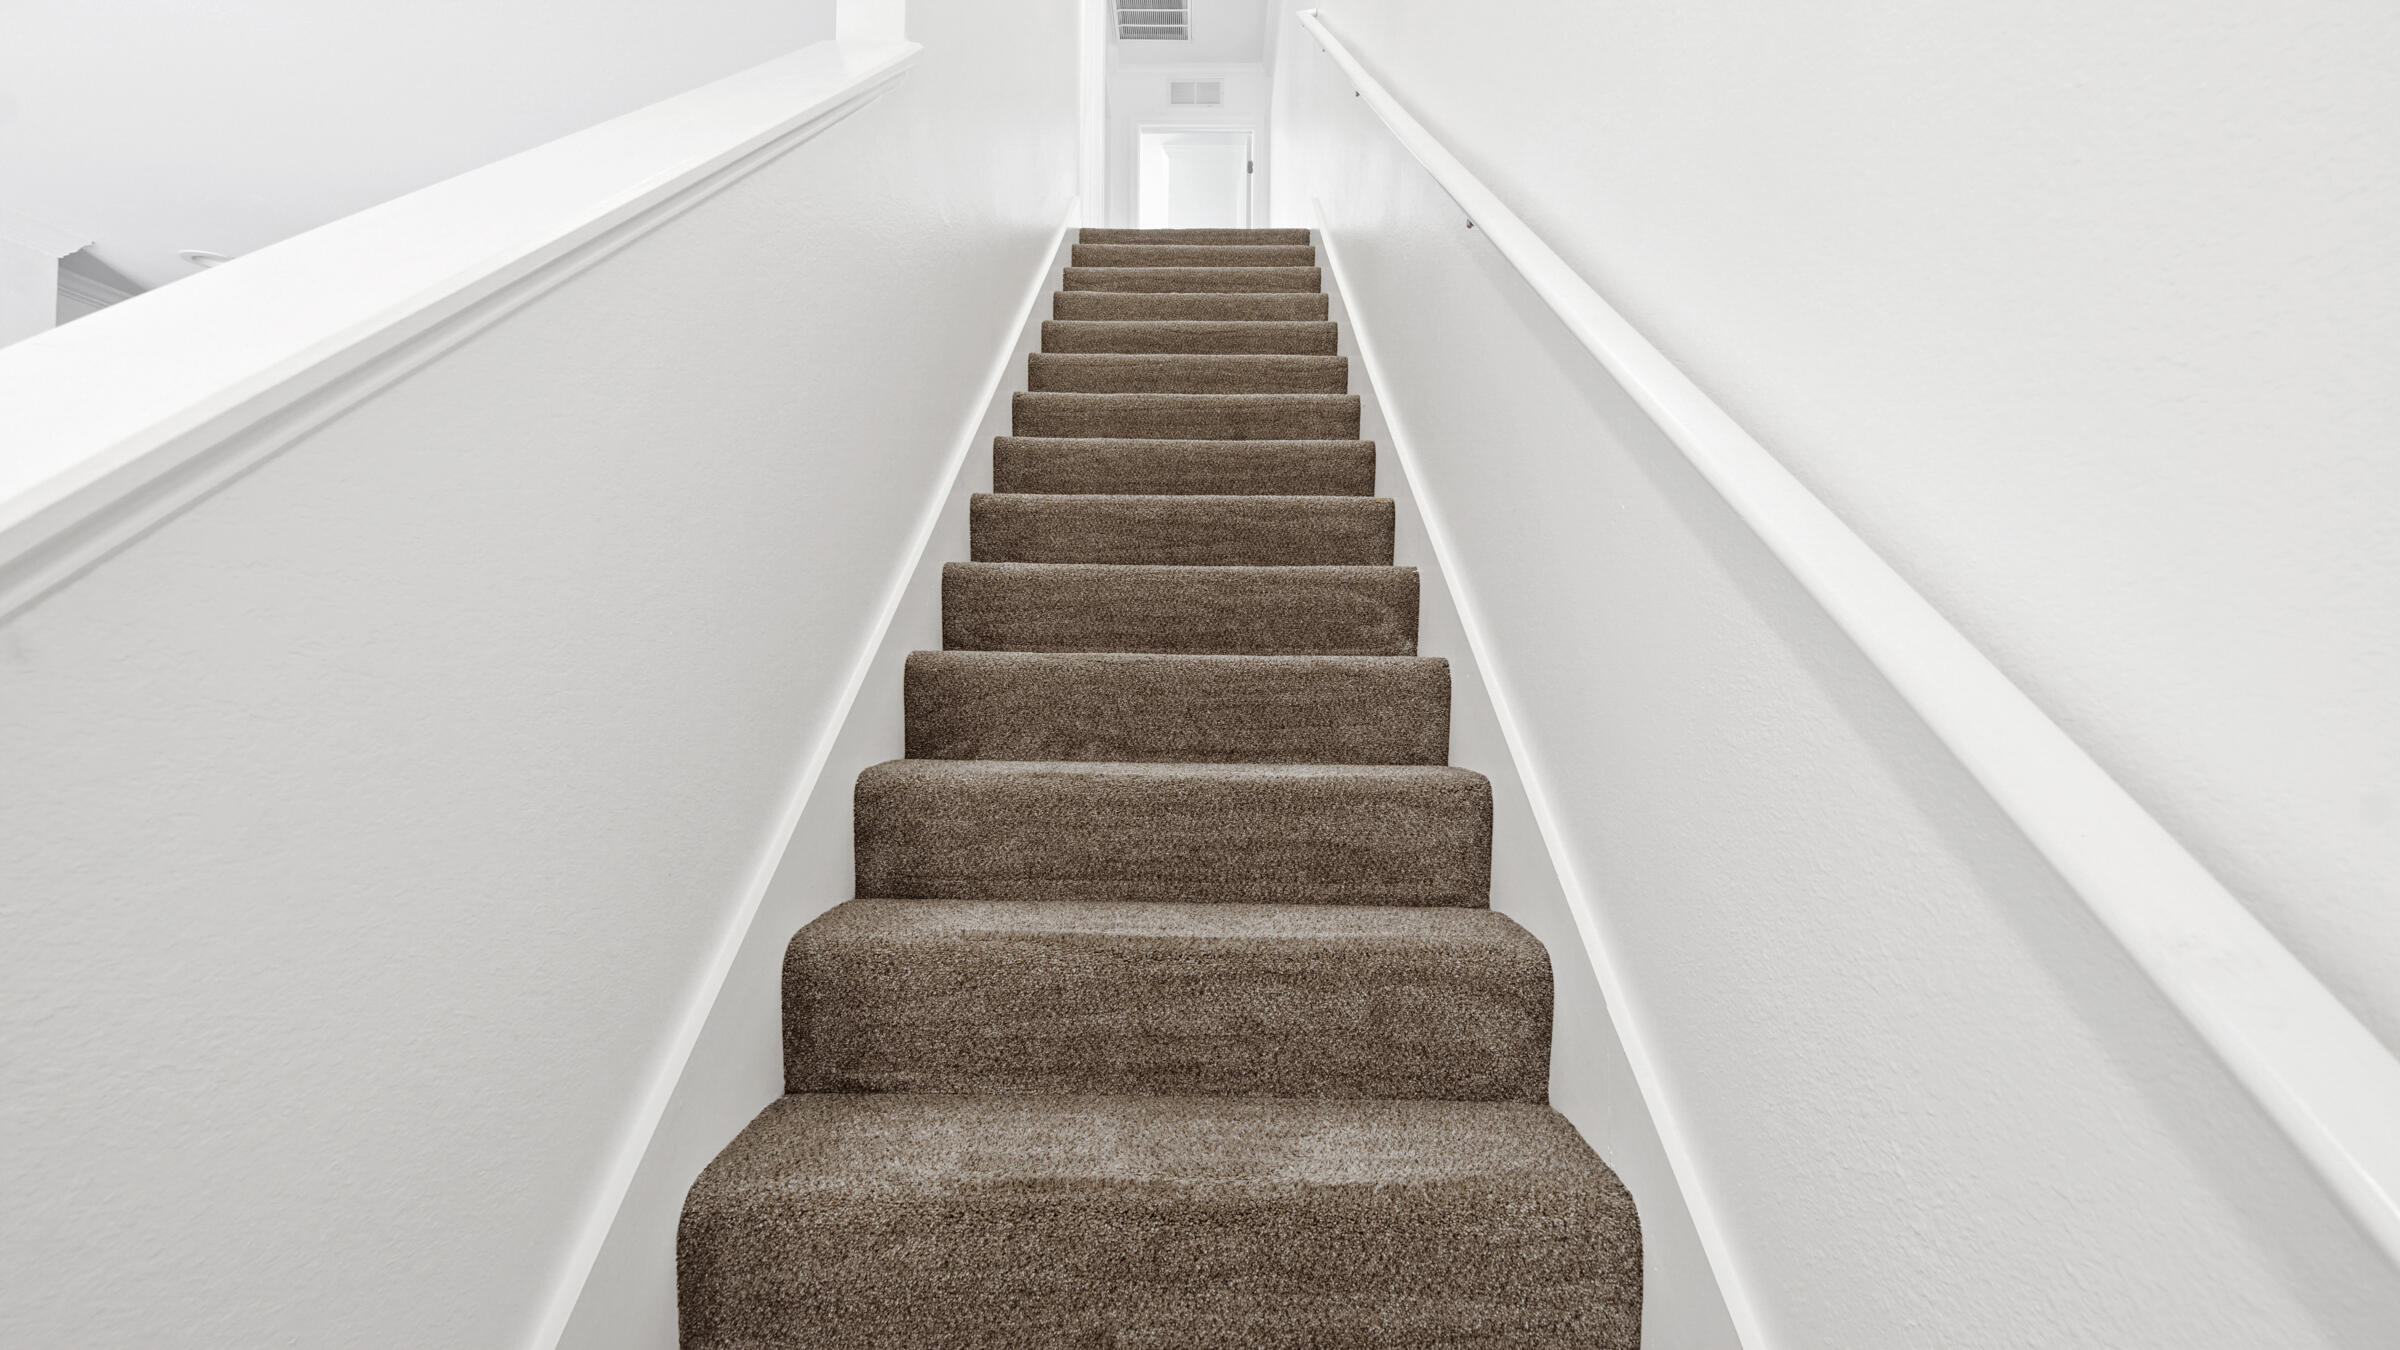
Brown-carpeted staircase rising between white walls with handrails on both sides.
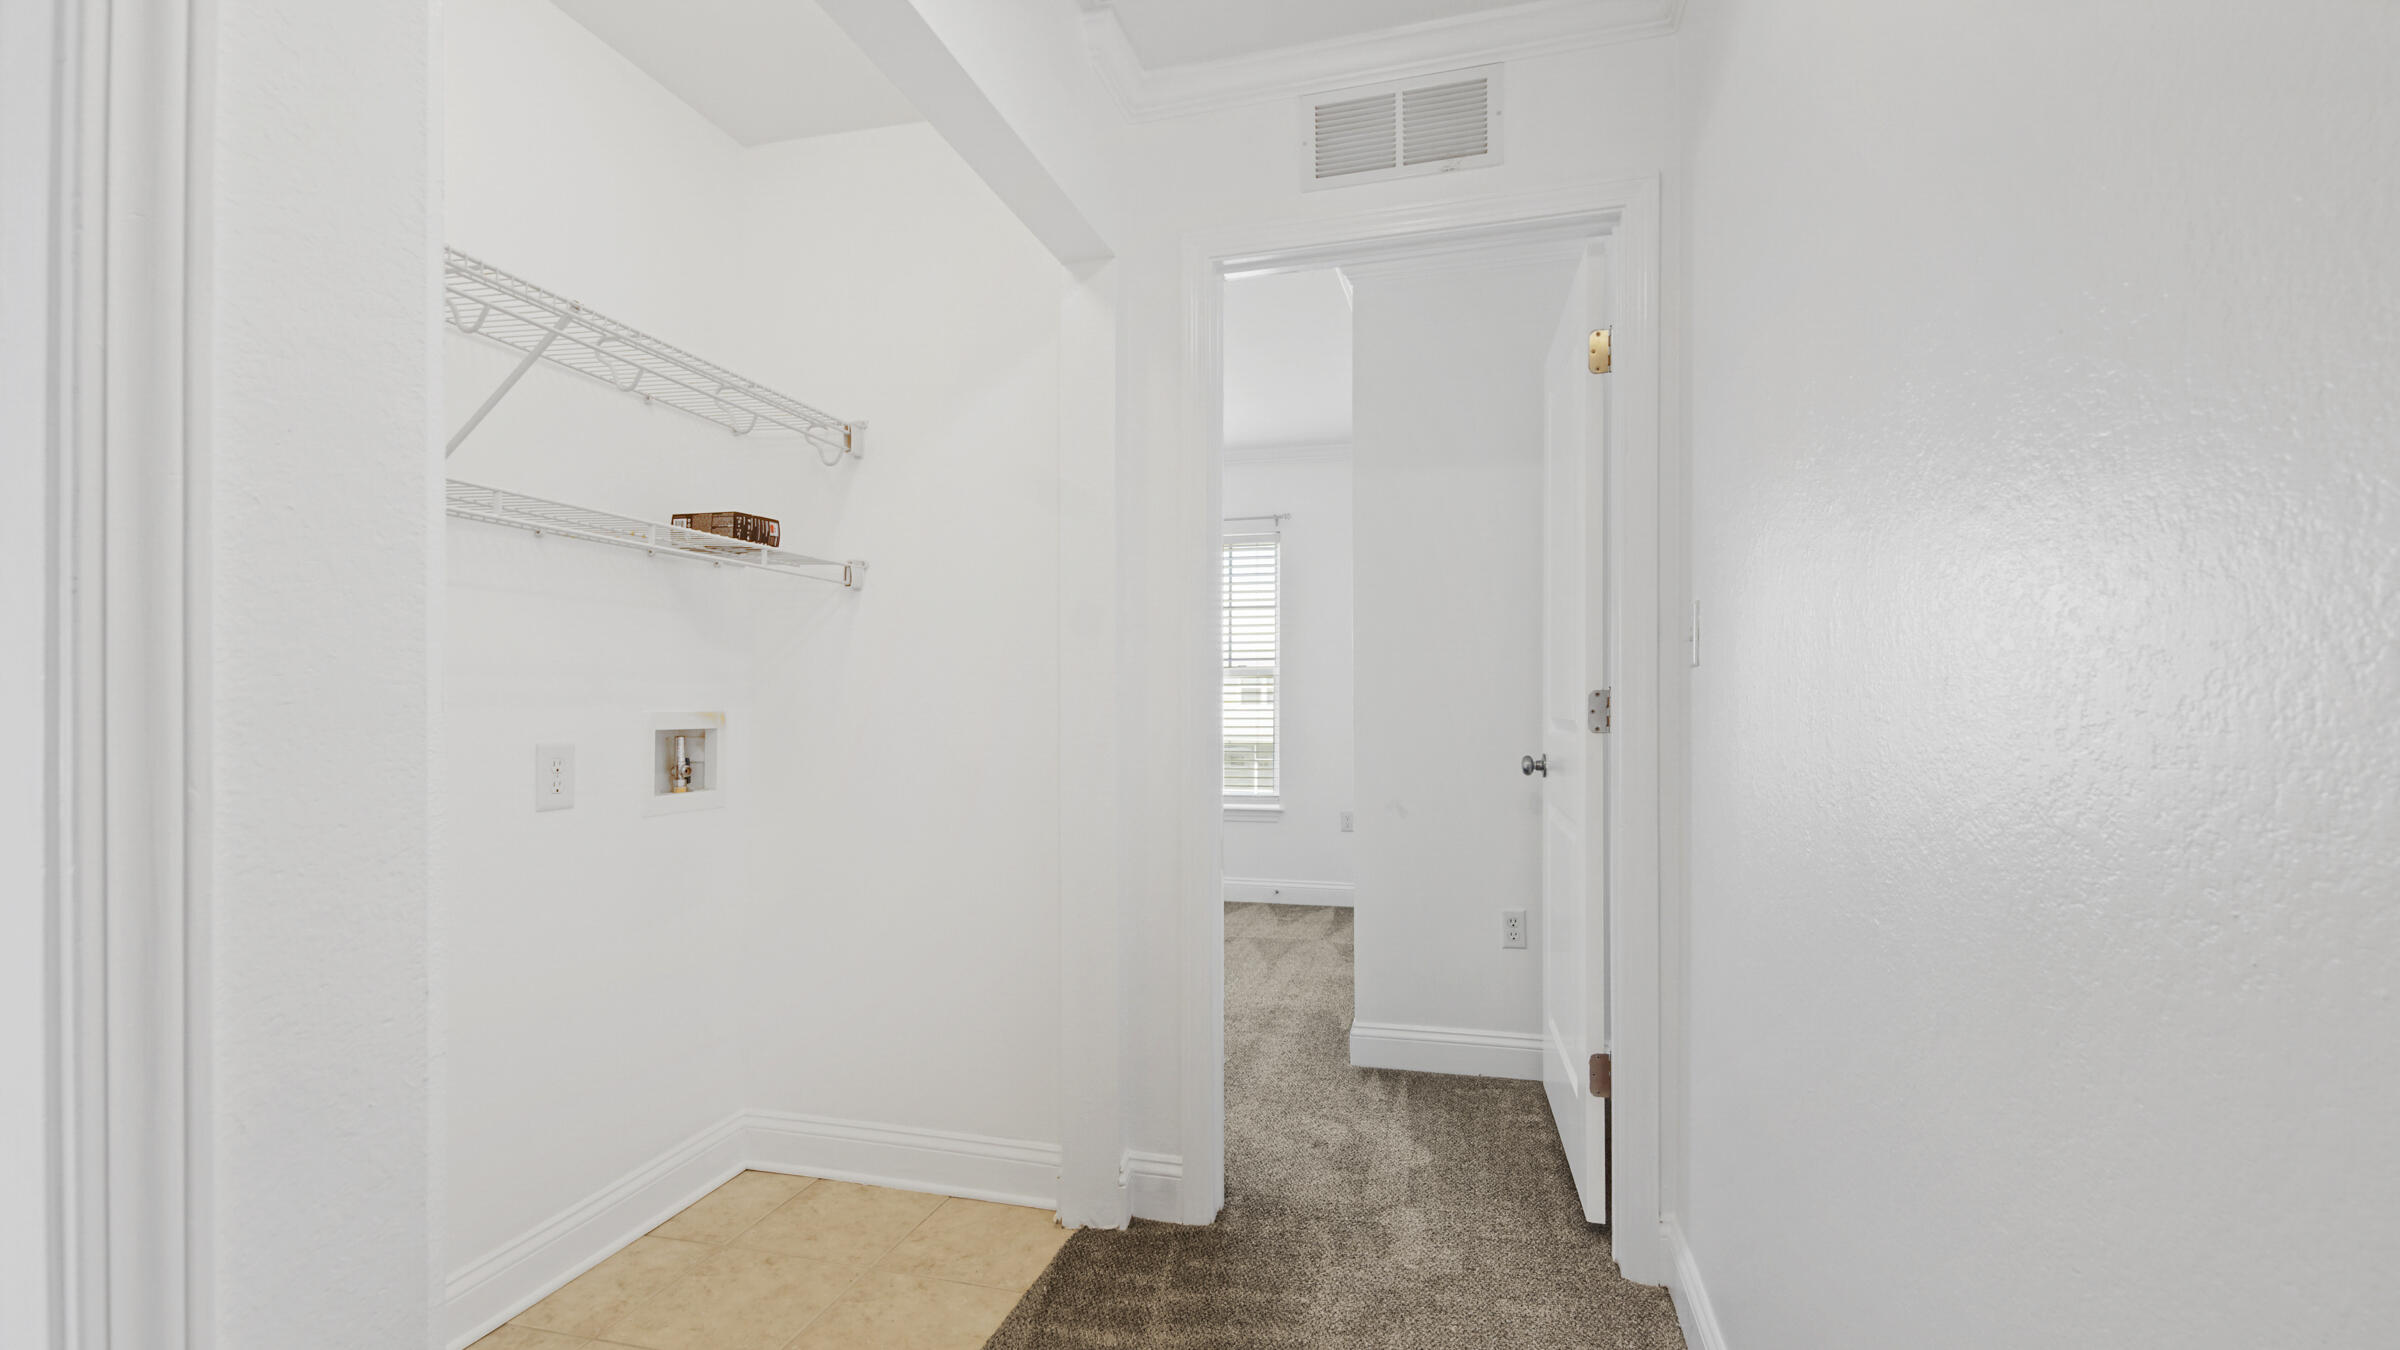
Laundry room with wire shelving, laundry hookups, and a tiled floor beside a carpeted doorway.
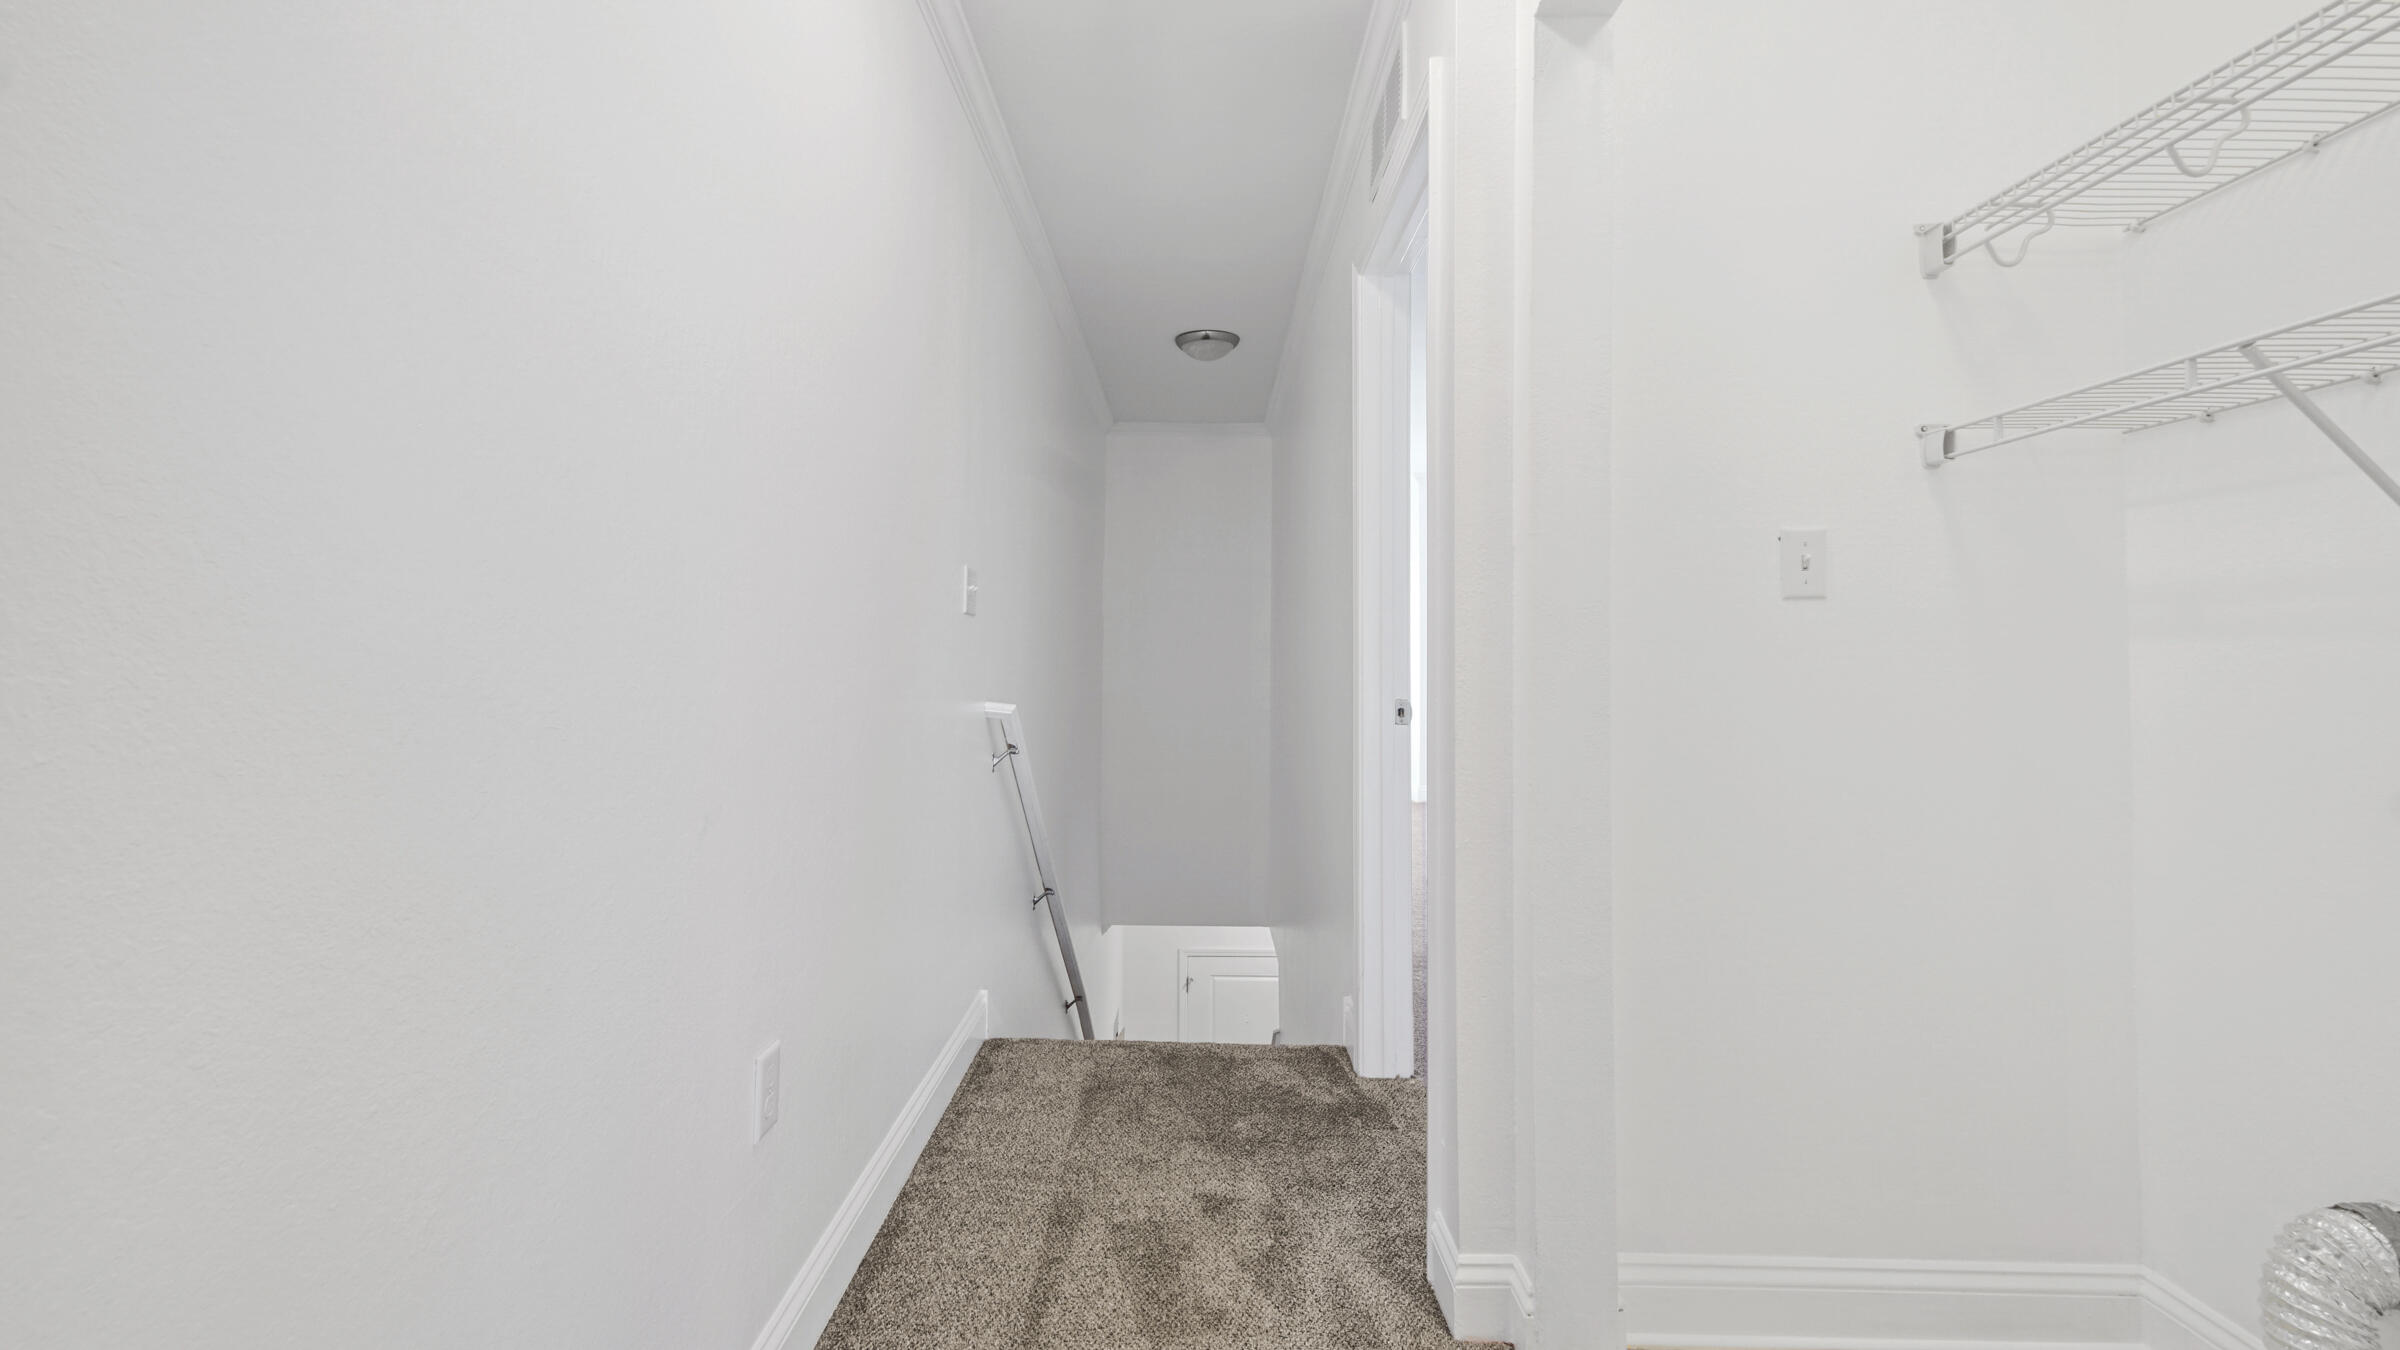
Carpeted upstairs landing beside a white wire-shelved closet and stairs descending to the lower level.
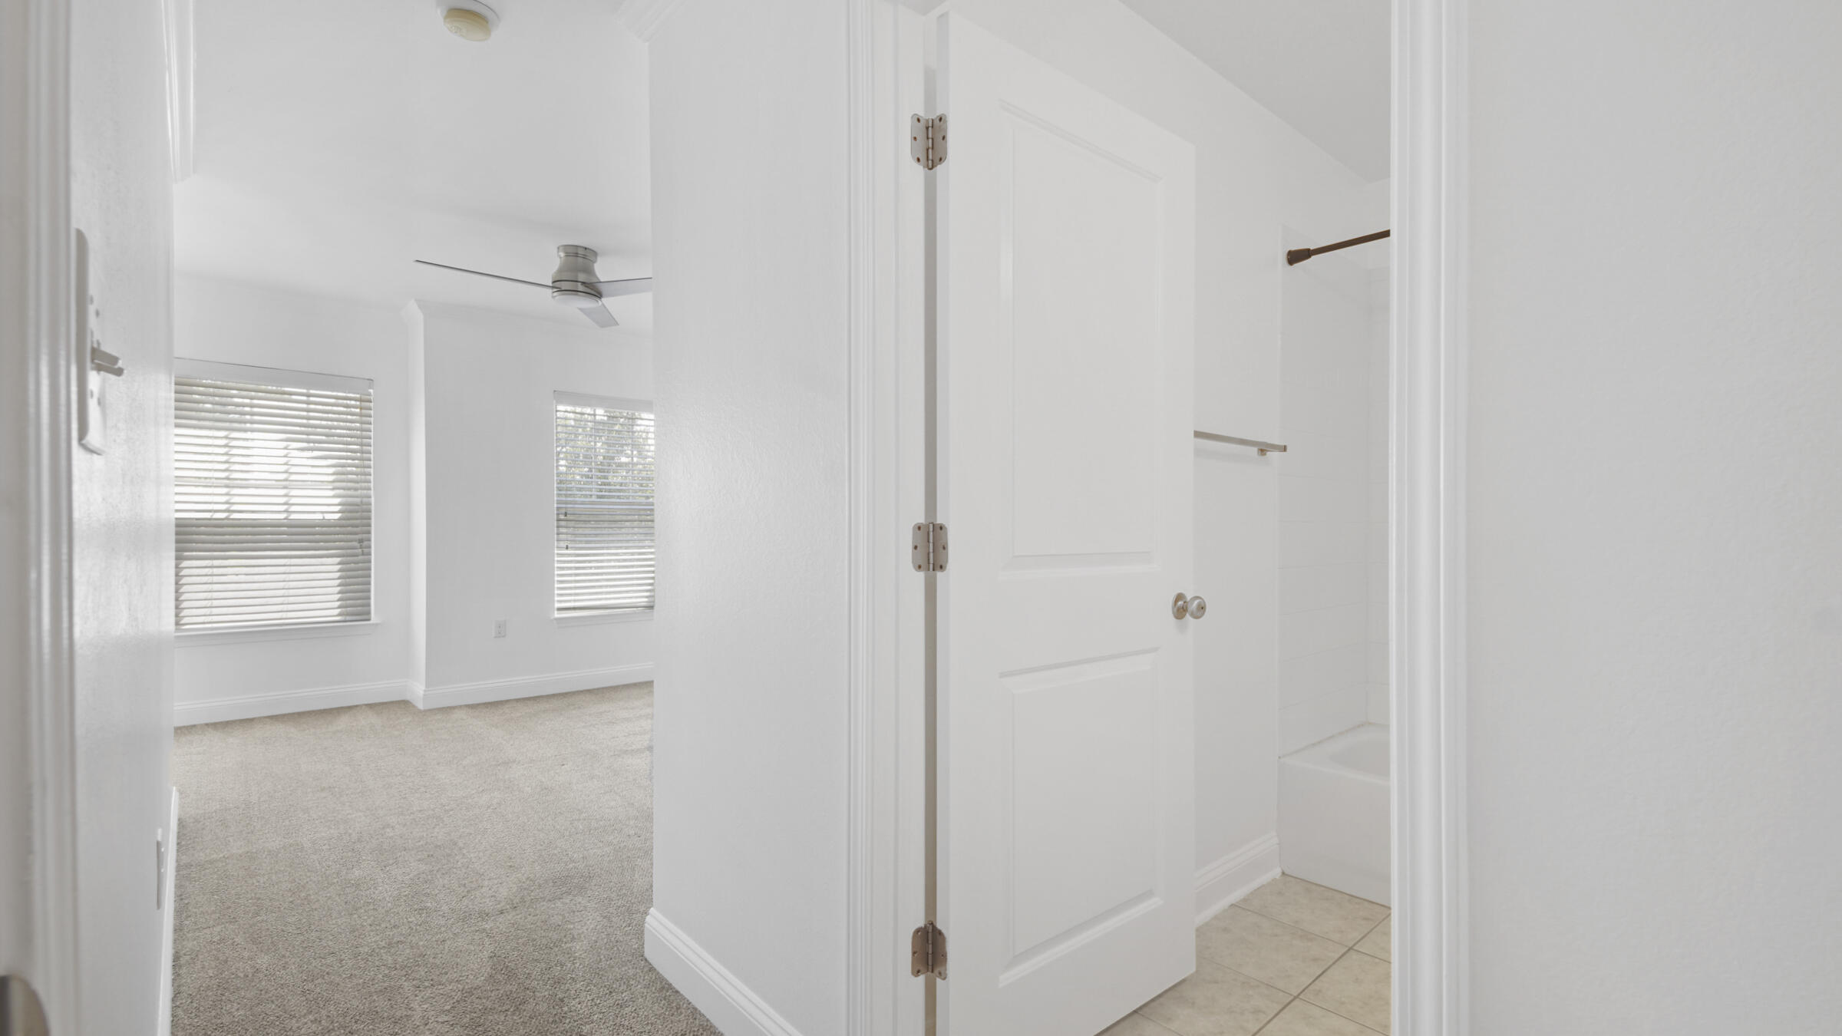
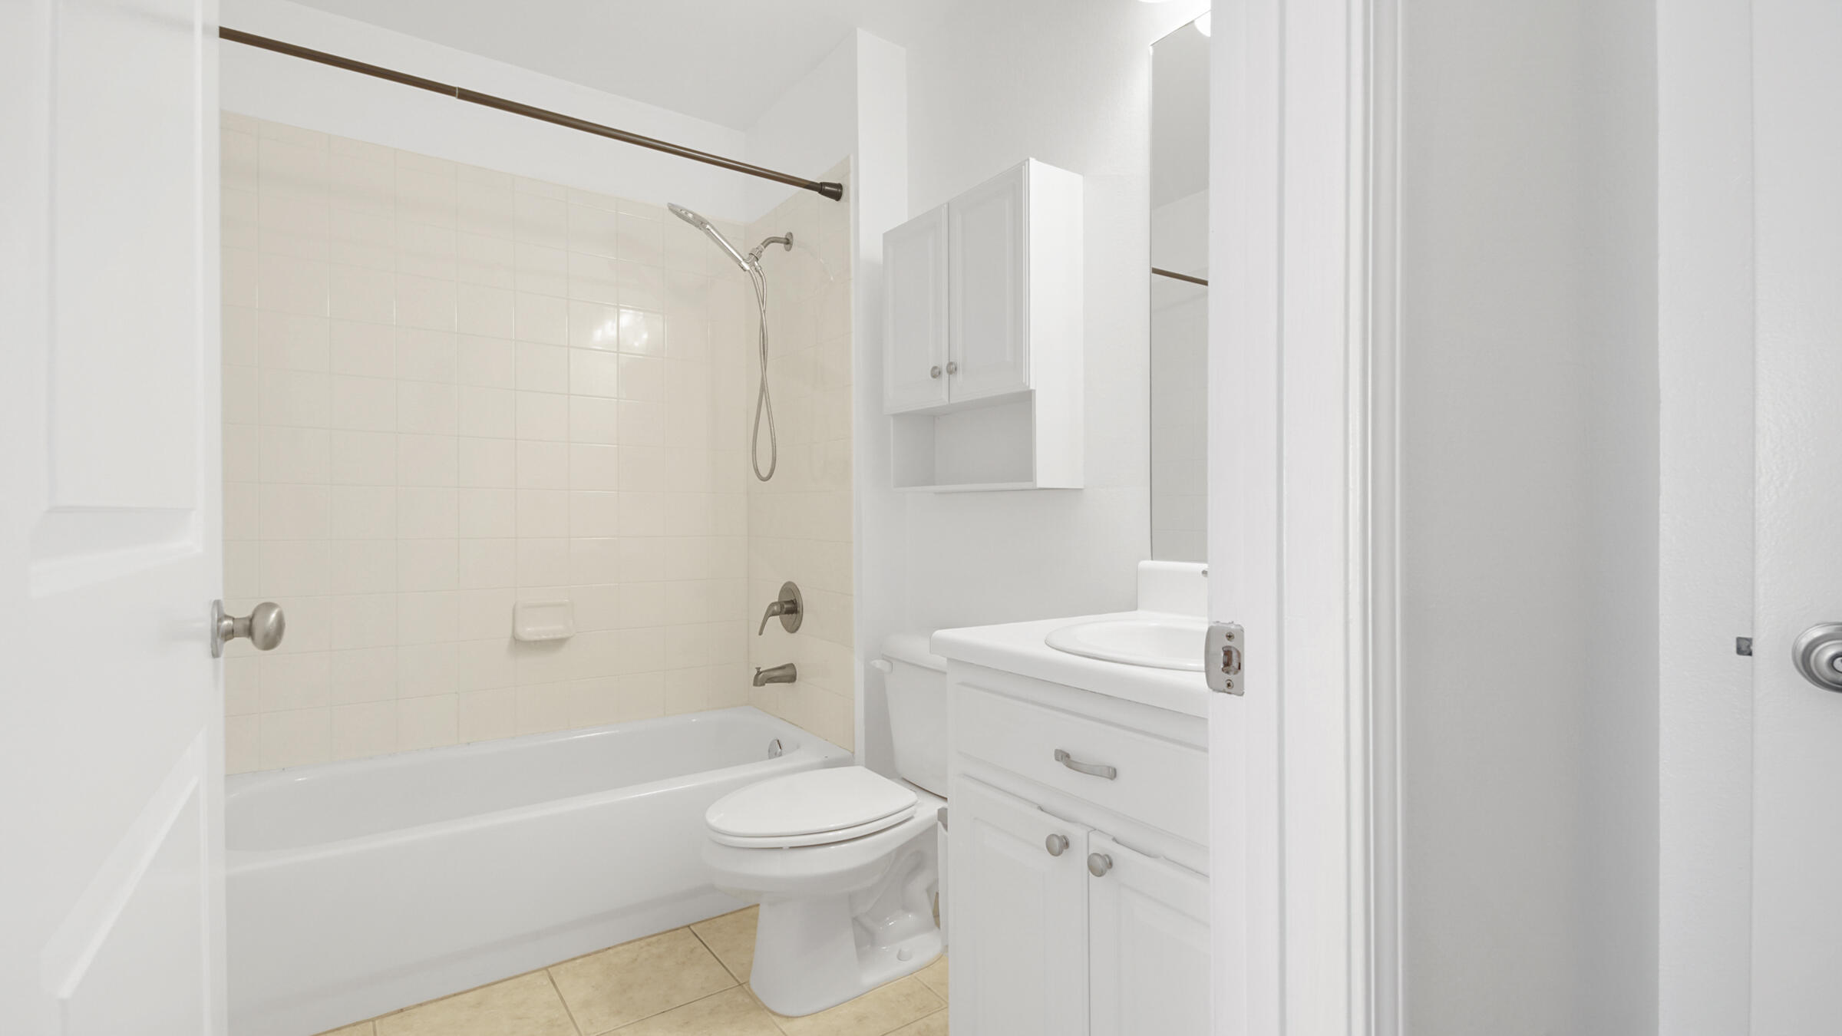
Unfurnished carpeted bedroom with a ceiling fan, viewed beside an open tiled bathroom doorway.
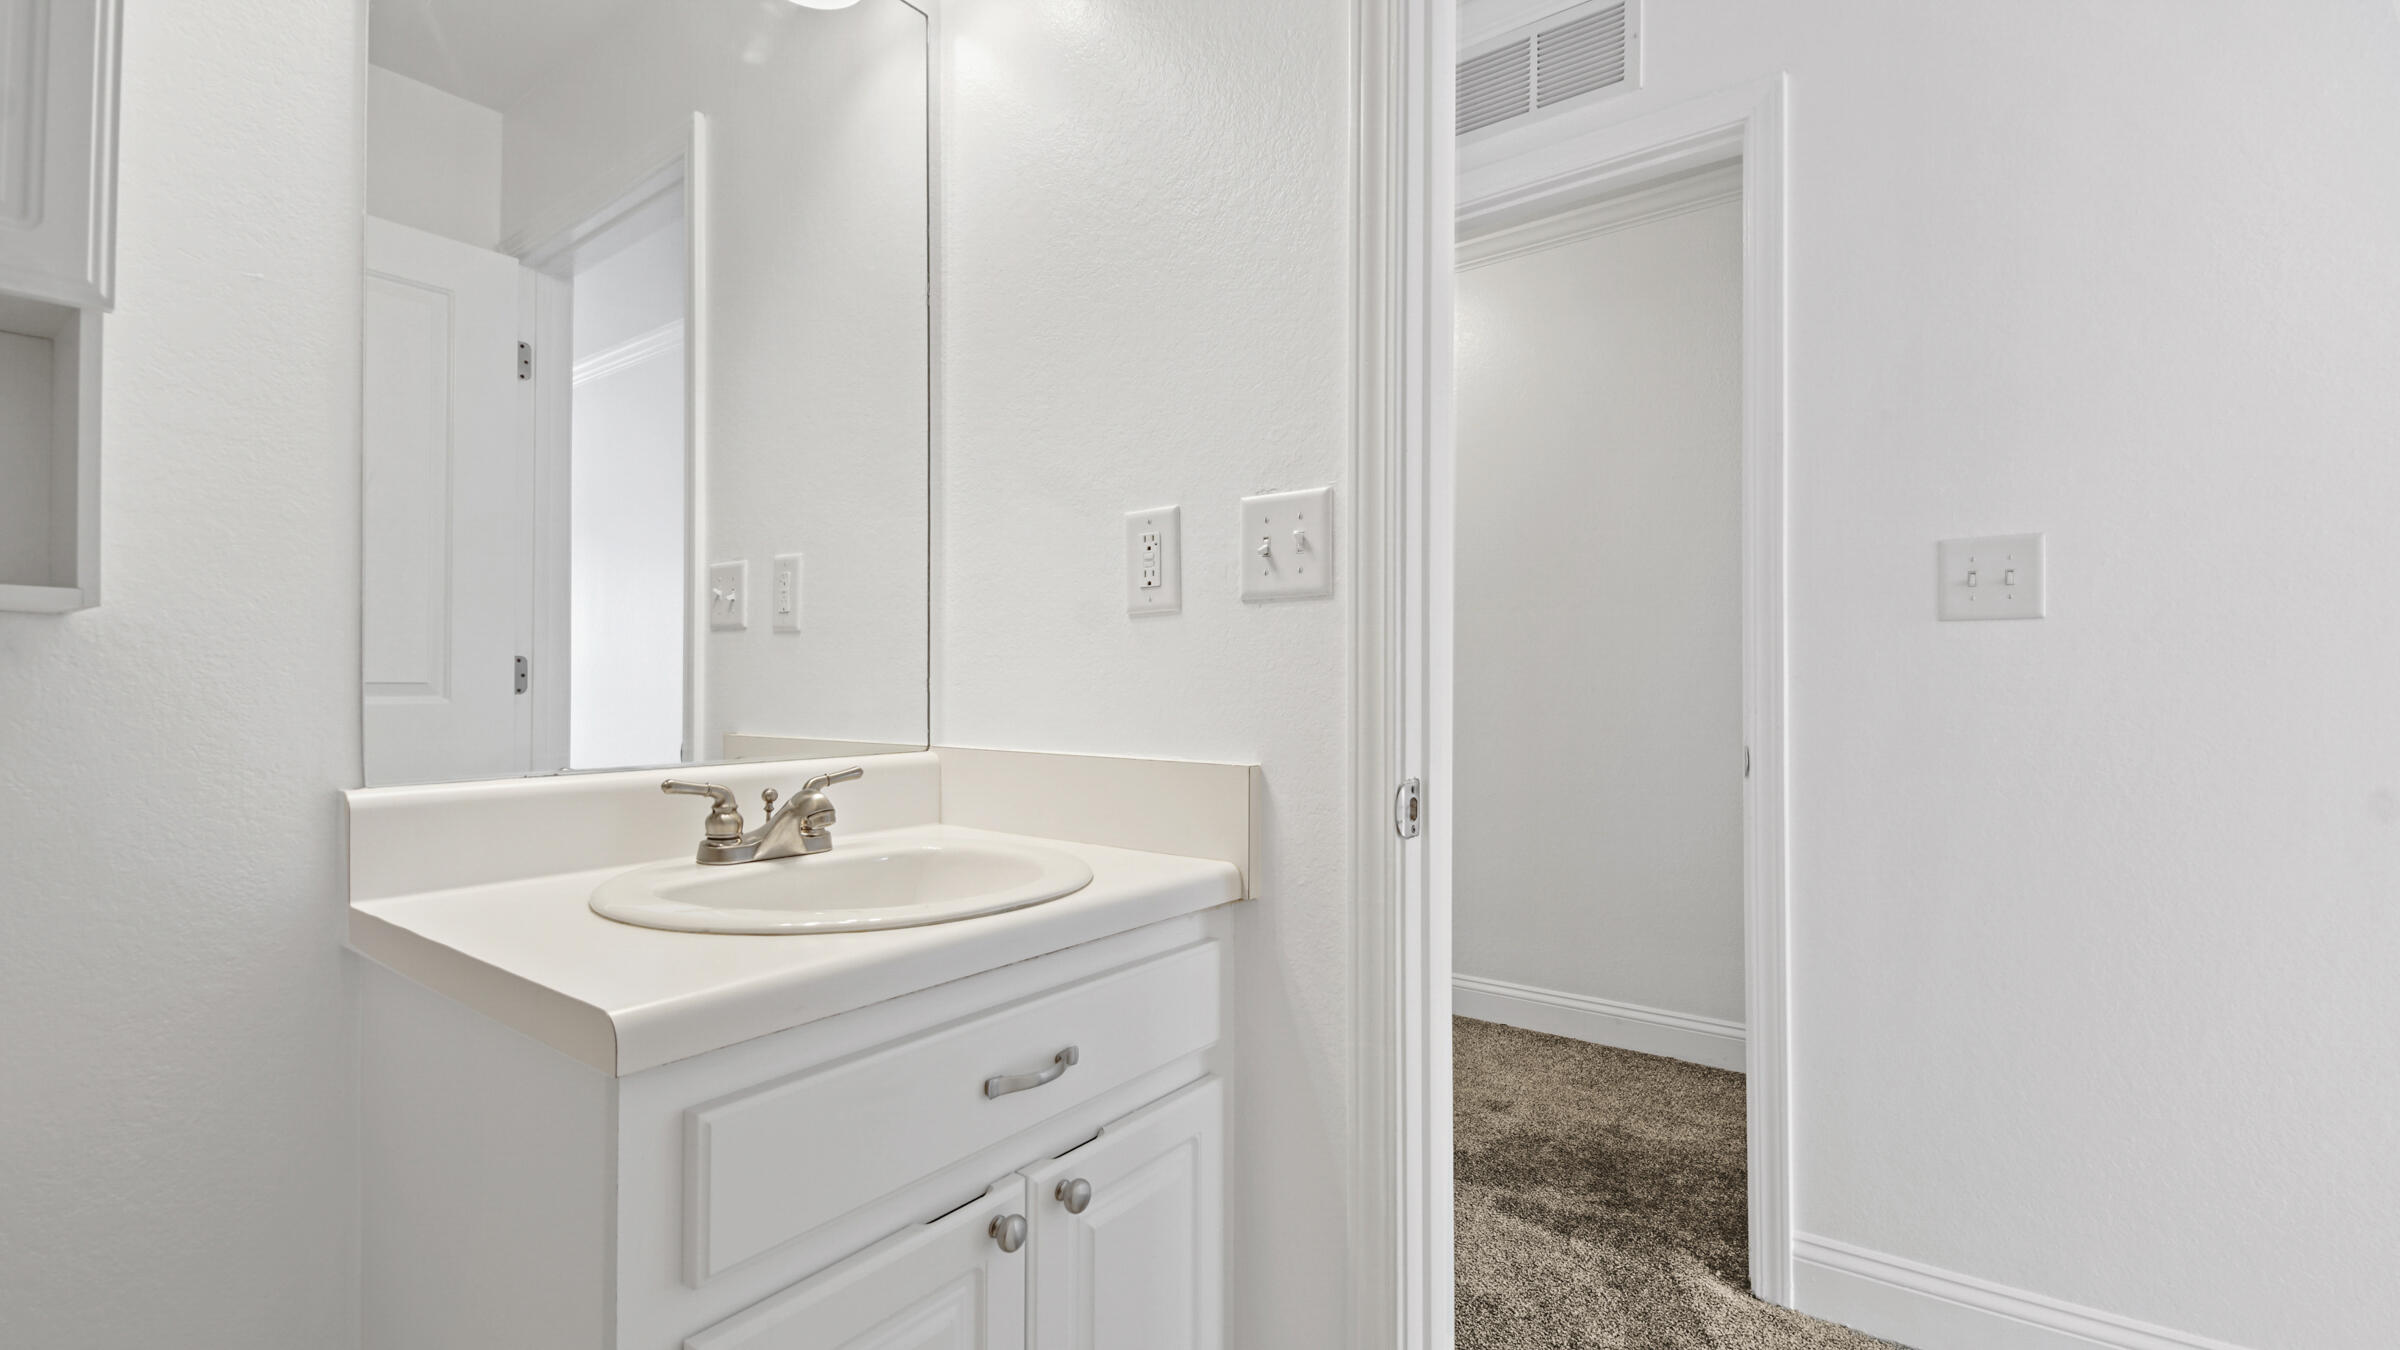
White bathroom vanity with oval sink and mirror beside an open doorway to a carpeted room.
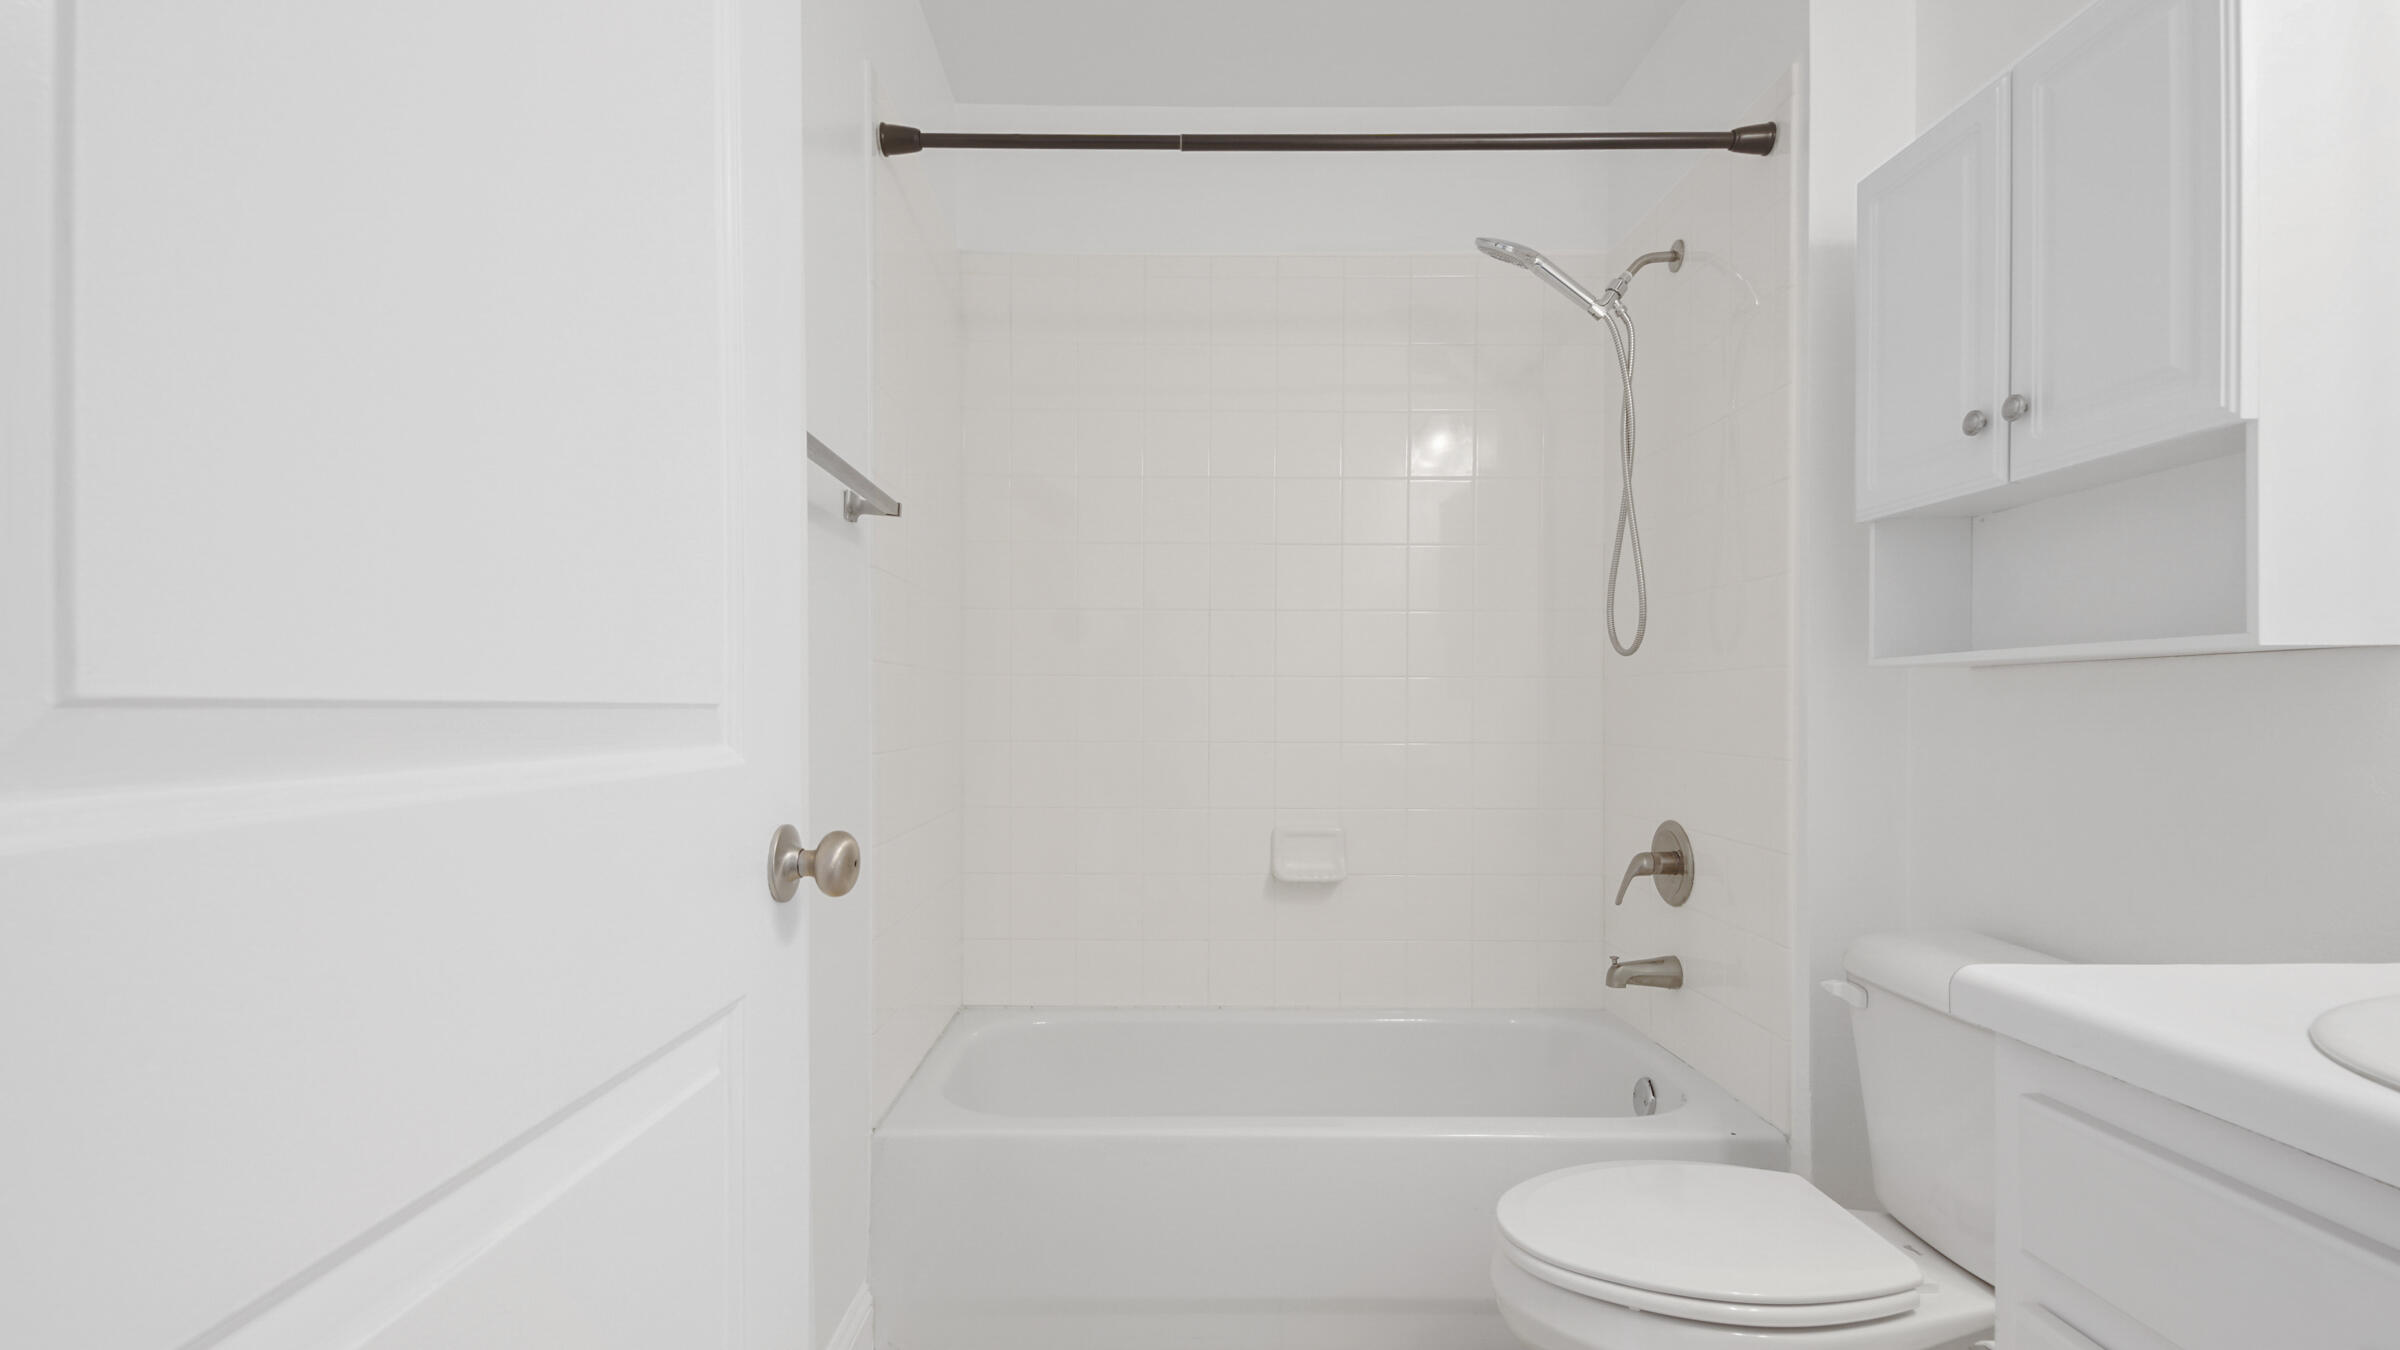
Bathroom with a white bathtub, tiled shower, toilet, and built-in vanity cabinets.
Bathroom with a white tub and tiled shower, toilet, and white vanity.
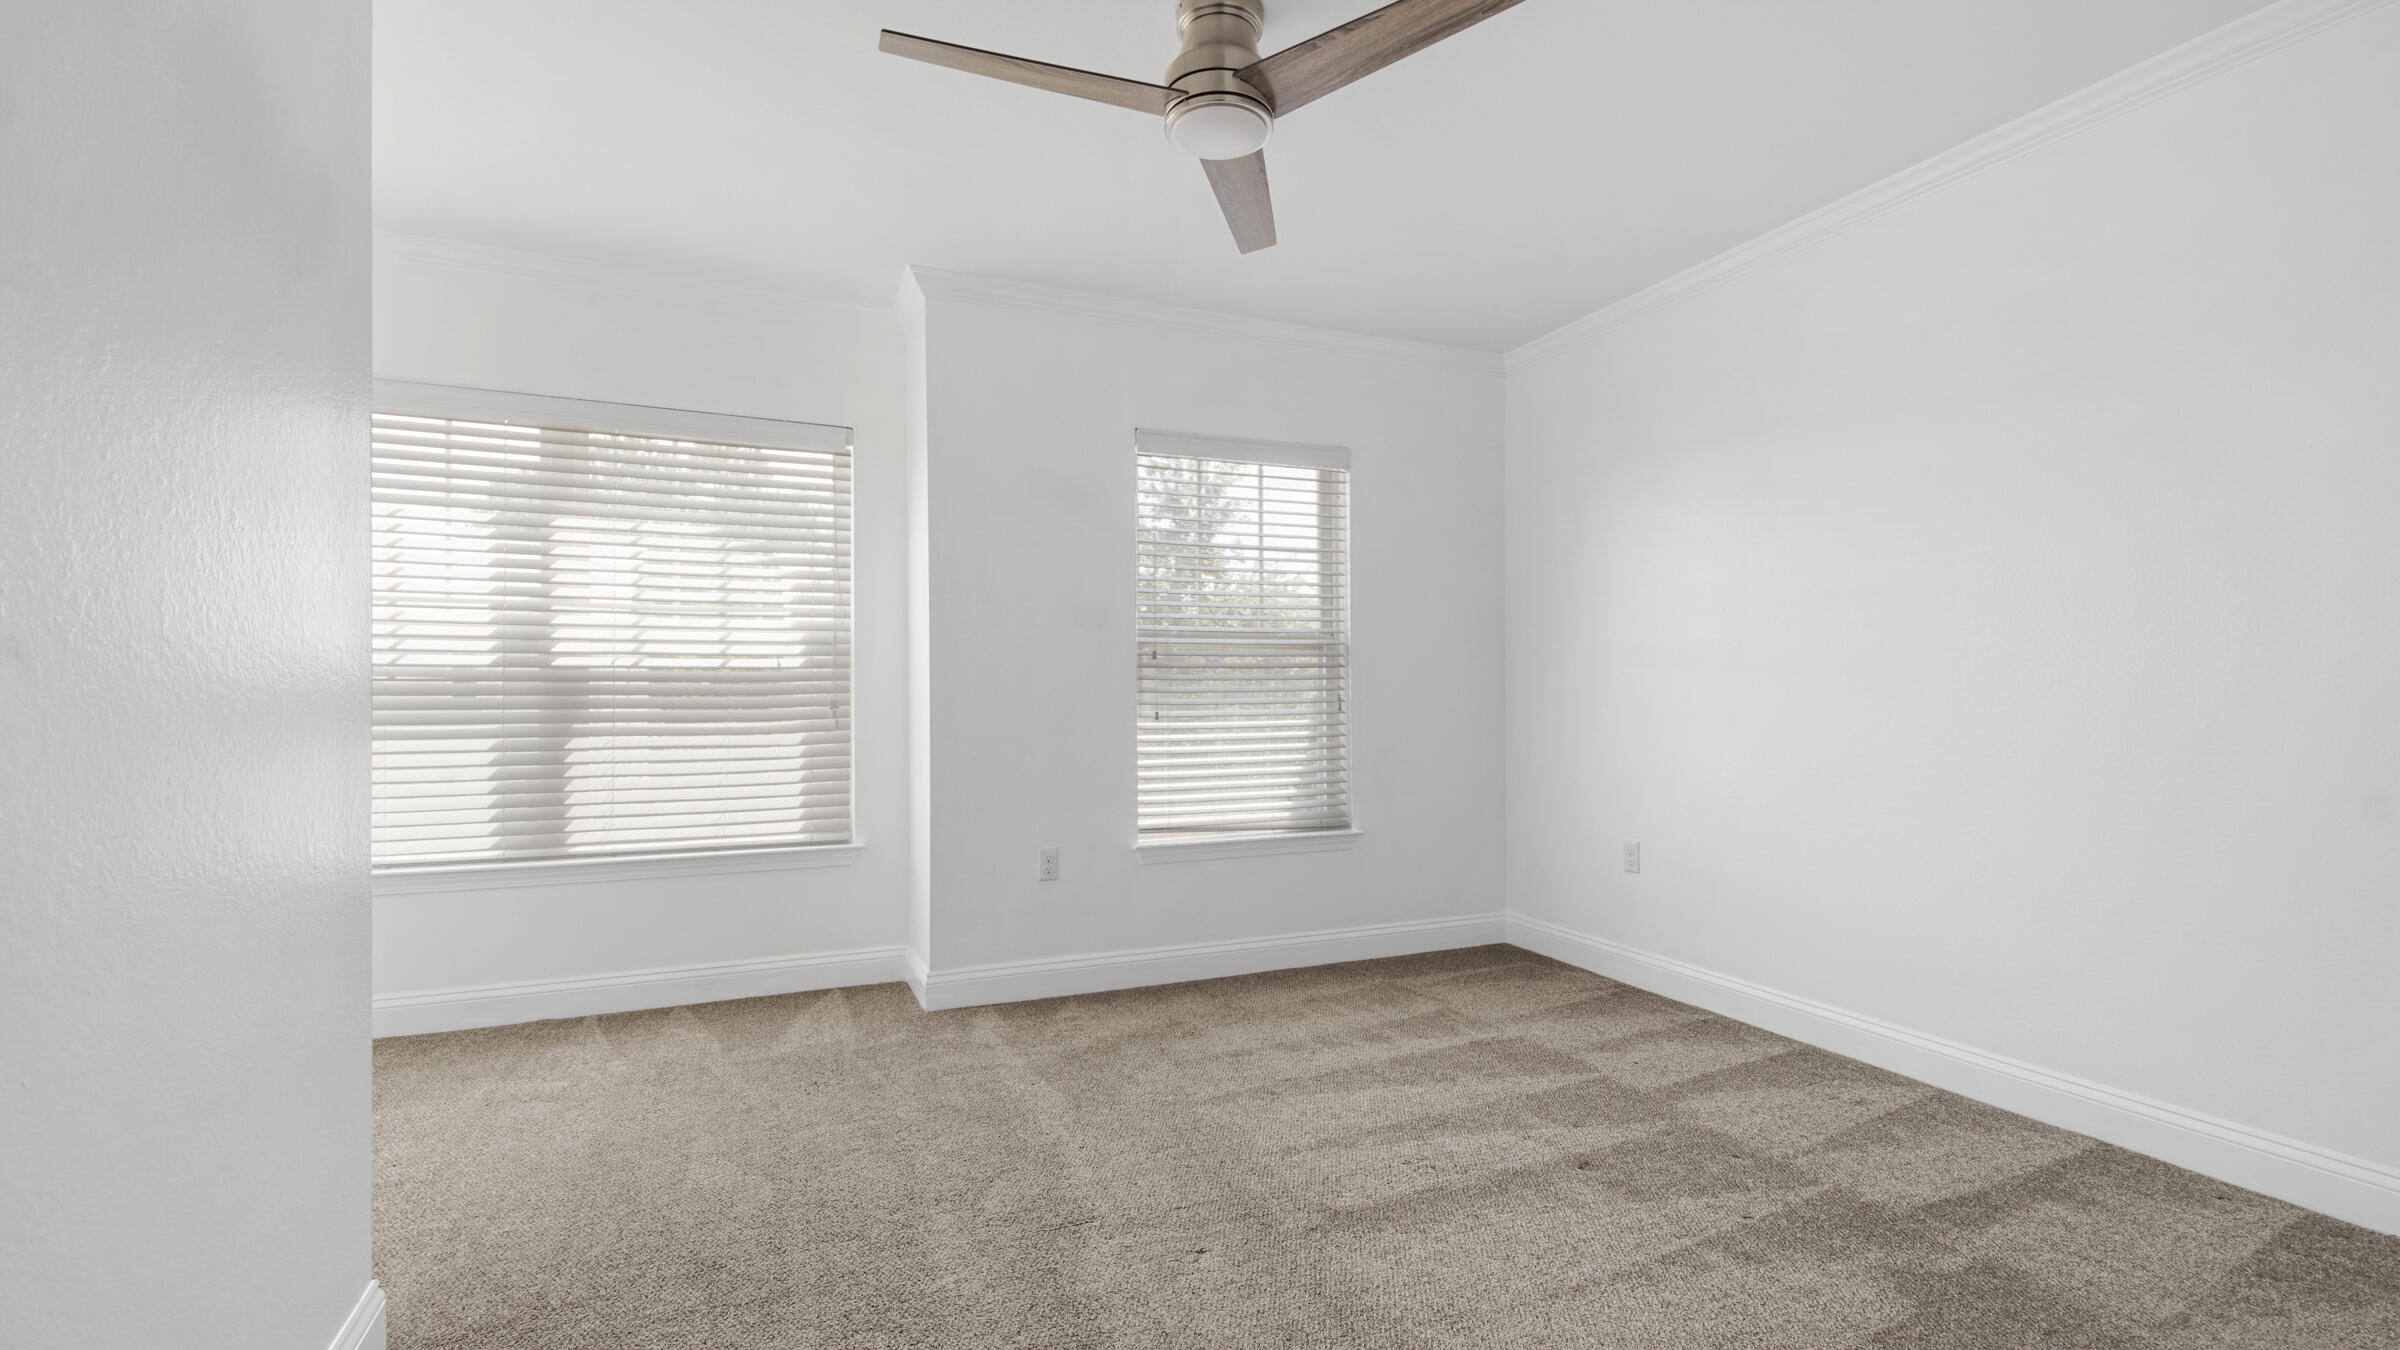
Empty bedroom with beige carpet, two blind-covered windows, and a ceiling fan.
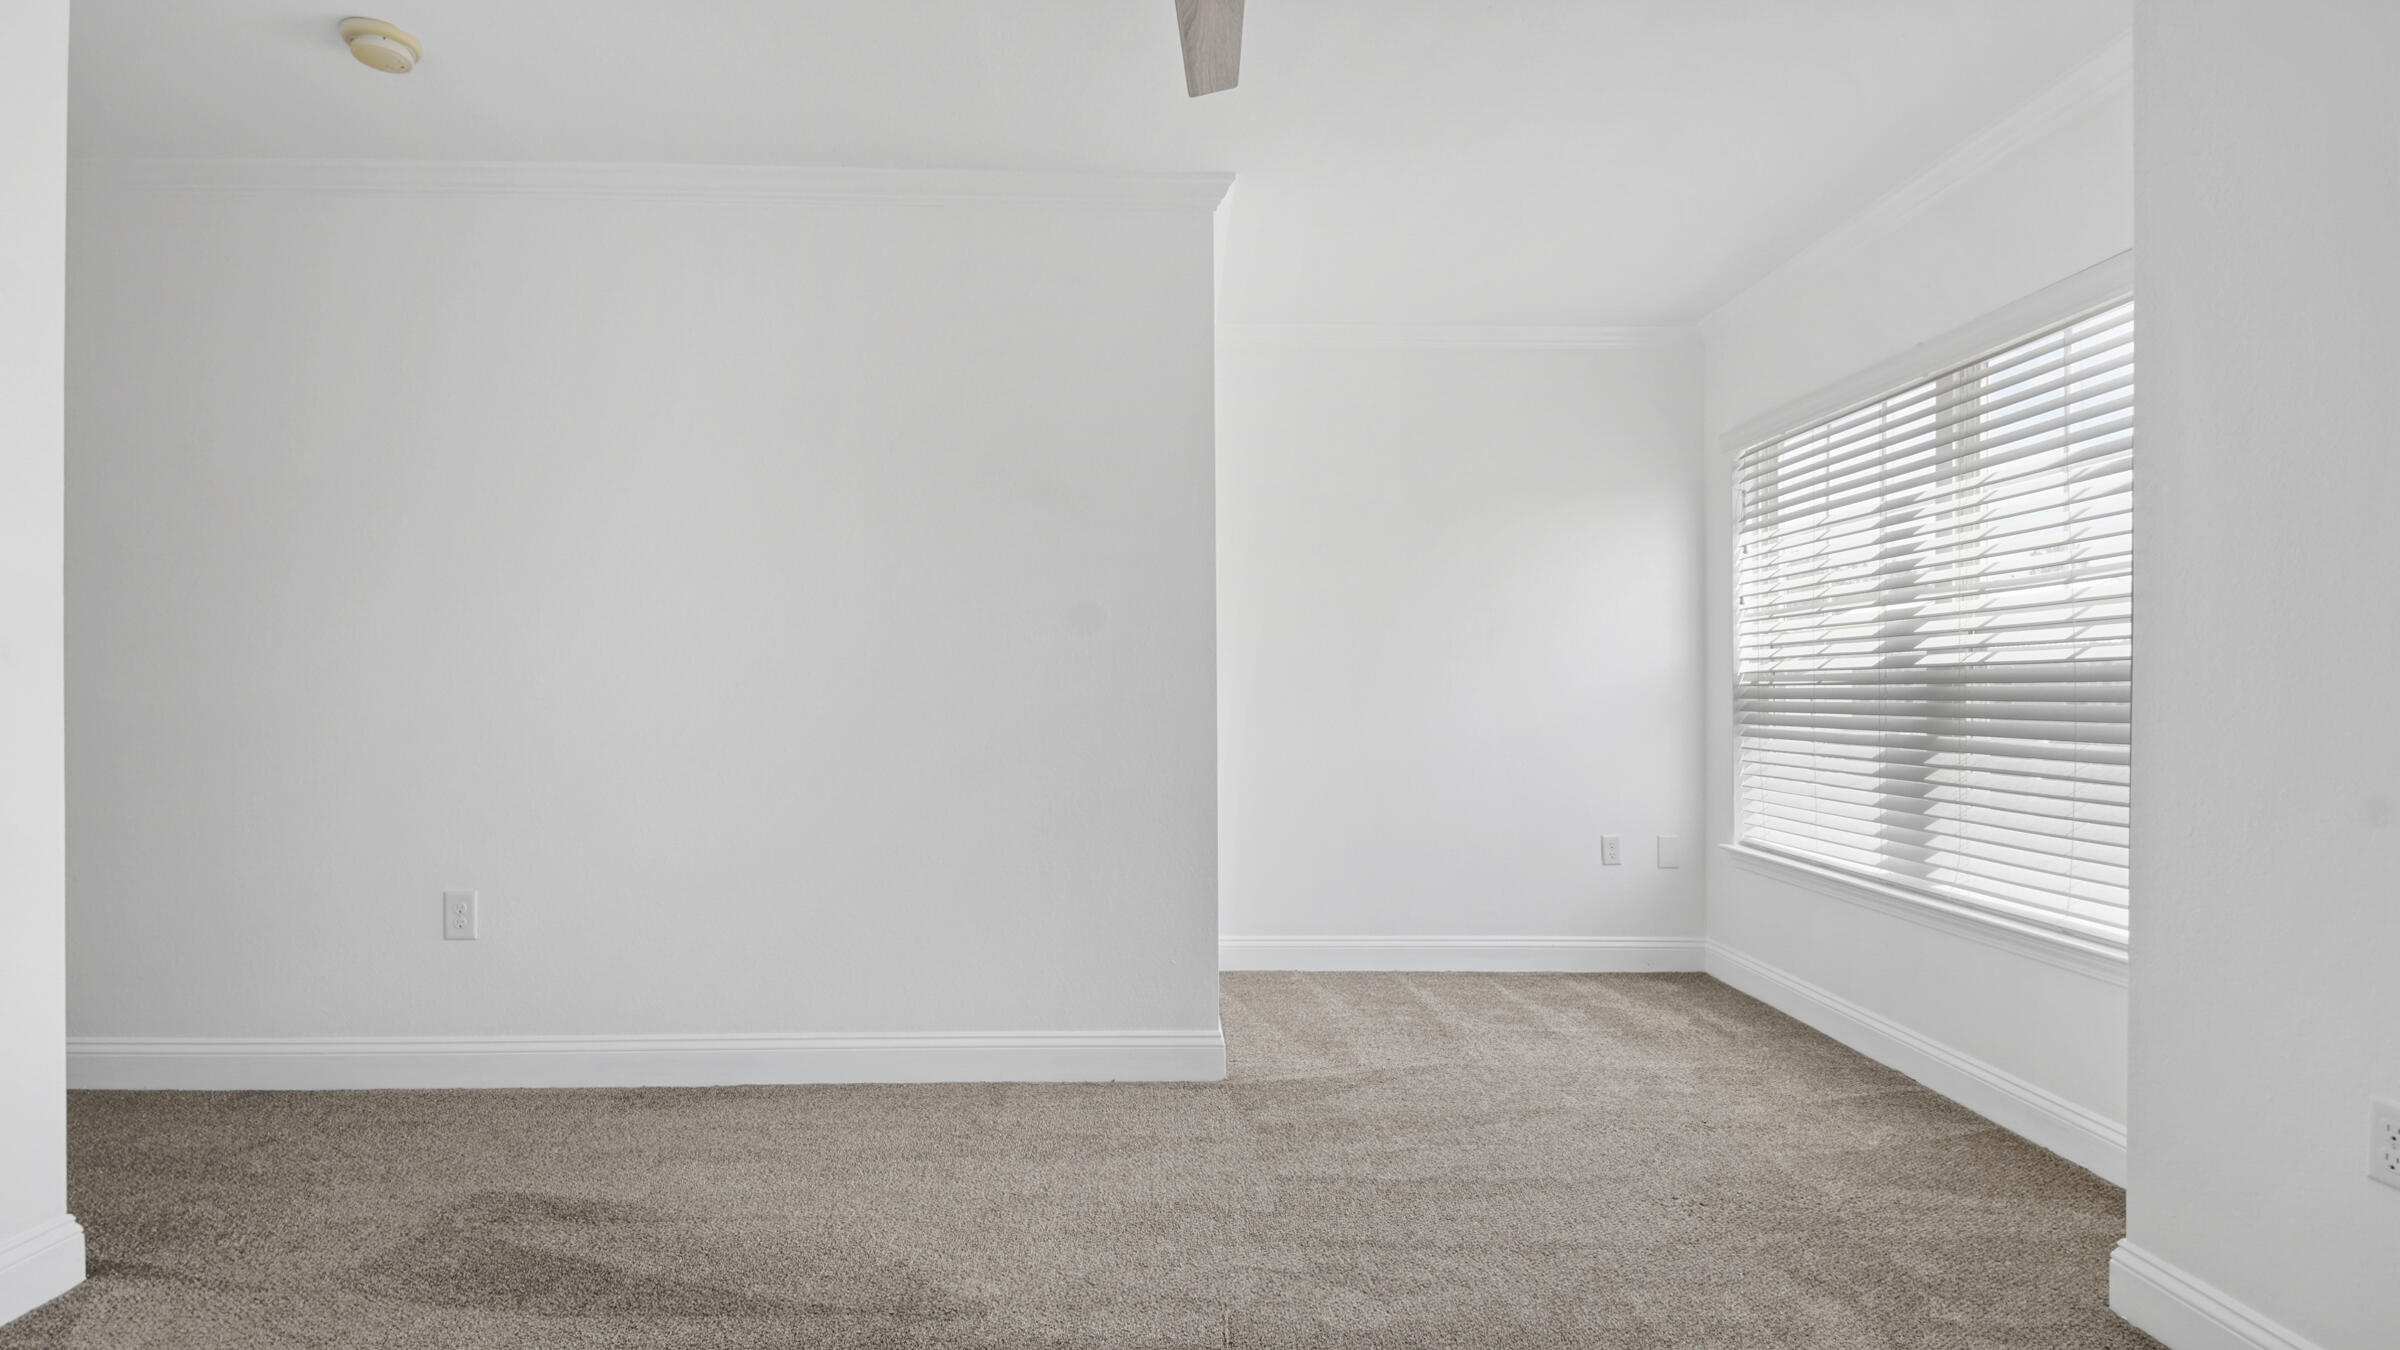
Vacant carpeted room with white walls, a ceiling fan, and a large window with blinds.
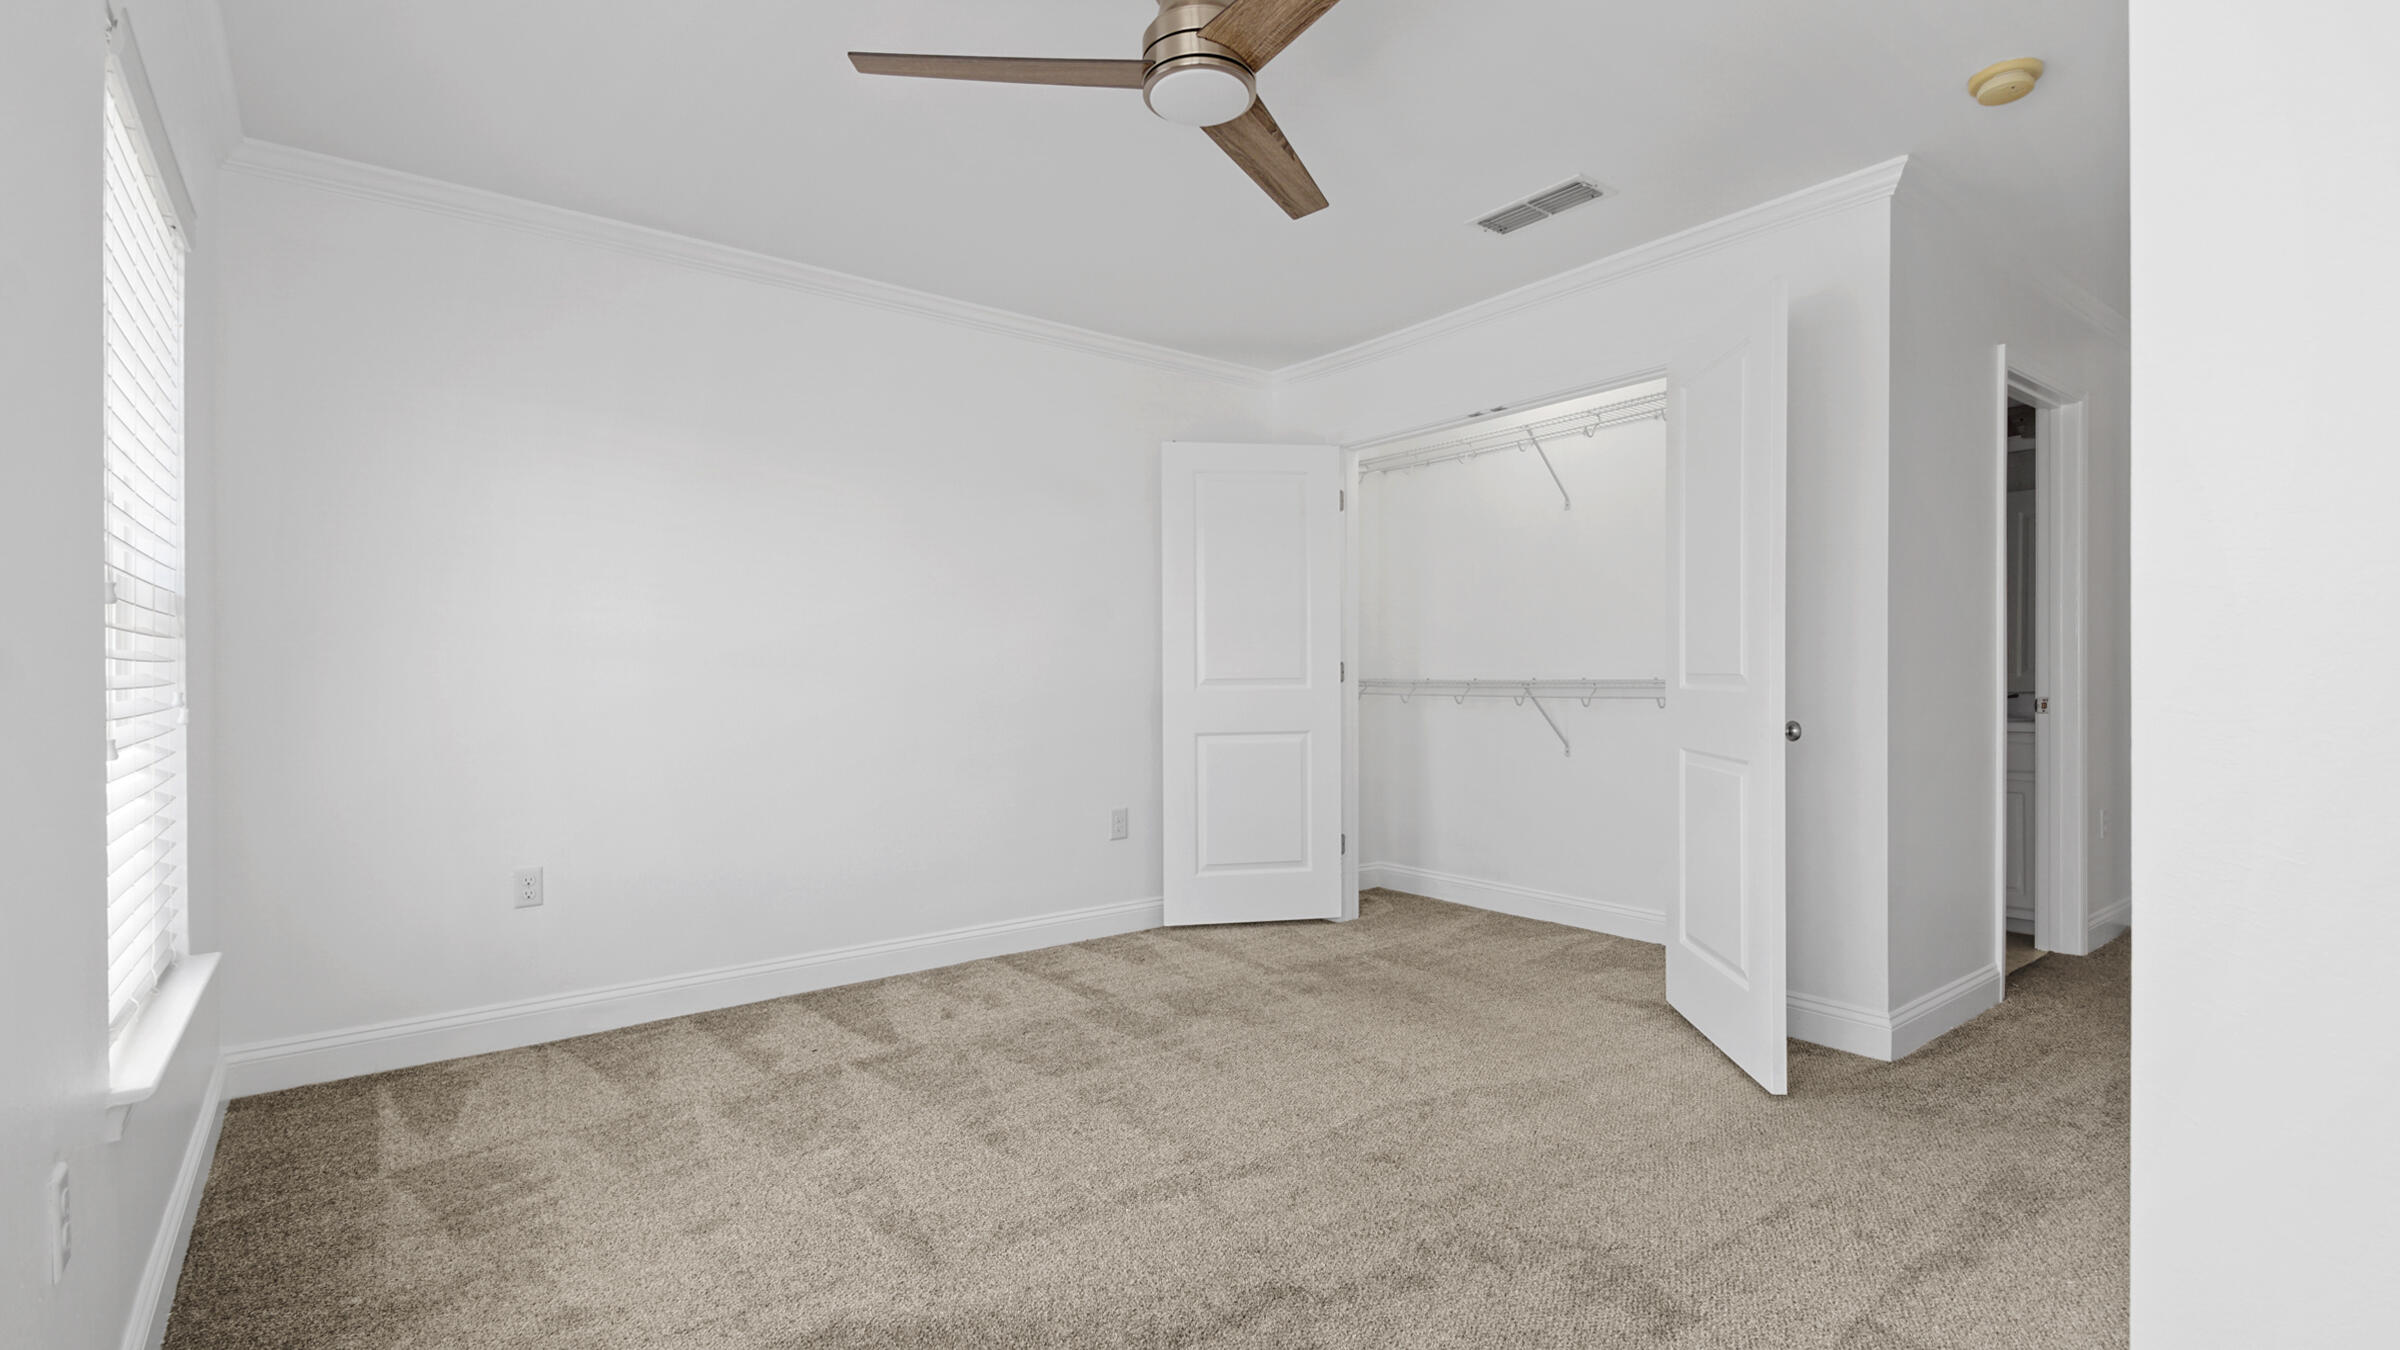
Empty bedroom with beige carpet, a ceiling fan, and an open closet with built-in shelving.
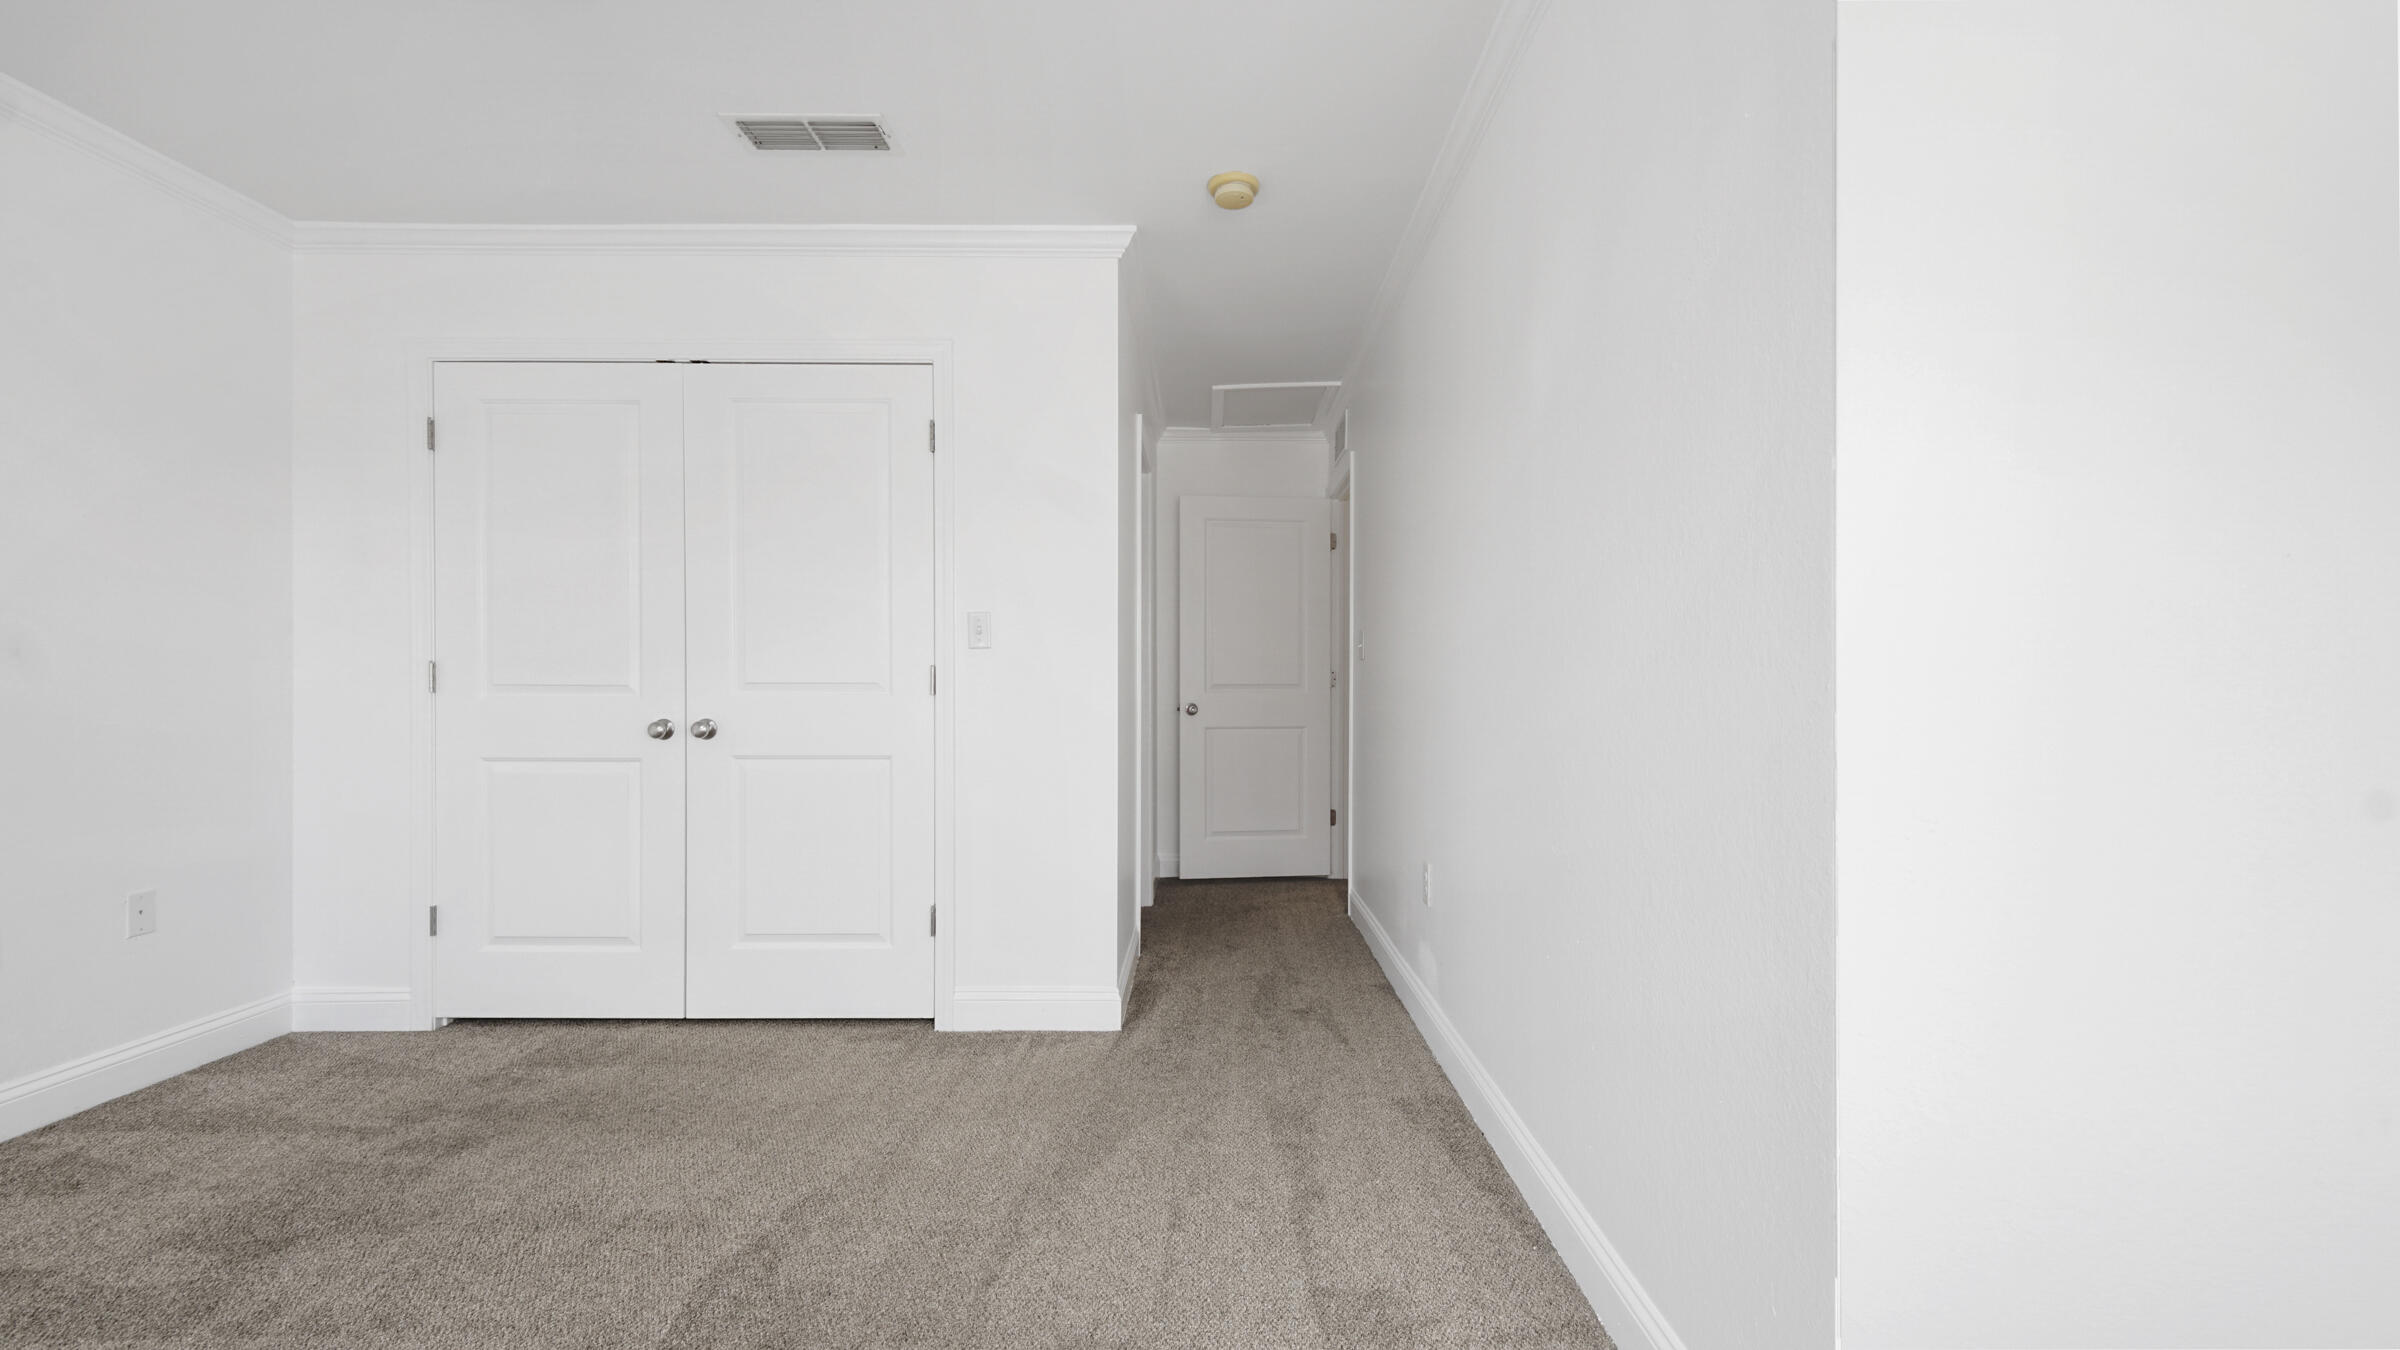
Empty carpeted bedroom with a double-door closet and hallway.
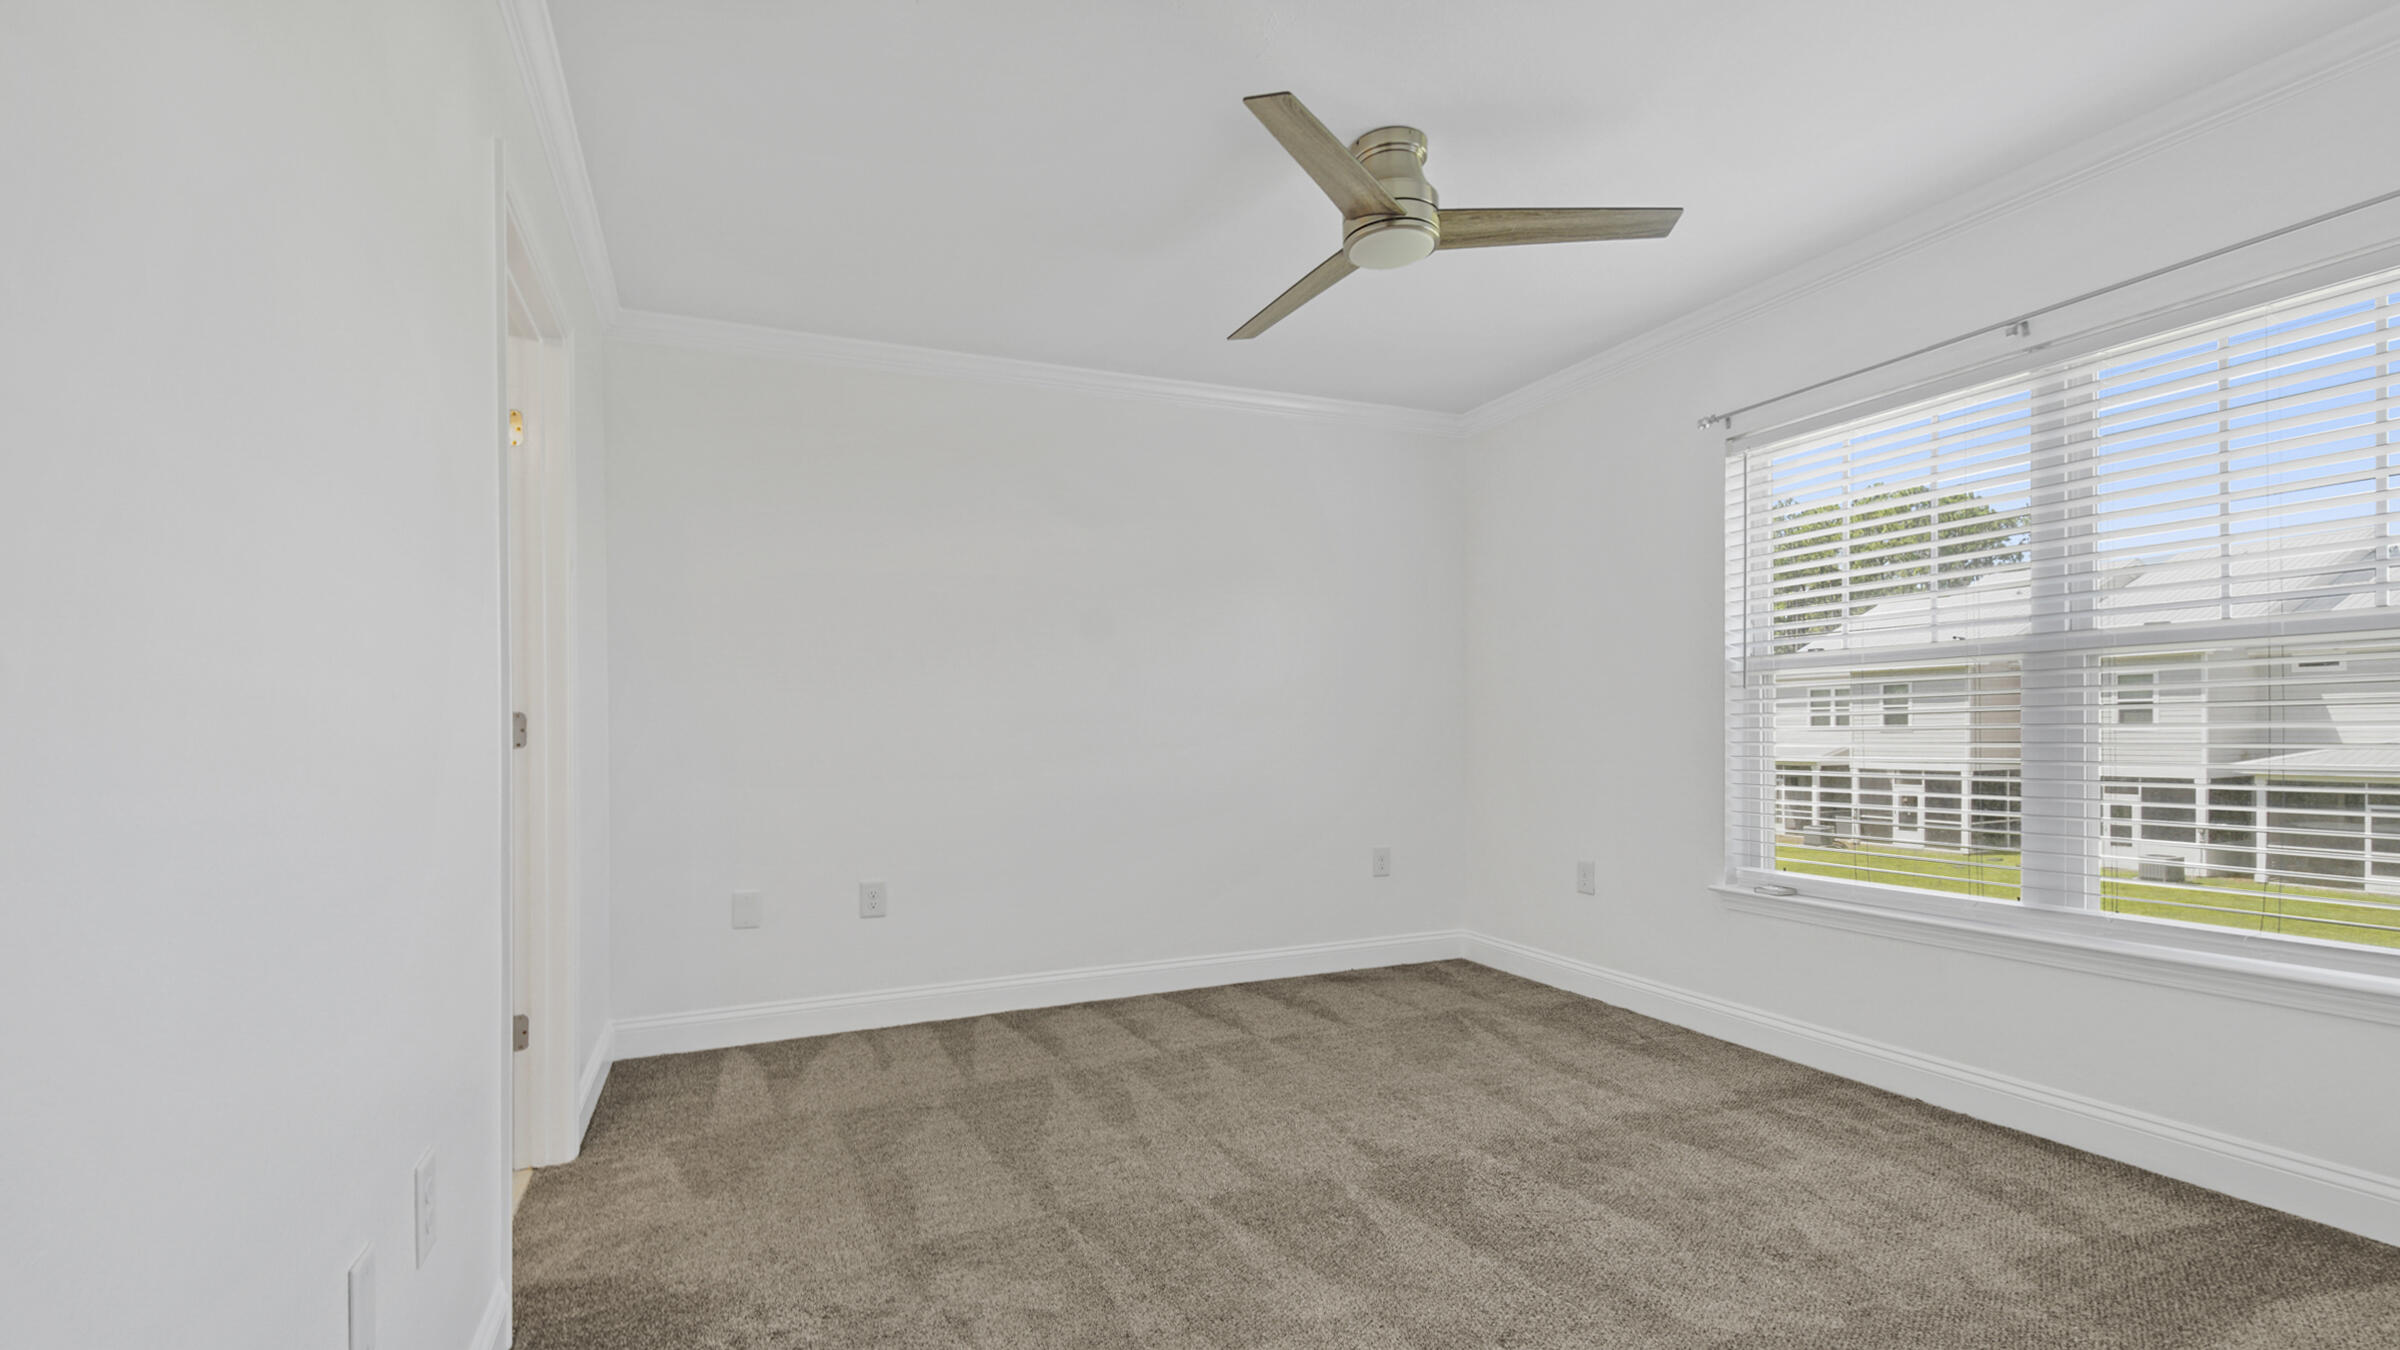
Empty carpeted room with a ceiling fan and a large window overlooking neighboring homes.
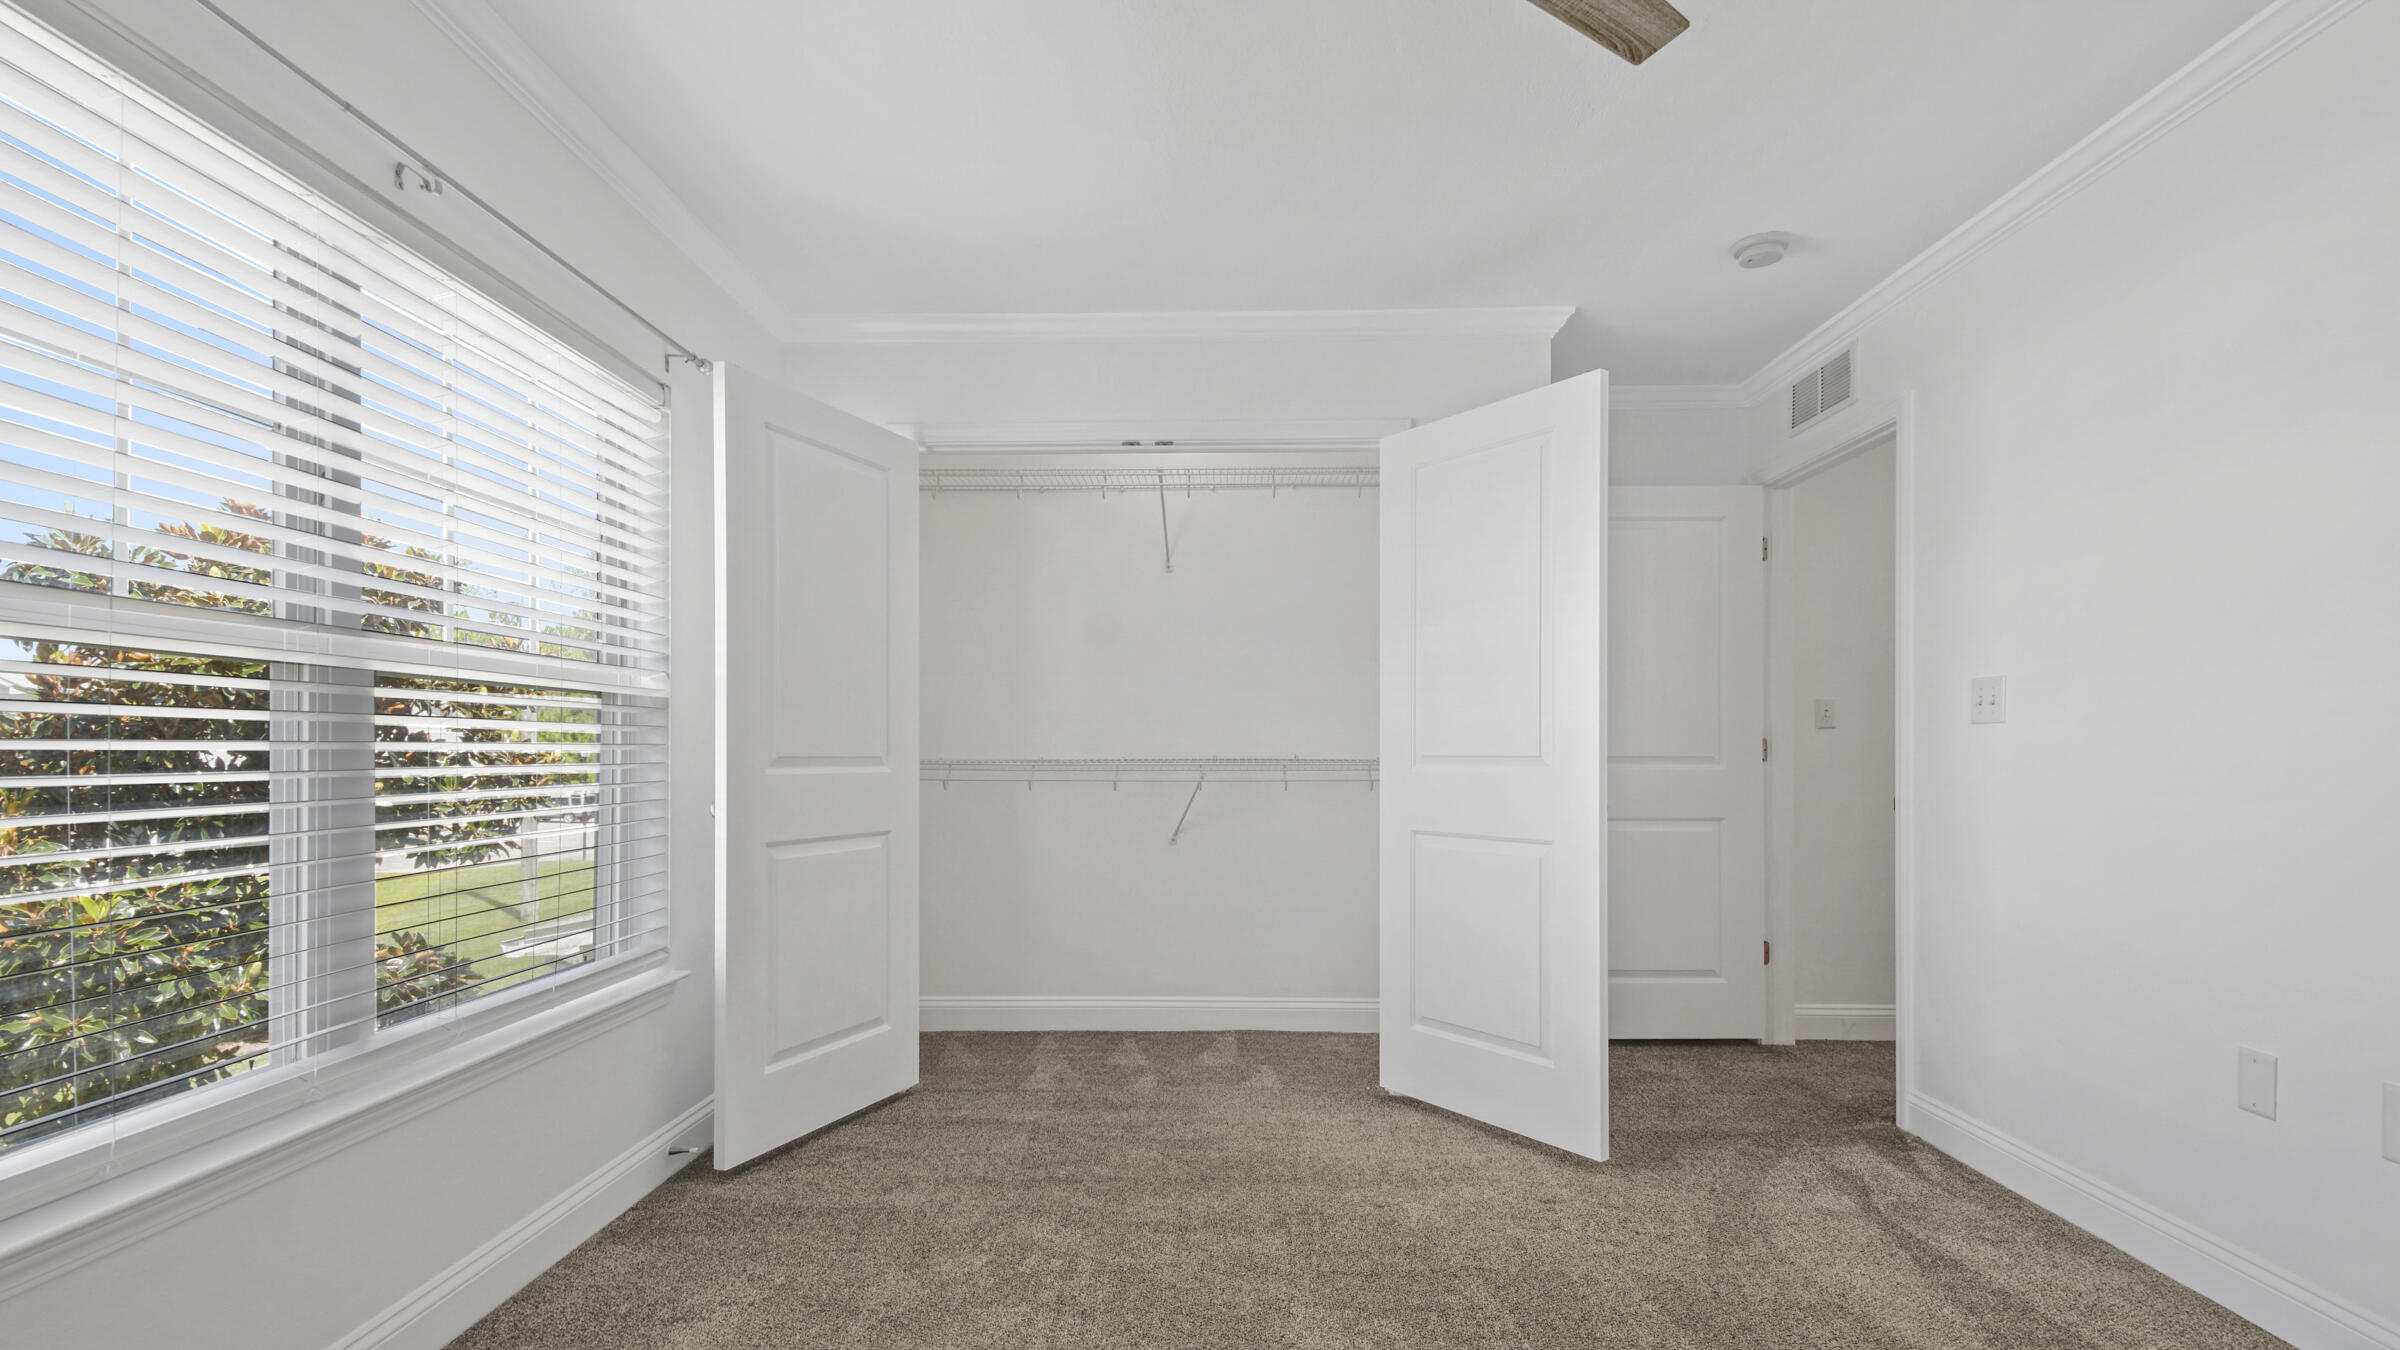
Empty carpeted bedroom with an open double-door closet and a large window with white blinds.
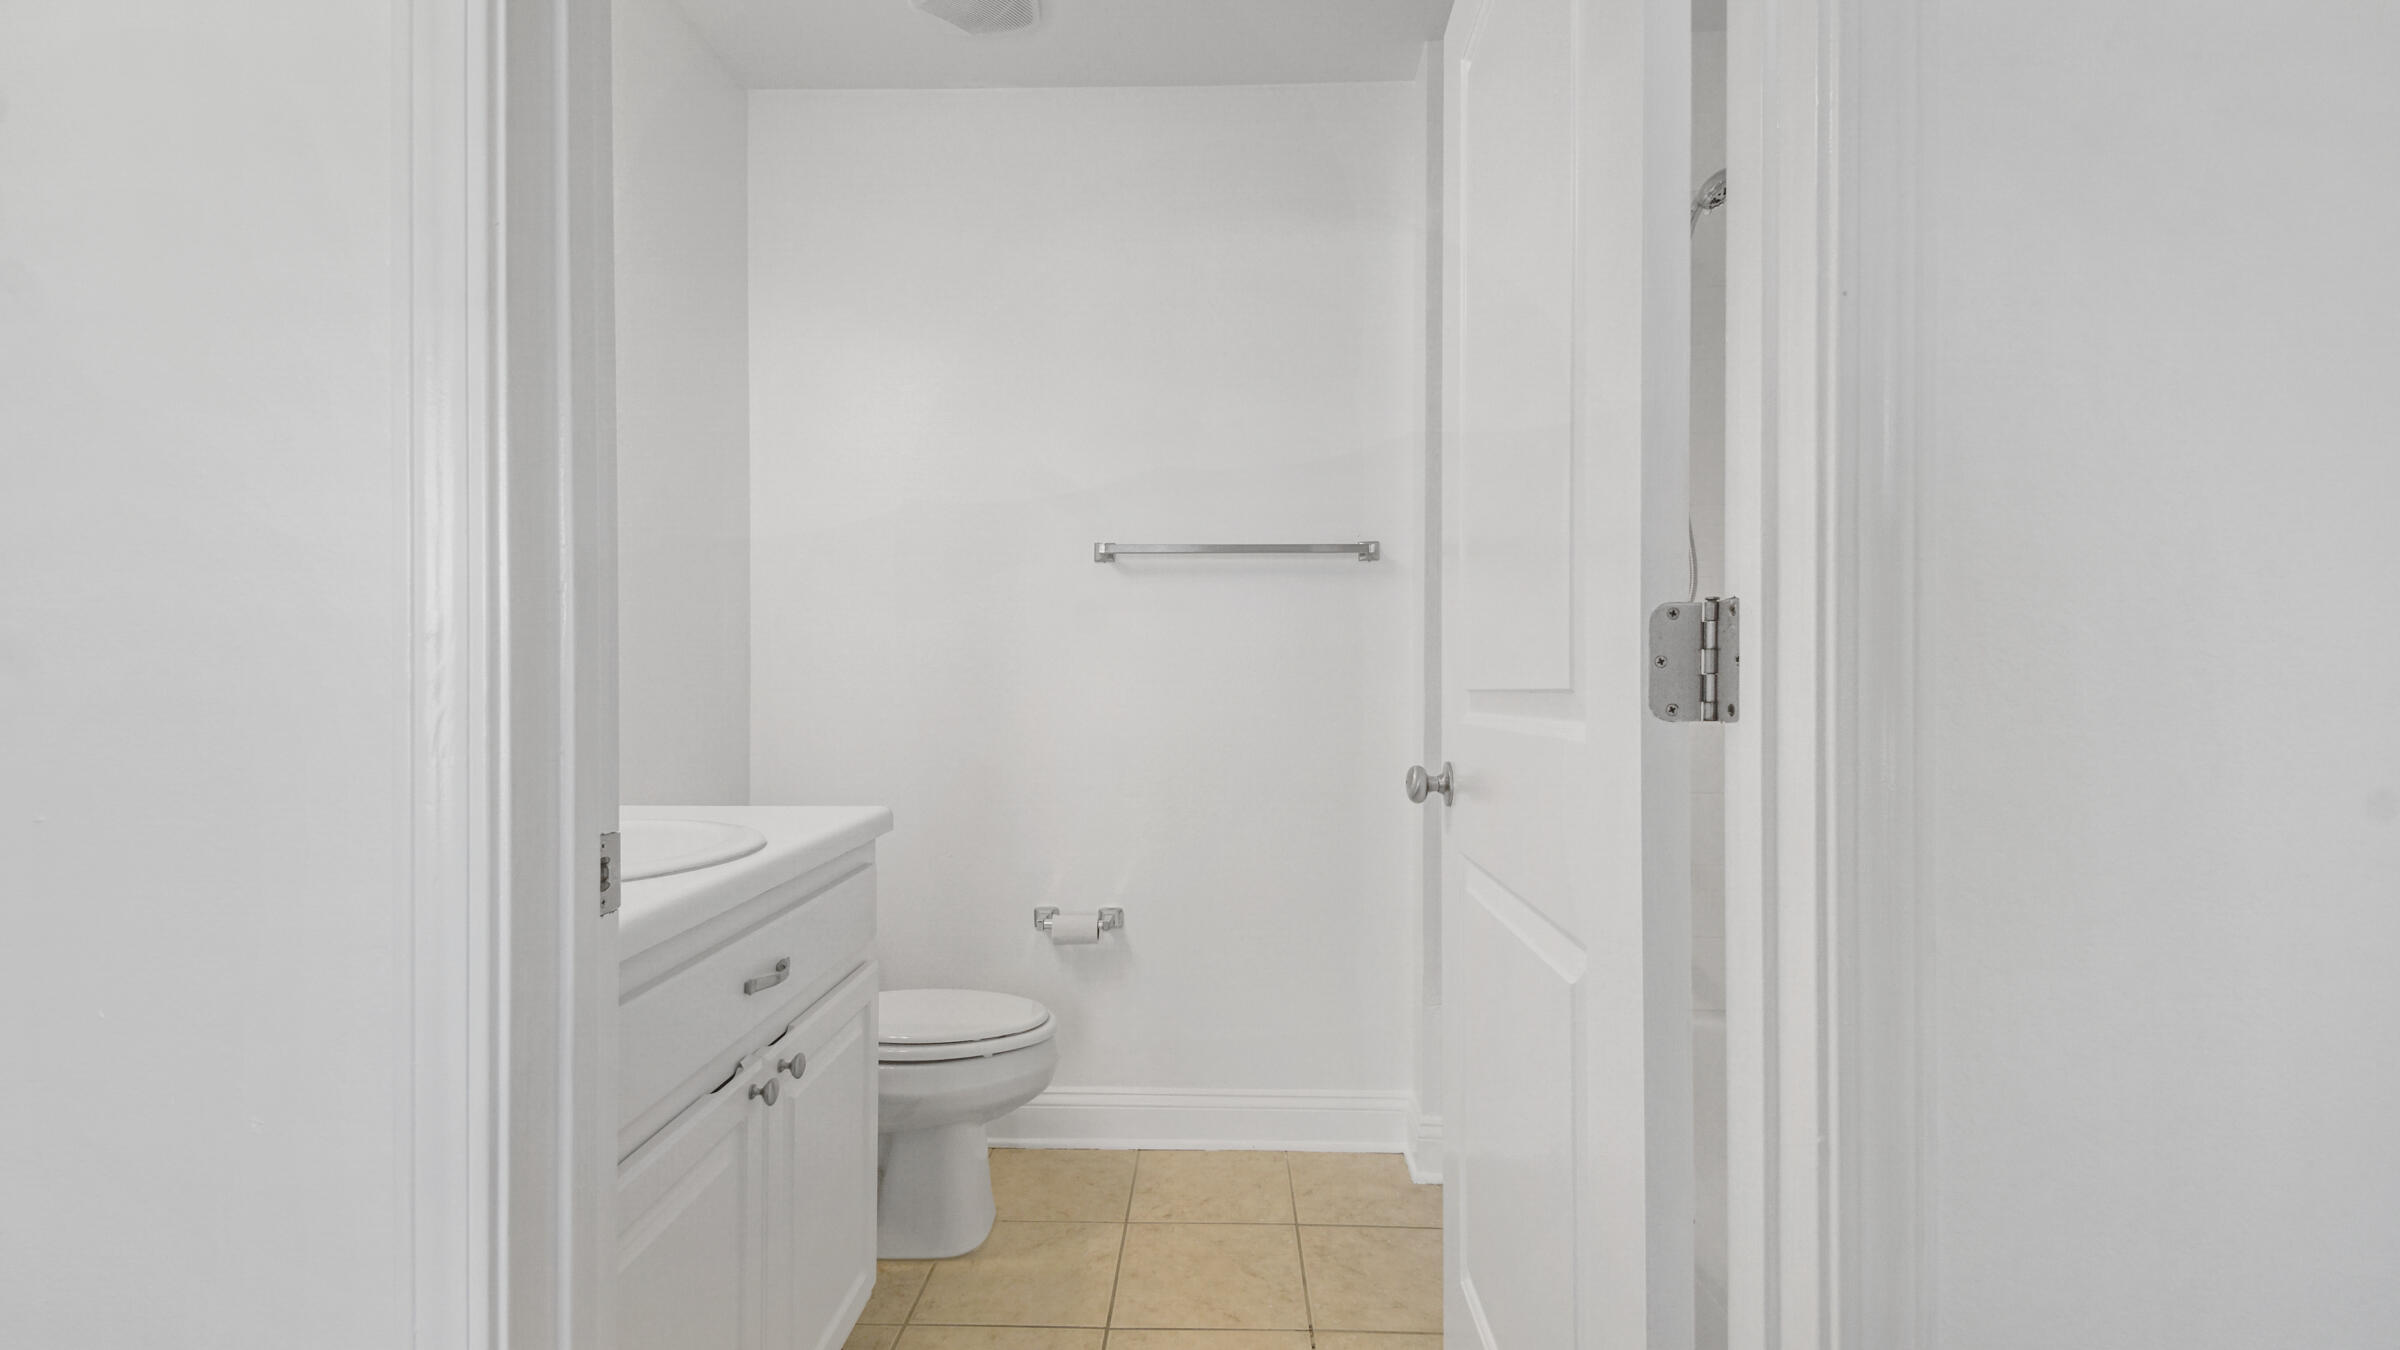
Bathroom with a white vanity, toilet, chrome towel bars, and tan tile floor.
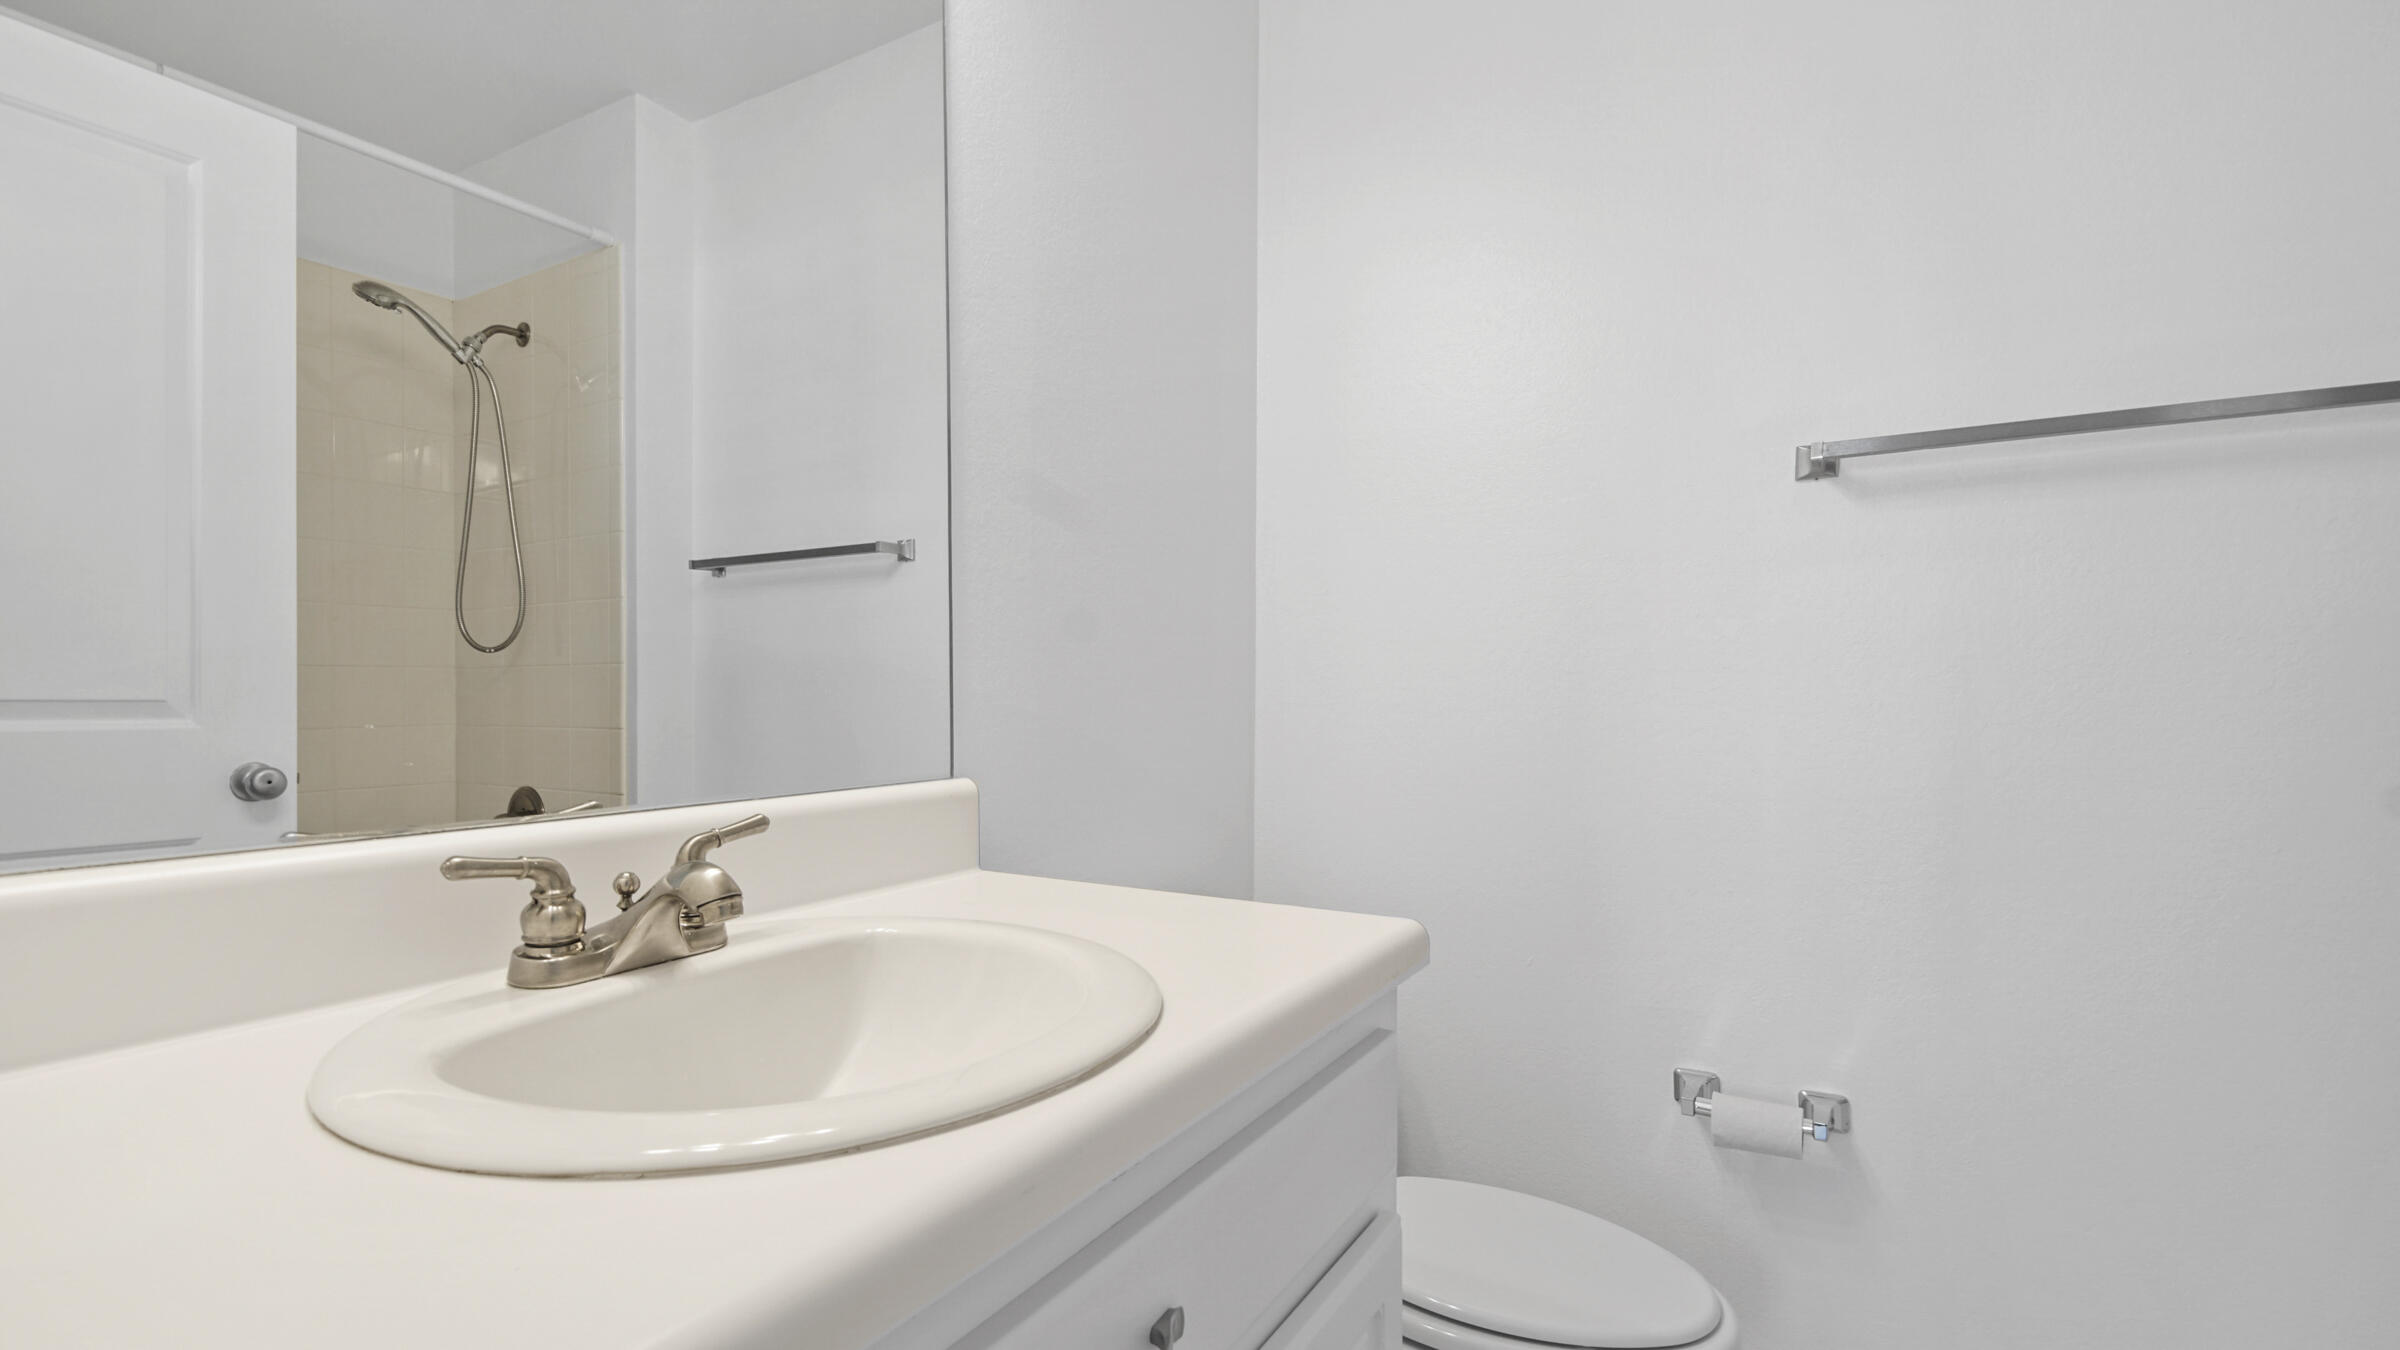
Bathroom vanity with an oval sink, large mirror, and shower reflected behind it.
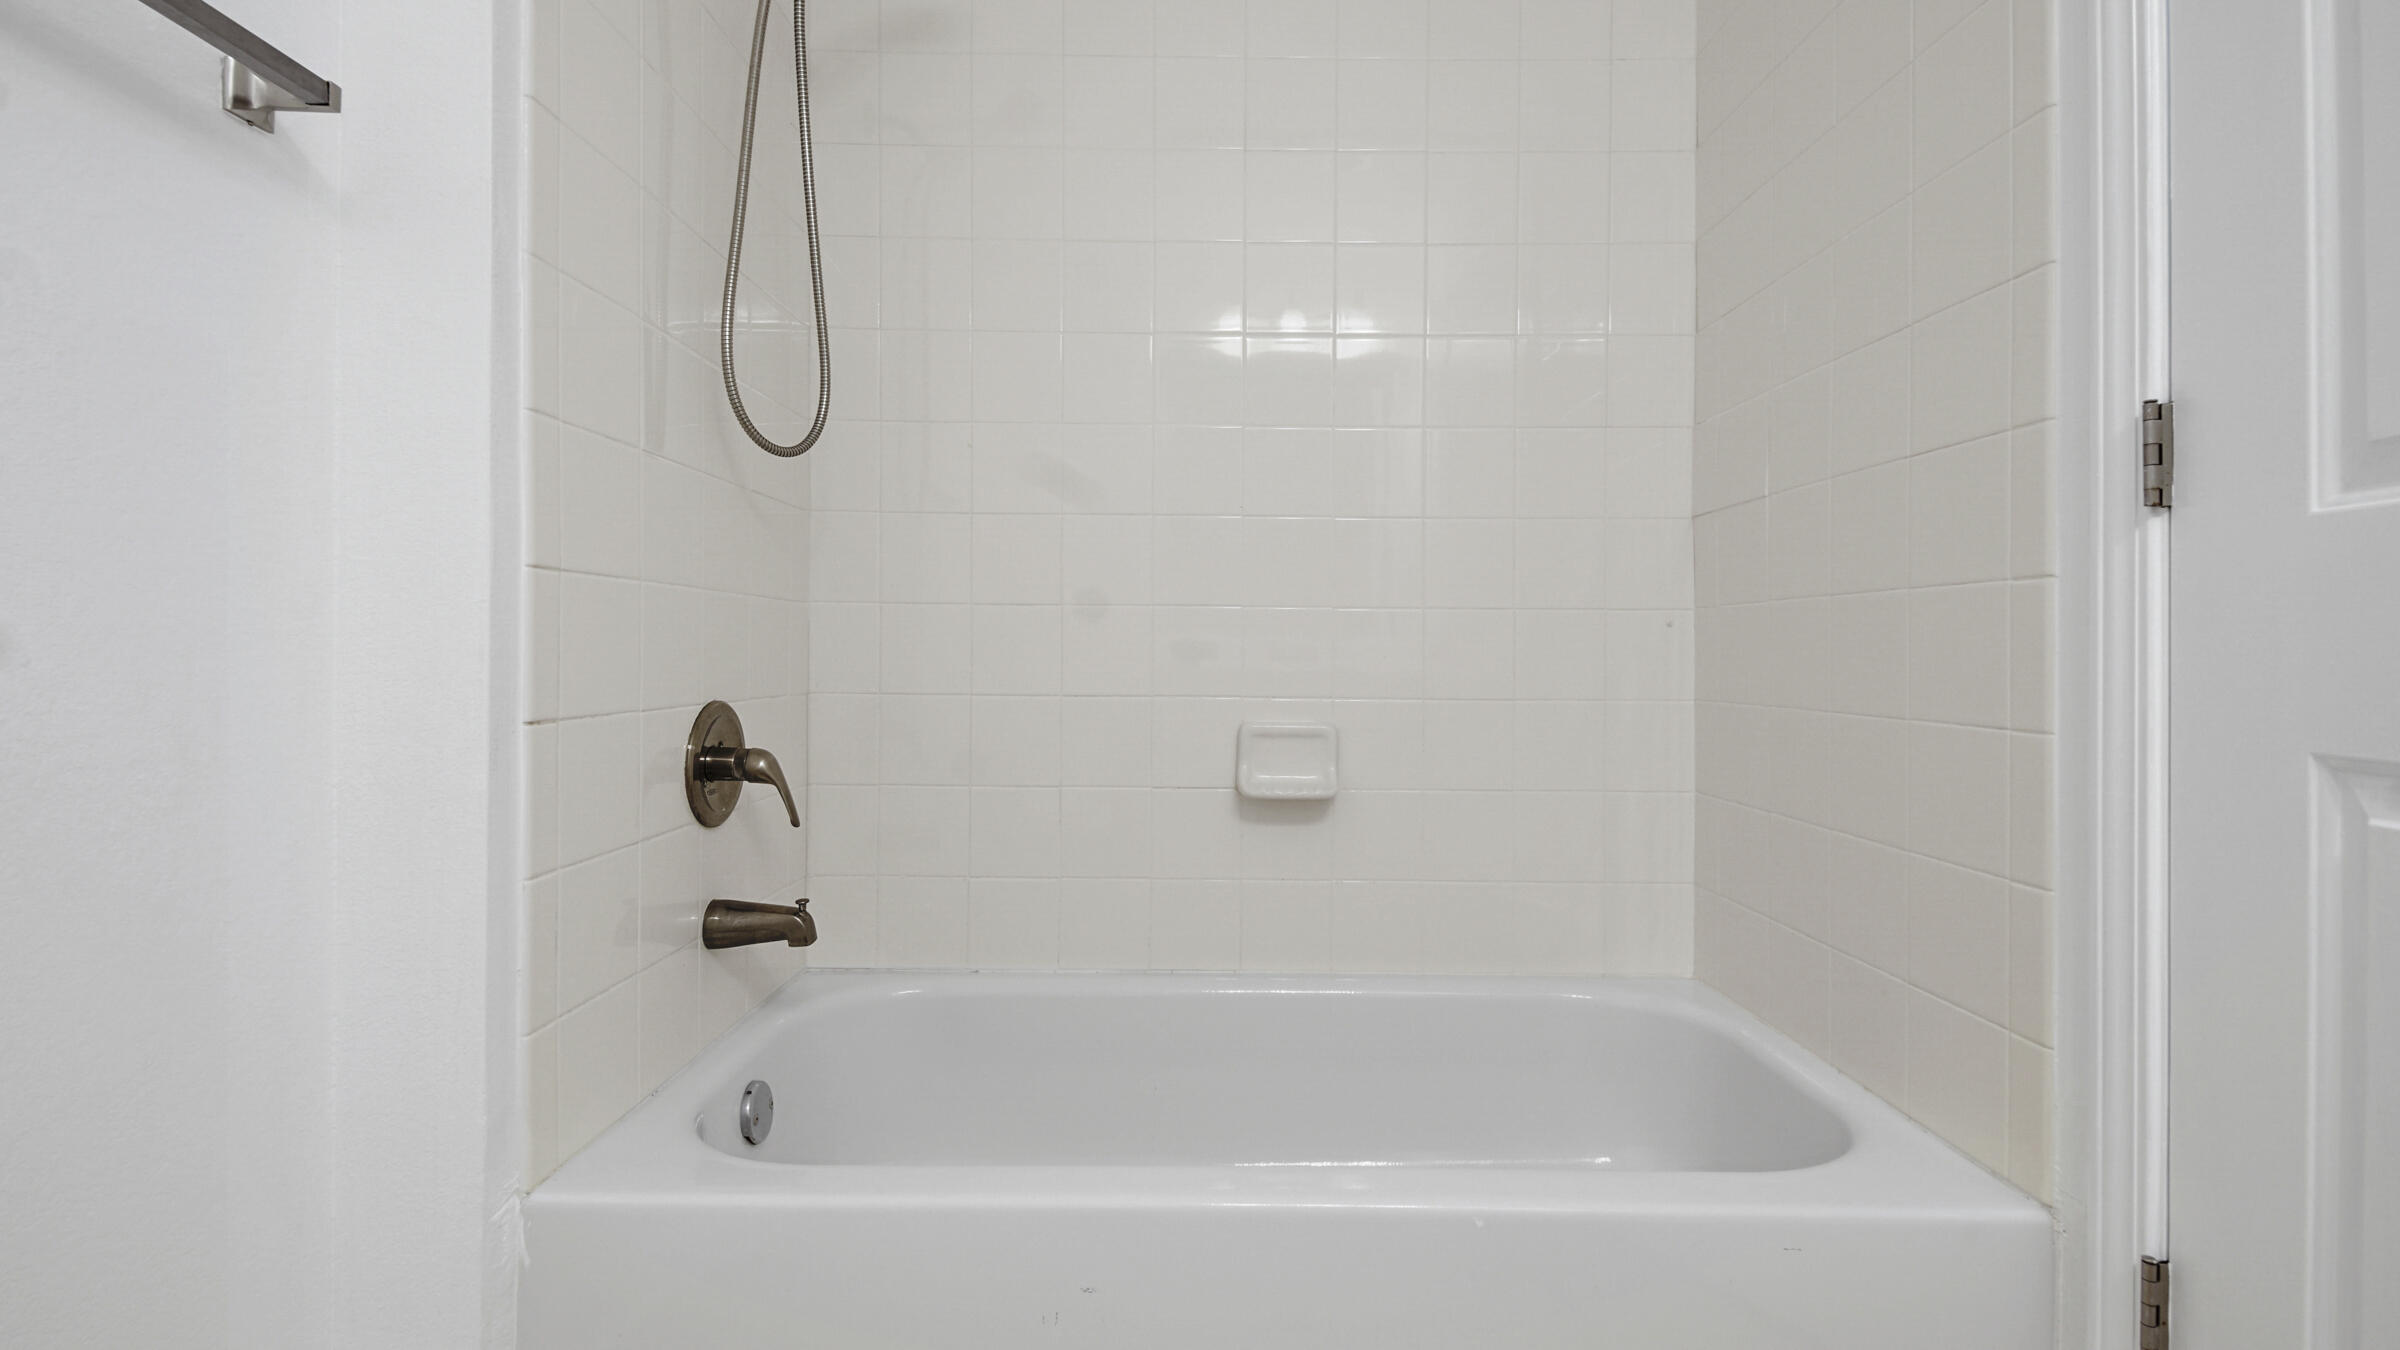
White bathtub with tiled walls, a wall-mounted showerhead, and bronze-colored fixtures.
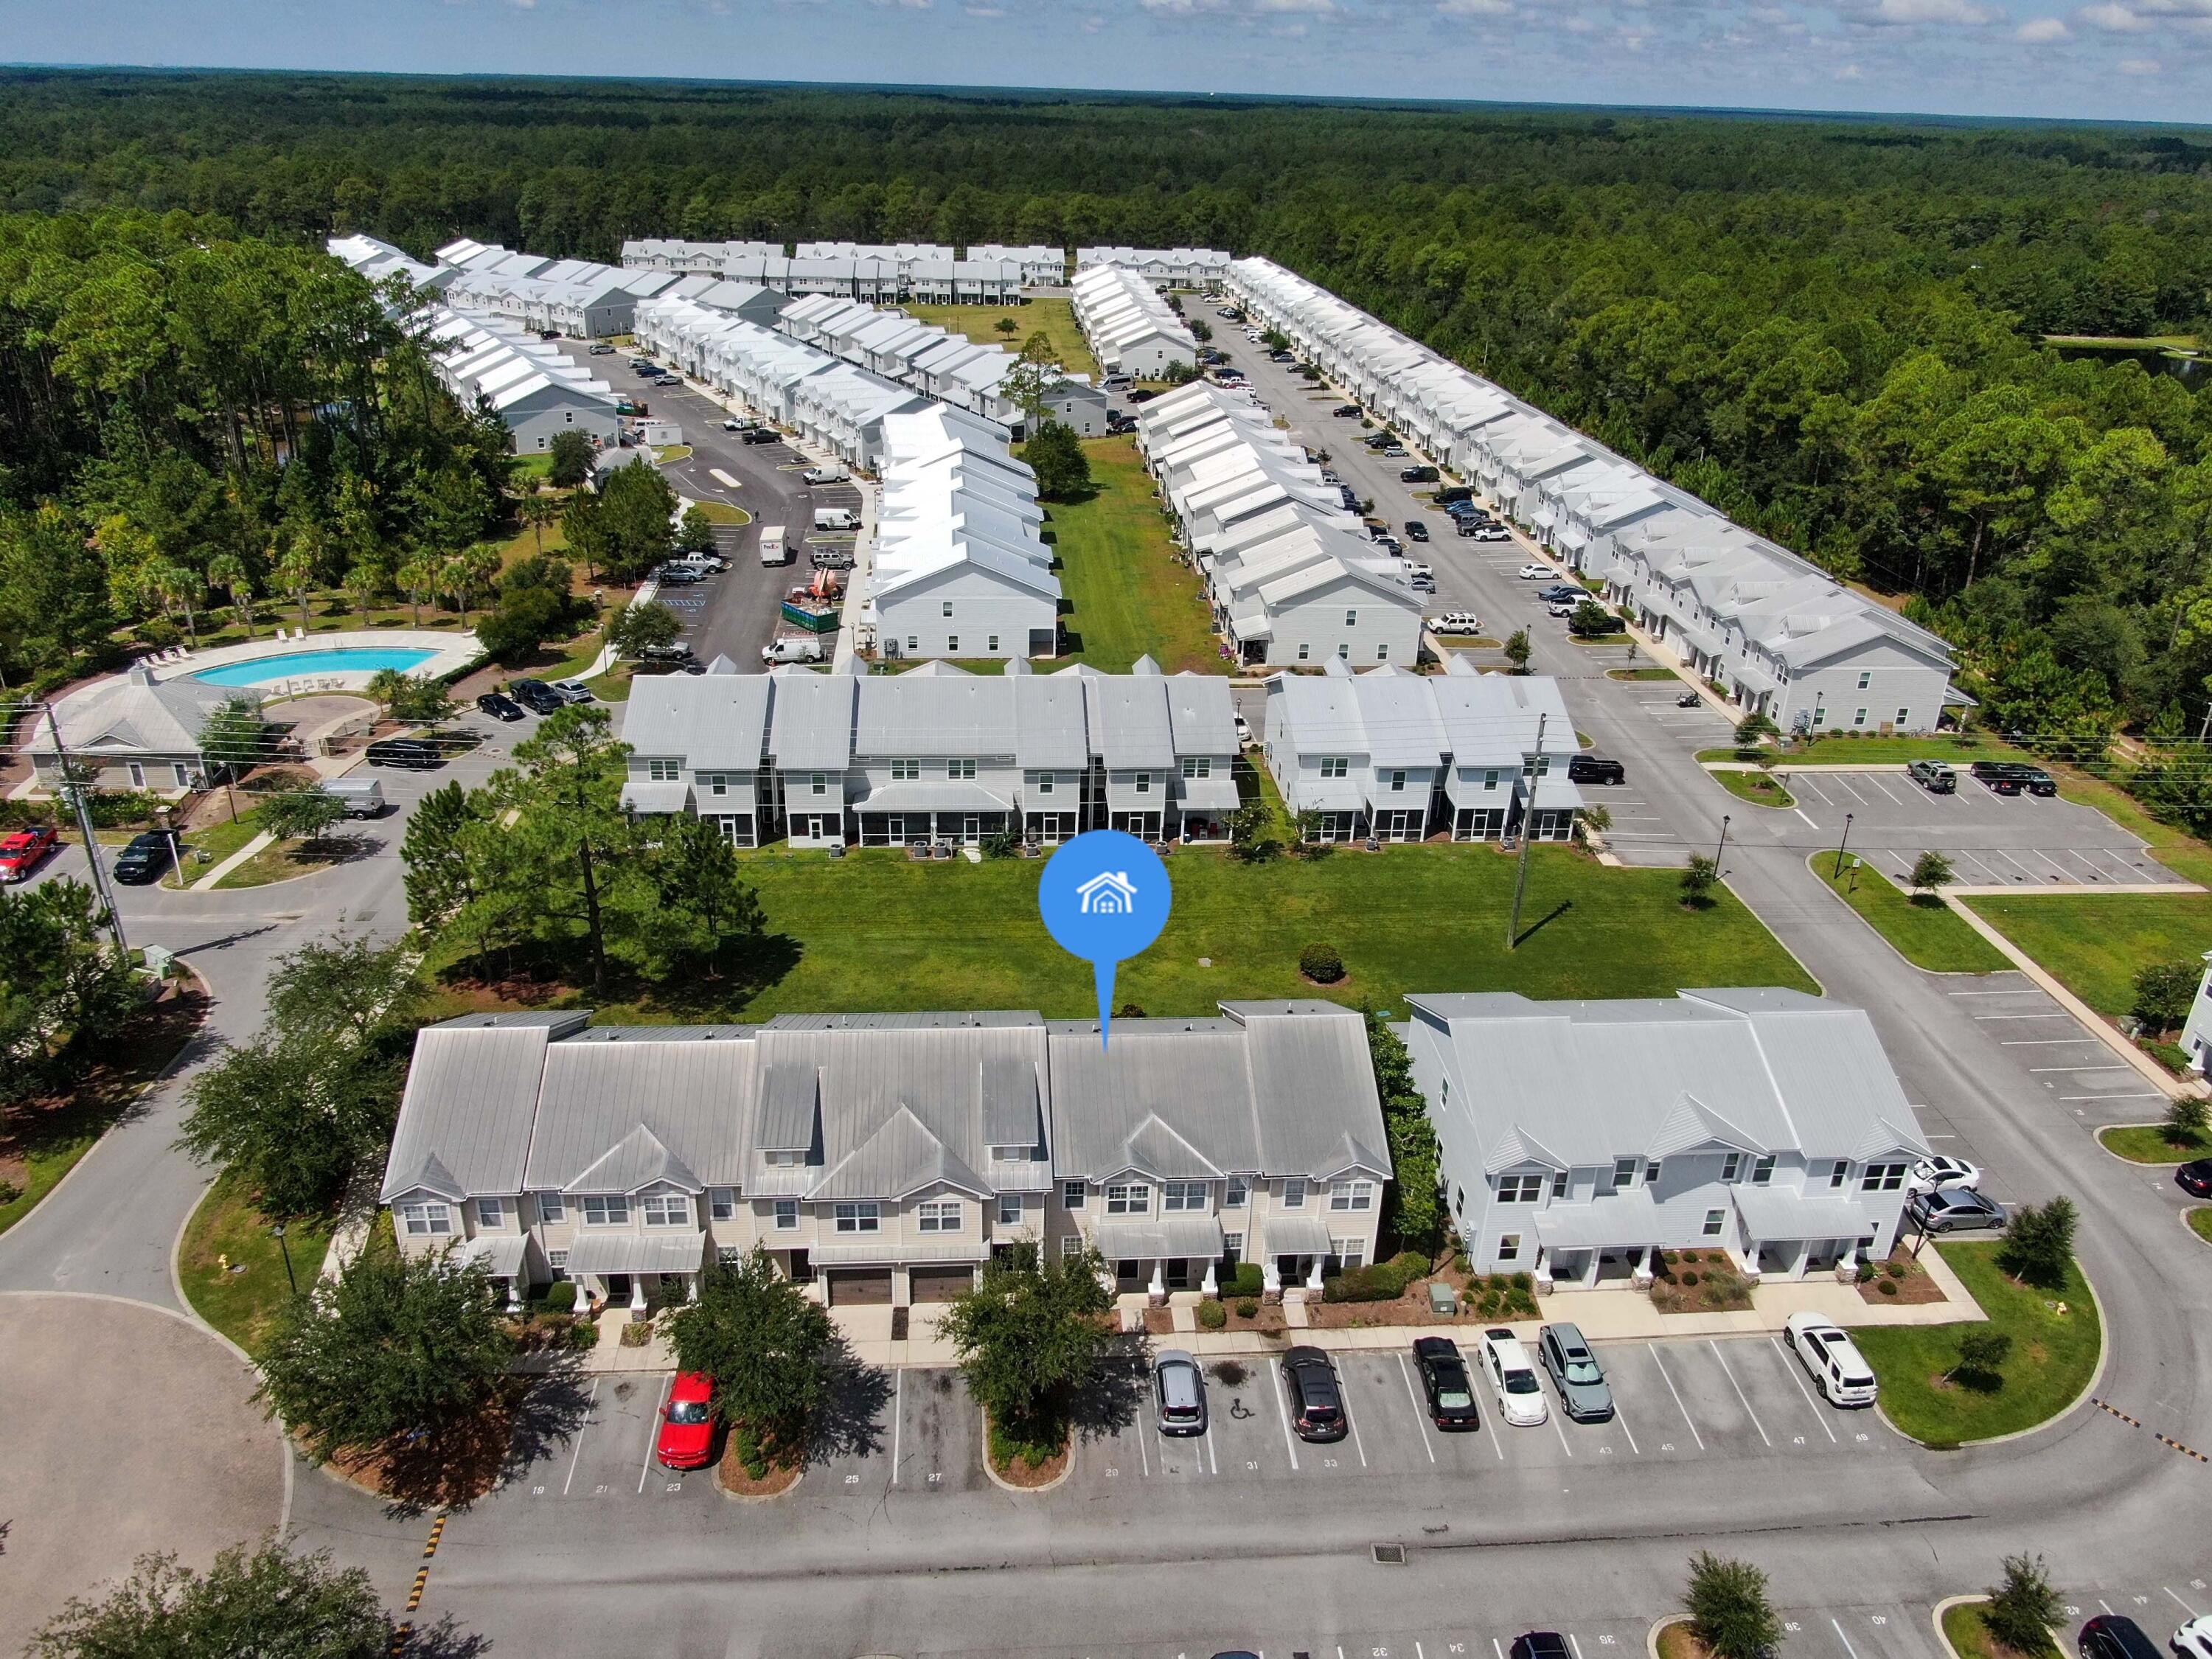
Aerial view of a townhome community, with a blue marker pointing to a home near the front.
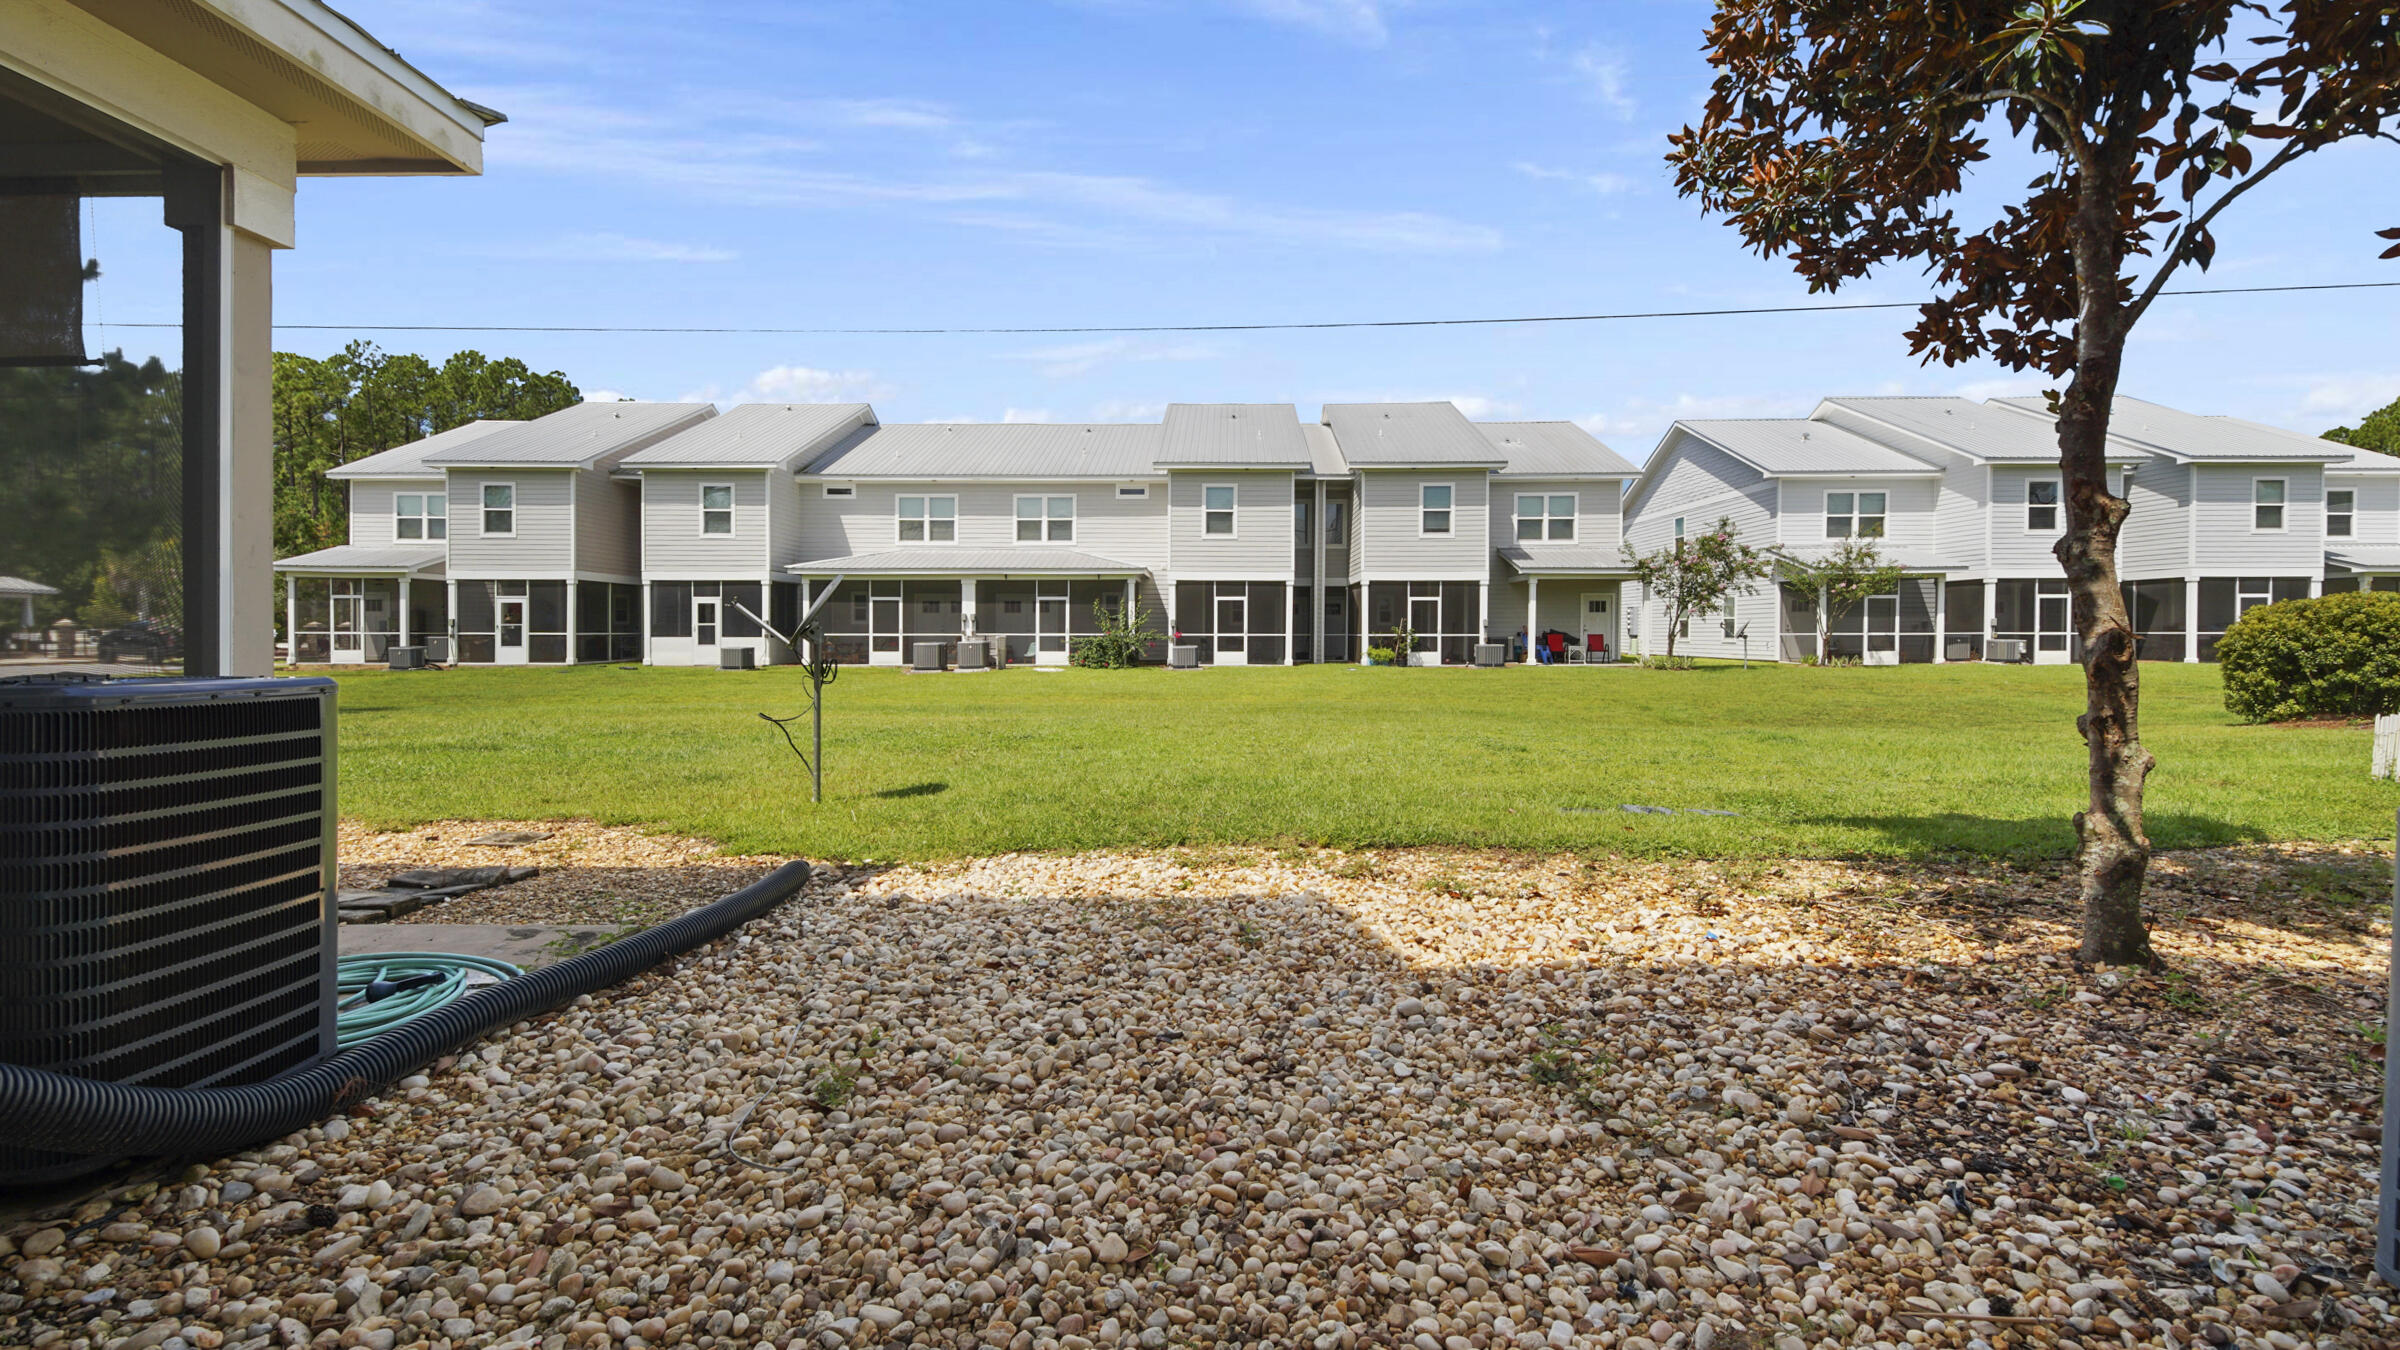
Two-story gray townhomes with metal roofs and screened porches across a lawn.
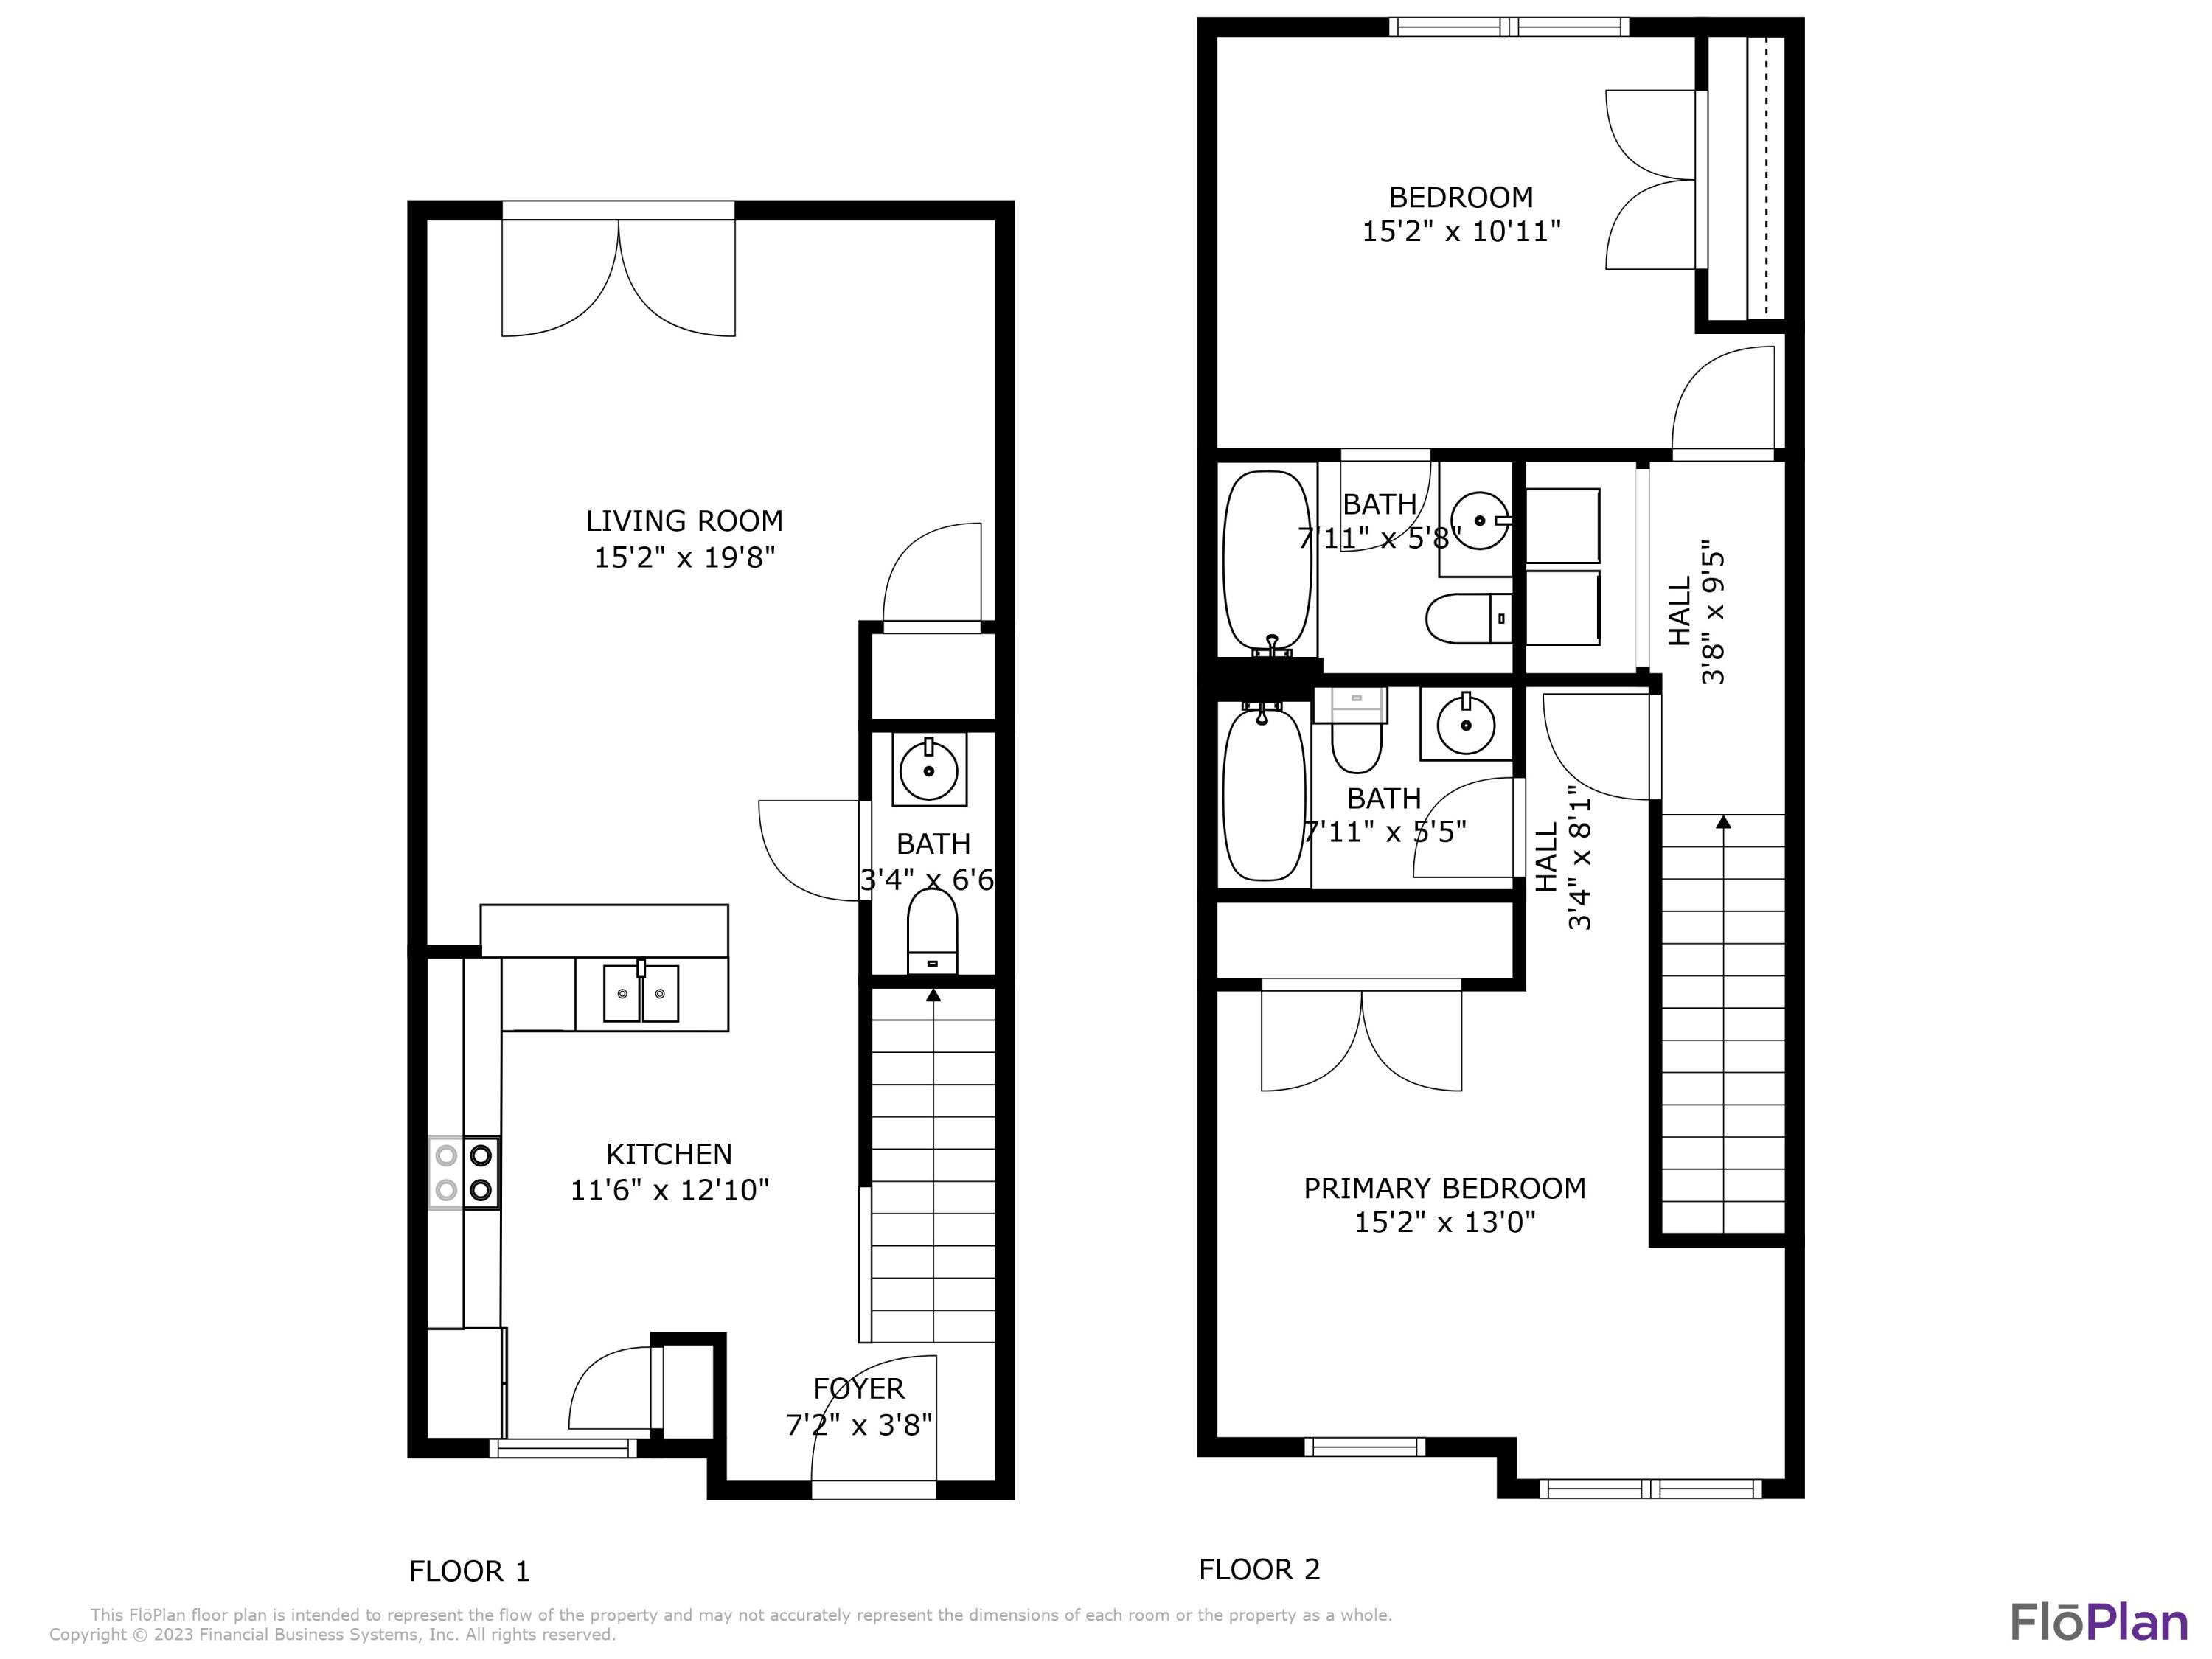
Two-story floor plan showing a living room, kitchen, three bathrooms, and two bedrooms.
SEE ALL PHOTOS
Home entrance with a dark door, tan siding, and white columns on stone bases.
Attached beige townhomes with light metal roofs, covered entries, and parking spaces in front.
The Verandas at Freeport community entrance sign beside a tree-lined road.
Aerial view of a townhome neighborhood beside a road and dense forest.
Aerial view of a townhome community with a curved pool and surrounding pine forest.
Aerial view of a community pool and clubhouse beside townhomes and a wooded pond.
Aerial view of gray-roofed townhomes, with Freeport Elementary visible beyond them.
Two-story beige townhouse with a covered porch, stone-based columns, and a garage; a silver vehicle is parked nearby.
Entry hall with a carpeted staircase, tiled floor, and glass door overlooking the yard.
Empty living room with warm wood floors, a ceiling fan, and double glass doors overlooking a lawn.
Vacant room with wood-look flooring and glass doors, viewed beside a bathroom vanity.
Empty open-plan living and dining area with wood-look floors and a kitchen breakfast bar.
Empty dining area with wood floors, a chandelier, and glass doors with woven blinds.
Kitchen with reddish-brown wood cabinets, stainless-steel refrigerator, and beige tile floors.
Kitchen with reddish-brown cabinets, dark granite counters, stainless steel appliances, and a double-basin sink.
Kitchen with reddish-brown wood cabinets, dark countertops, stainless steel appliances, and an adjoining dining area.
Kitchen with reddish-brown cabinets, dark counters, stainless steel appliances, and beige tile flooring.
Kitchen with reddish wood cabinets, dark granite counters, stainless steel appliances, and a double-basin sink.
Kitchen with reddish wood cabinets, granite counters, raised breakfast bar, and stainless steel appliances.
Brown-carpeted staircase rising between white walls with handrails on both sides.
Laundry room with wire shelving, laundry hookups, and a tiled floor beside a carpeted doorway.
Carpeted upstairs landing beside a white wire-shelved closet and stairs descending to the lower level.
Unfurnished carpeted bedroom with a ceiling fan, viewed beside an open tiled bathroom doorway.
White bathroom vanity with oval sink and mirror beside an open doorway to a carpeted room.
Bathroom with a white bathtub, tiled shower, toilet, and built-in vanity cabinets.
Bathroom with a white tub and tiled shower, toilet, and white vanity.
Empty bedroom with beige carpet, two blind-covered windows, and a ceiling fan.
Vacant carpeted room with white walls, a ceiling fan, and a large window with blinds.
Empty bedroom with beige carpet, a ceiling fan, and an open closet with built-in shelving.
Empty carpeted bedroom with a double-door closet and hallway.
Empty carpeted room with a ceiling fan and a large window overlooking neighboring homes.
Empty carpeted bedroom with an open double-door closet and a large window with white blinds.
Bathroom with a white vanity, toilet, chrome towel bars, and tan tile floor.
Bathroom vanity with an oval sink, large mirror, and shower reflected behind it.
White bathtub with tiled walls, a wall-mounted showerhead, and bronze-colored fixtures.
Aerial view of a townhome community, with a blue marker pointing to a home near the front.
Two-story gray townhomes with metal roofs and screened porches across a lawn.
Two-story floor plan showing a living room, kitchen, three bathrooms, and two bedrooms.
Sold

29 N Sand Palm Road

29 N Sand Palm Road, Freeport, FL 32439

$212,900
Buyer's financing fell through - Motivated seller! Nicely updated, affordably priced, 2 bedroom 2.5 bath townhouse in the Verandas at Freeport - the best value in Freeport right now and in move-in condition. Featuring an open living design, kitchen with all new appliances, opens to the living room. New LVP flooring downstairs brings a fresh look with new interior paint and new light fixtures. The upstairs is set up like 2 master suites, with spacious rooms and laundry conveniently located upstairs as well. Enjoy your private back patio for grilling and the exclusive community pool to cool off in the warmer months. Whether you're looking for your first home, downsizing or as an investment, don't miss this neat and clean townhome near schools and shopping in the ever growing Freeport, FL

2
beds

3
baths

1,143 Sq.Ft. LIVING AREA

Rachel Hutchings

Rachel Hutchings

Features & Amenities

Interior

  • total bedrooms2
  • Total bathrooms3
  • full bathrooms2
  • half bathroom1
  • APPLIANCES Dishwasher, Disposal, Microwave, Refrigerator W/Ice Mk, Smooth Stovetop Rnge
  • other interior Features Breakfast Bar, Ceiling Crwn Molding, Floor Tile, Floor Vinyl, Floor WW Carpet, Newly Painted, Pantry, Split Bedroom, Window Treatment All

Area & Lot

  • Status Sold
  • Date Sold November 10, 2023
  • Living Area1,143 Sq.Ft.
  • Total Area1,143 Sq.Ft.
  • MLS® ID931545
  • TypeTownhouse
  • YEAR BUILT2008
  • NeighborhoodFreeport
  • Architecture StylesTownhome
  • Elementary SchoolFreeport
  • Middle SchoolFreeport
  • High SchoolFreeport

Exterior

  • STORIES2
  • utilitiesElectric, Public Sewer, Public Water, Tap Fee Paid
  • PoolPool Type
  • lot featuresCovenants, Restrictions, Sidewalk
  • HEAT TYPECentral
  • AIR CONDITIONINGCeiling Fan(s), Central Air
  • other exterior FeaturesPatio Open, Porch Open

Financial

  • Sales Price$212,900
  • Real Estate Tax $1,972/yr
  • HOA $375/3 mos
  • Zoning Resid Multi-Family

Freeport

Offers a delightful blend of small-town charm, natural beauty, and a close-knit community that will make you feel right at home.

Explore

Our goal is to be your 'Forever Agents'

Get assistance in determining current property value, crafting a competitive offer, writing and negotiating a contract, and much more. Contact Rachel today.

Follow Me on Instagram